Architecture studio
We design homes, private developments and public buildings, from first concept to on-site supervision.
The studio
We are an architecture studio that carries a project end to end: architecture, structural engineering, building services and site supervision, coordinated under one roof. We work in constant dialogue with each client, pursuing honest proportions, clear spaces and sustainable solutions that stay smart on cost.
We are members of the Romanian Order of Architects (OAR), with signing rights, and our portfolio includes EU-funded projects, from tourist guesthouses to wellness centres.
About us →Portfolio
Our projects
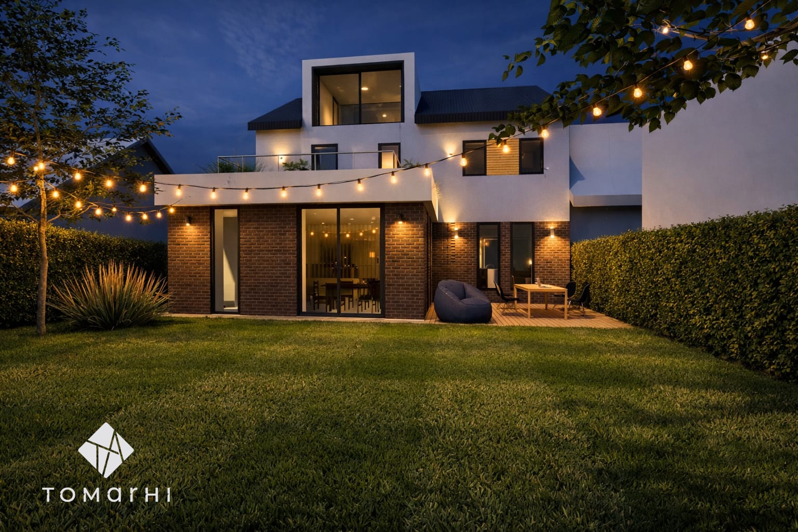
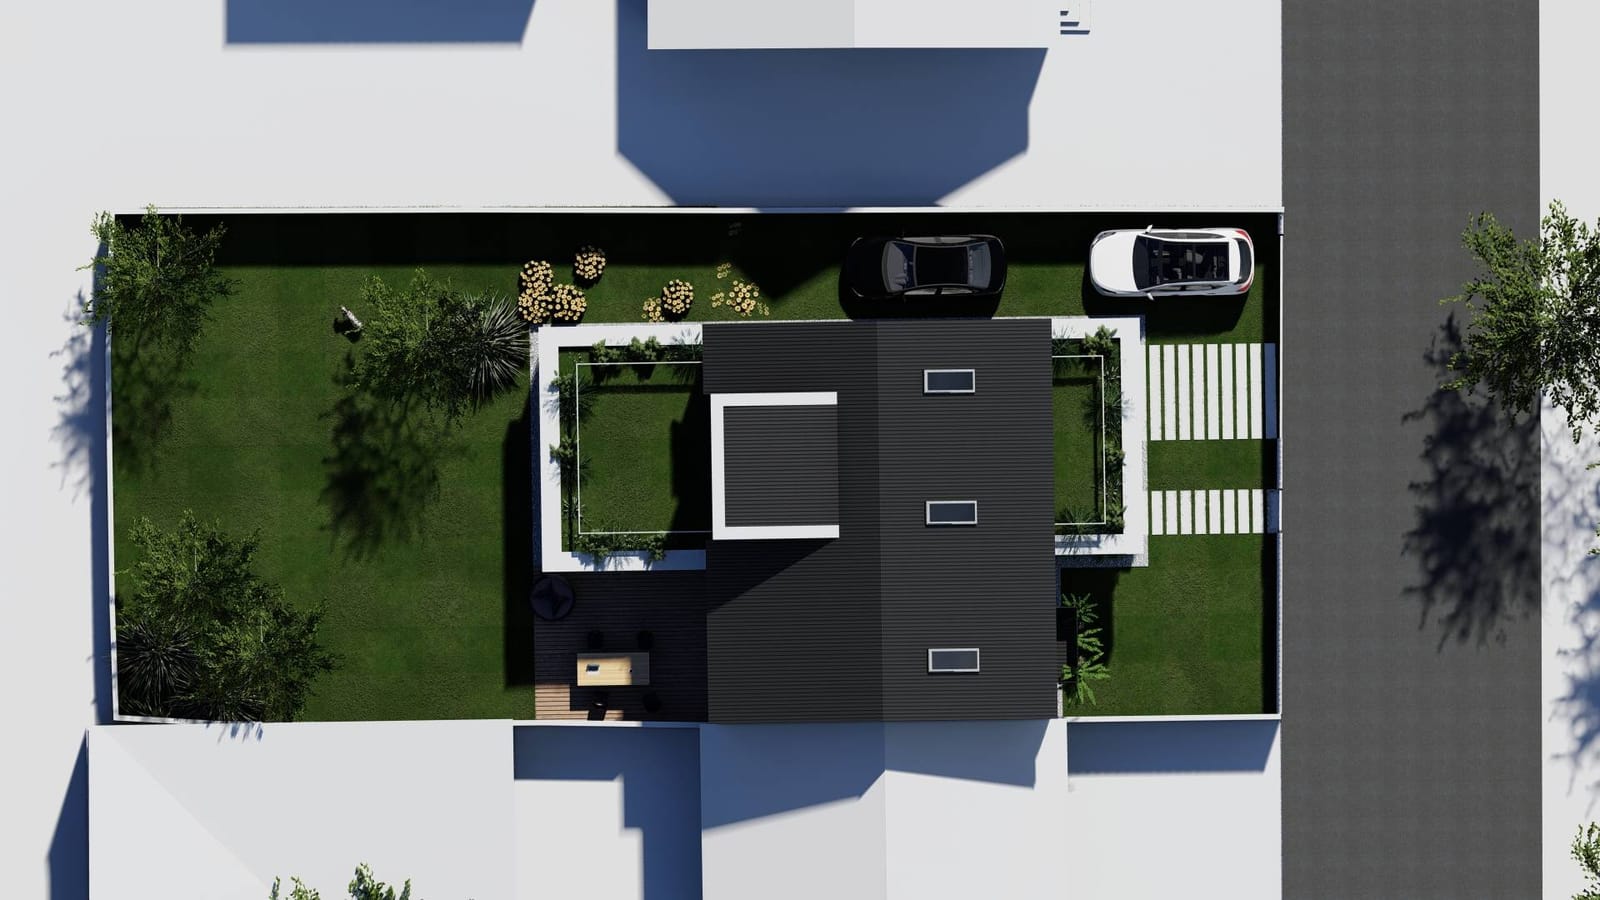
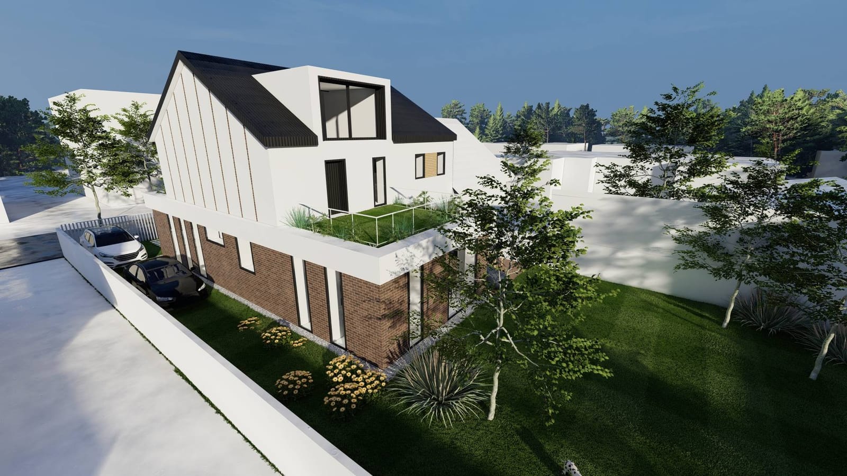
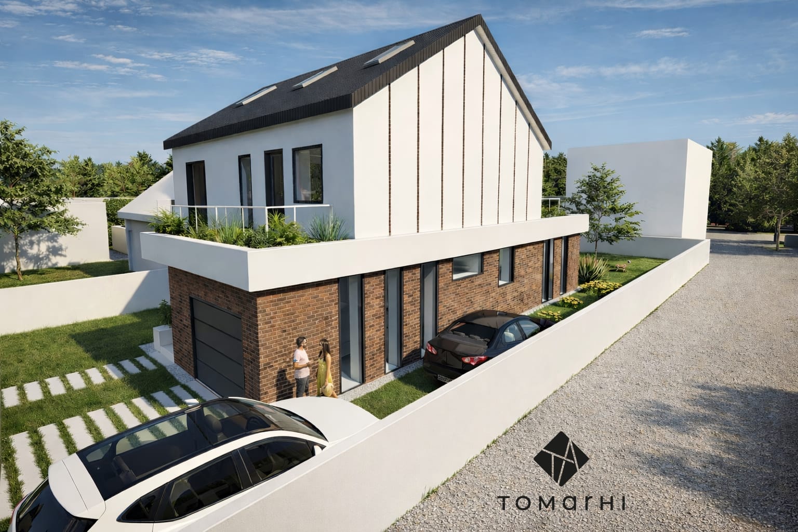
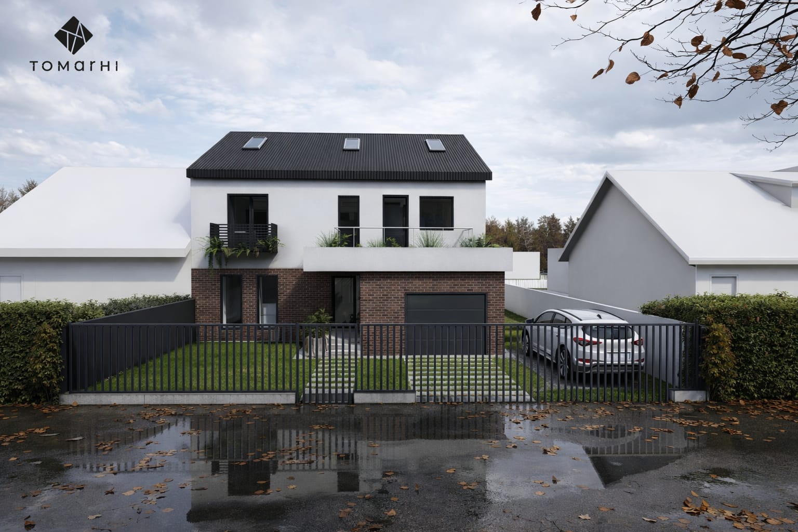
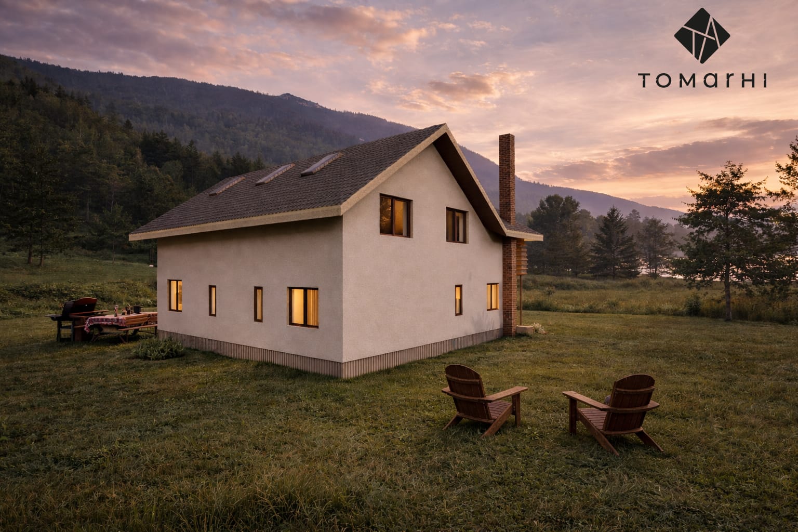
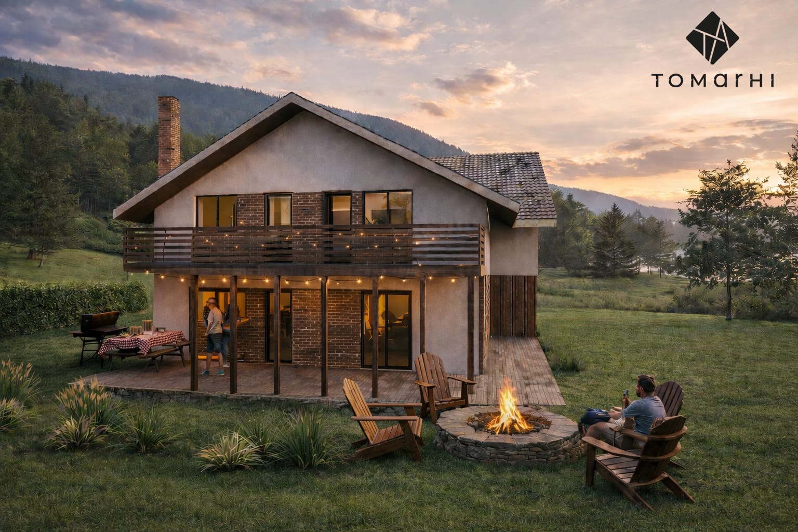
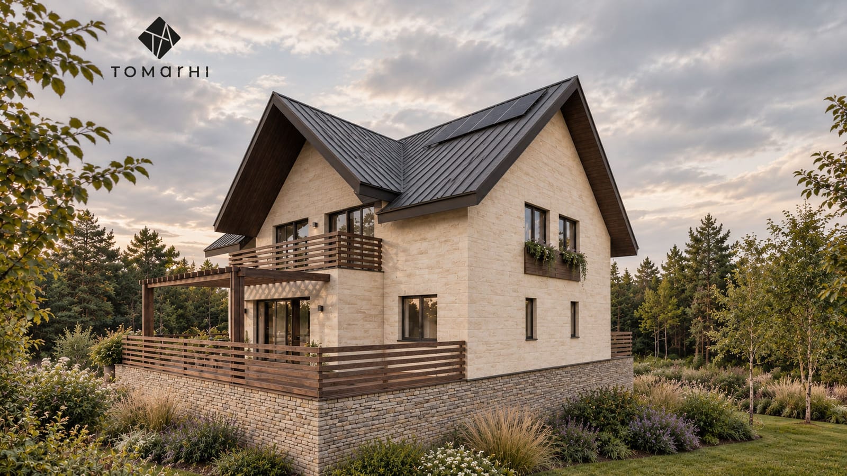
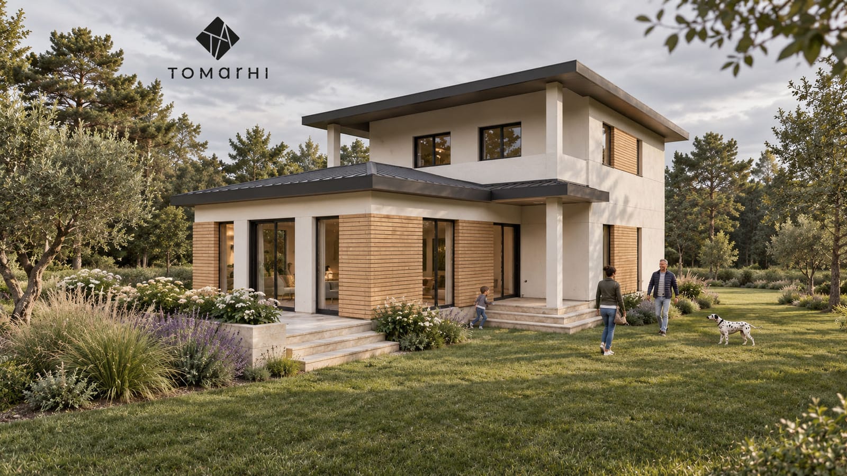
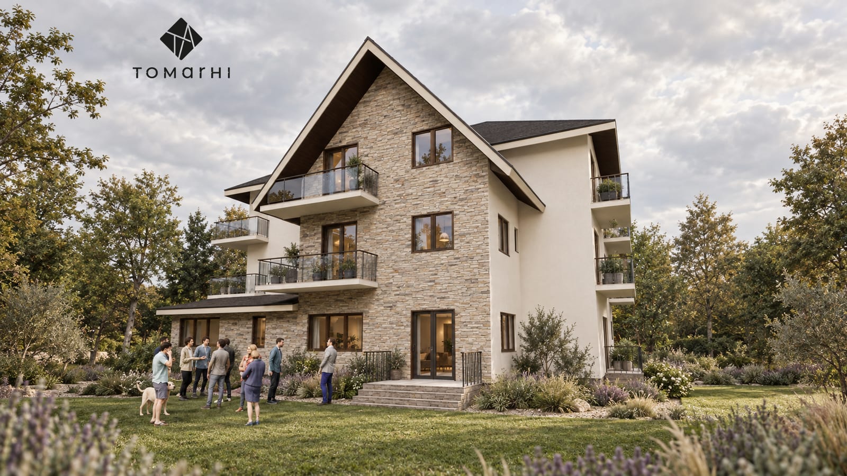
Single-family house P+1E+M
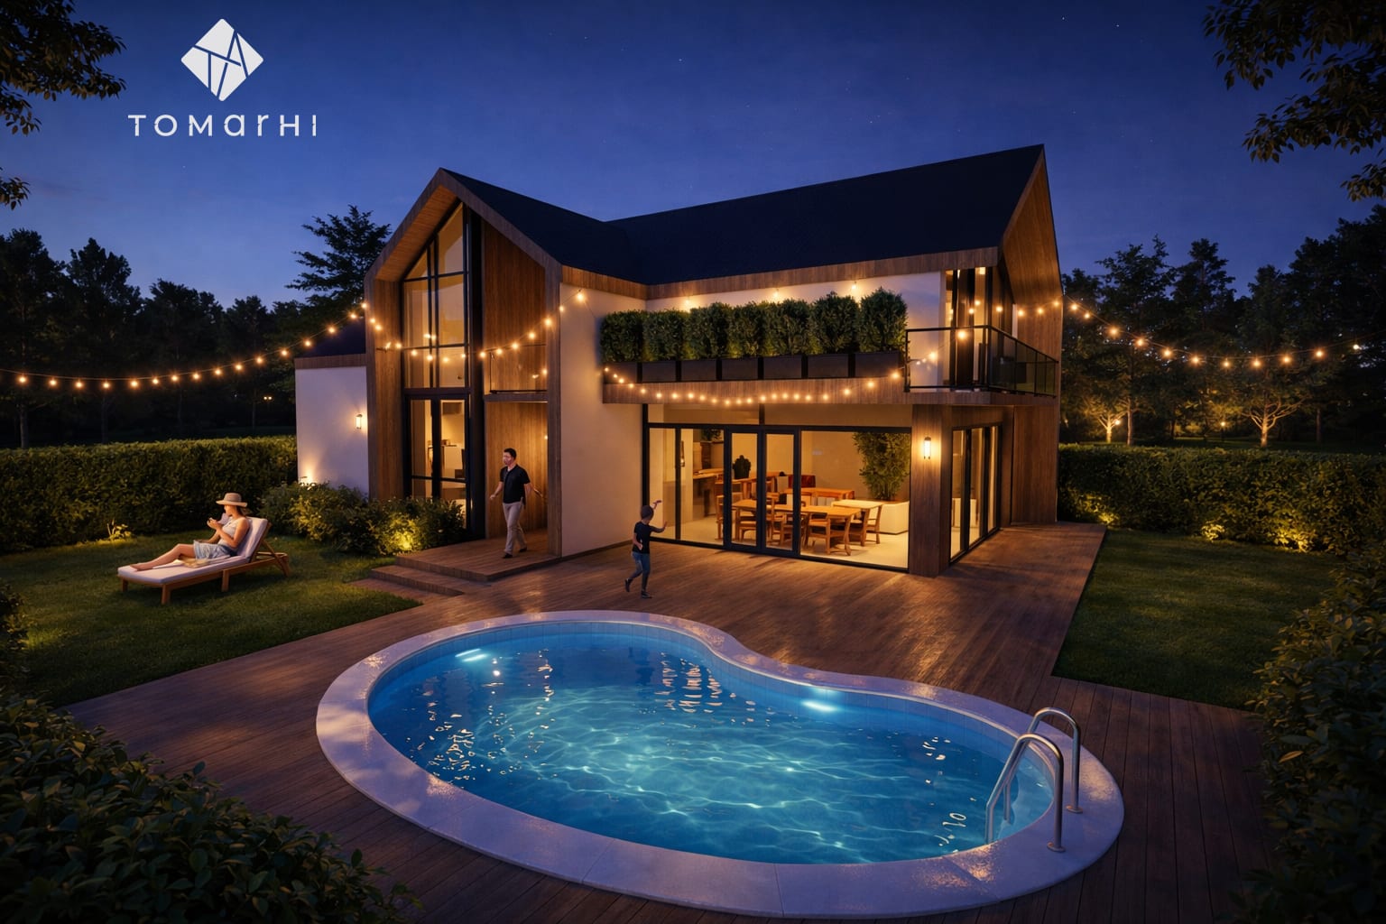
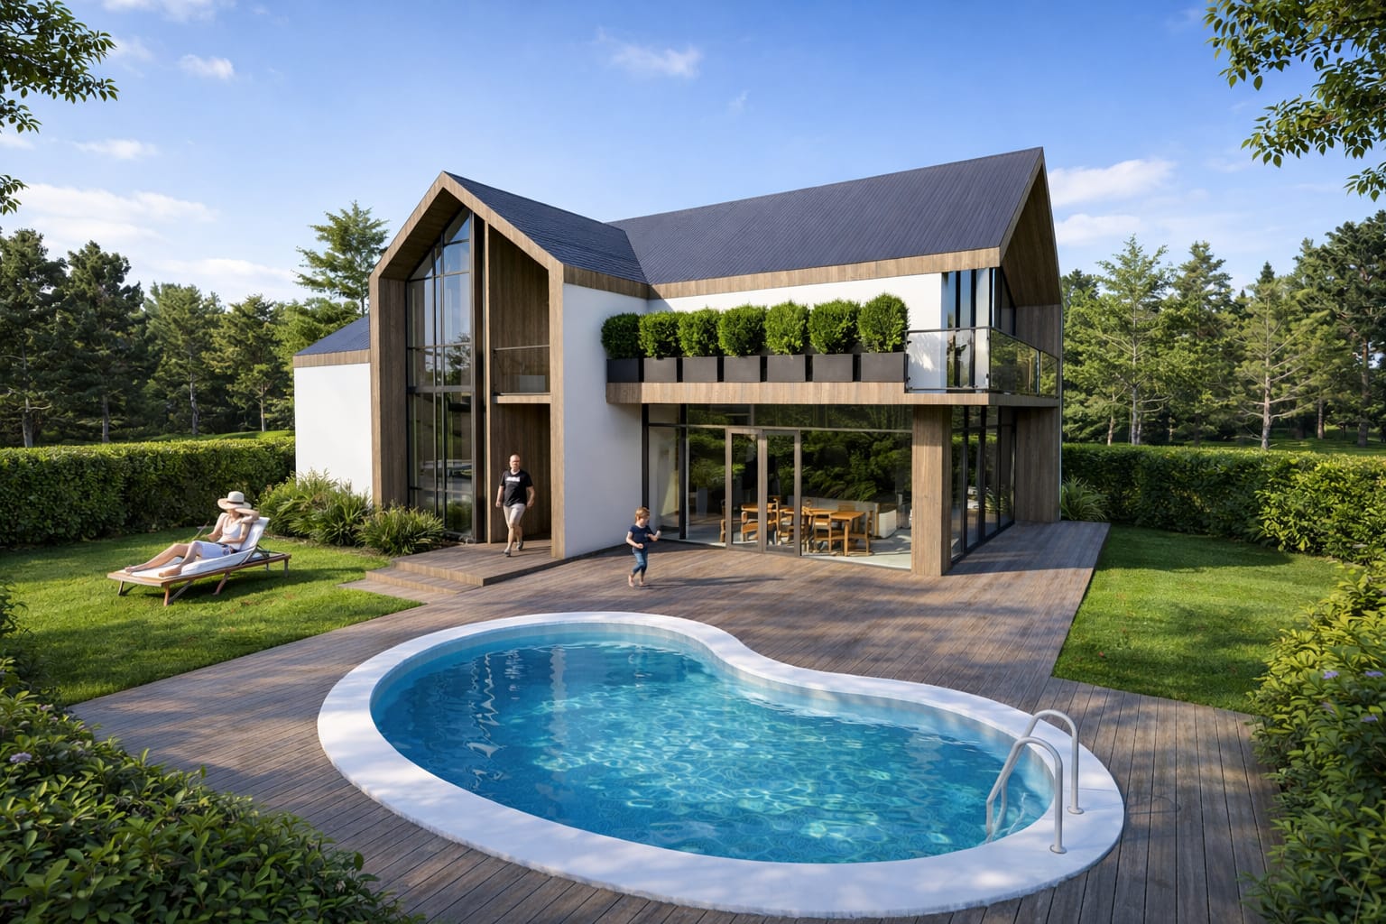
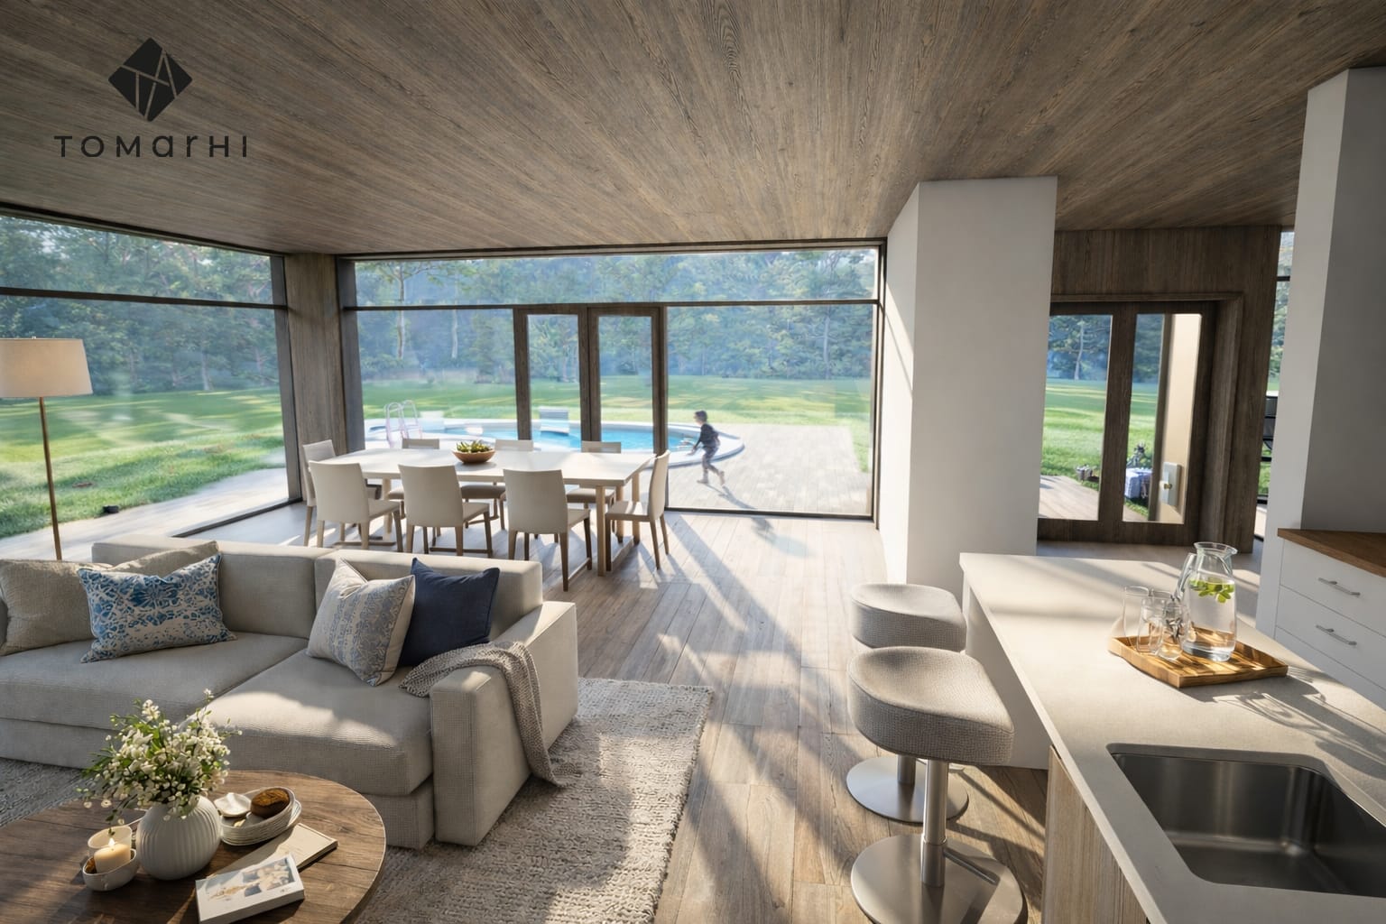
Under constructionA ground-plus-one-plus-attic family home built around flexibility, where each level can evolve with the family or be separated with minimal intervention.
Architecture · Technical design · Permitting
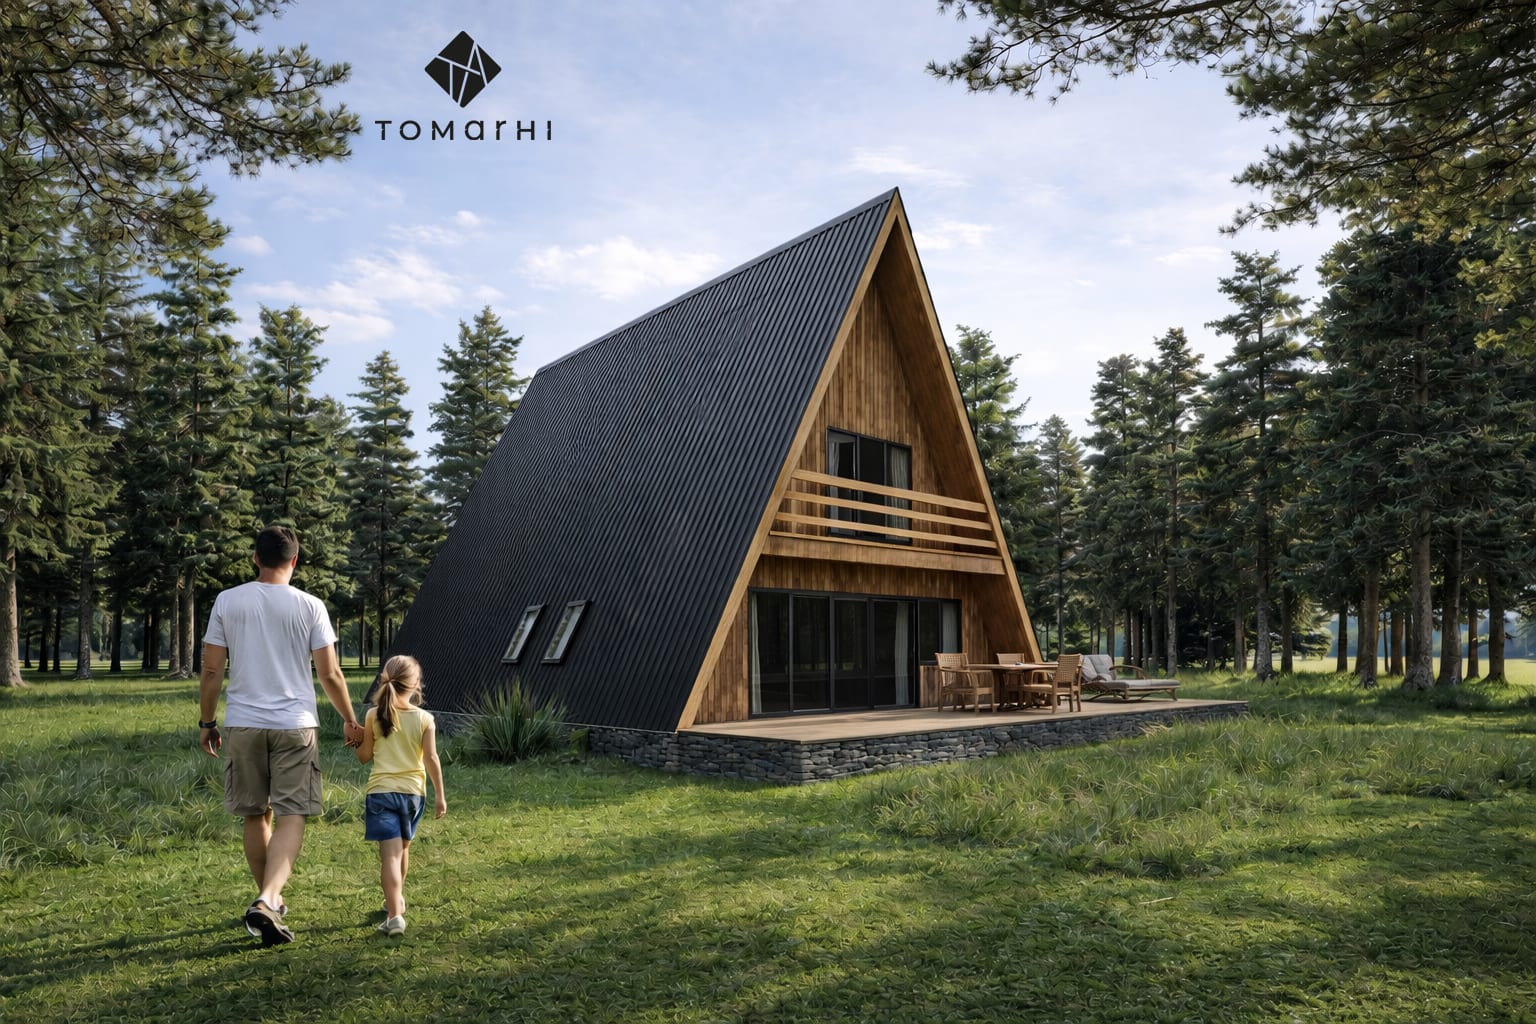
A-frame complex
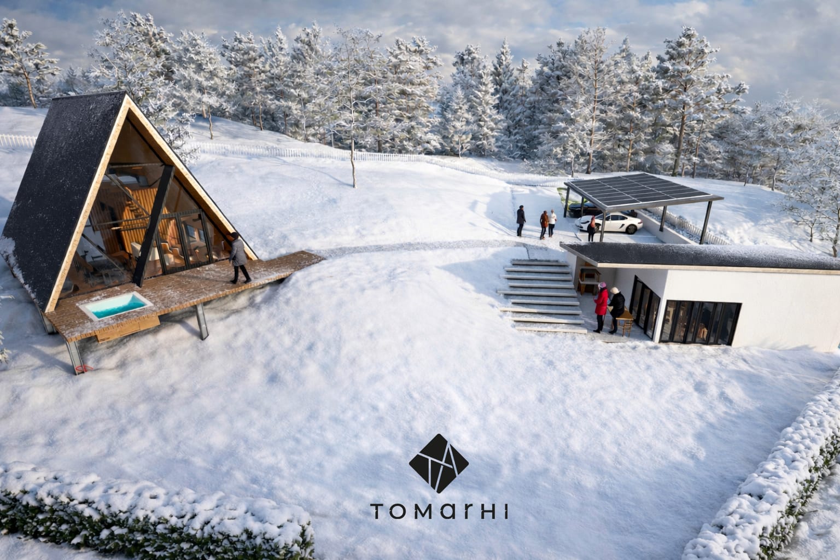
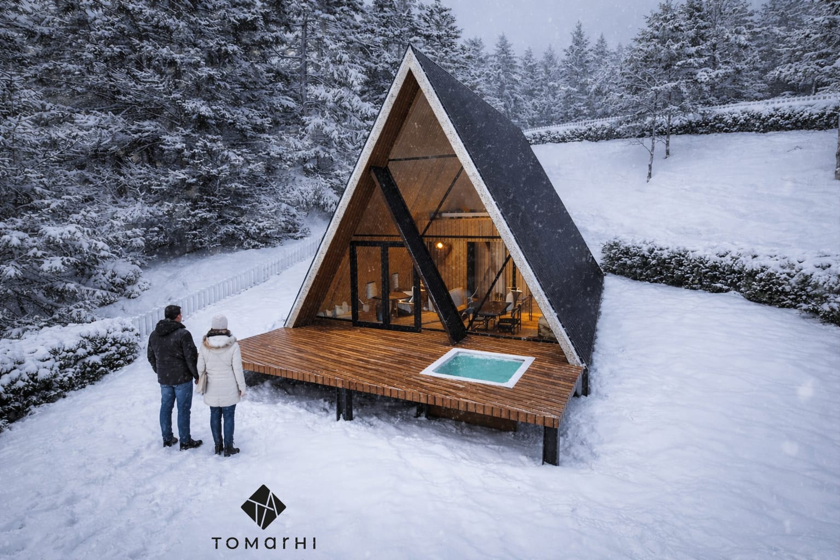
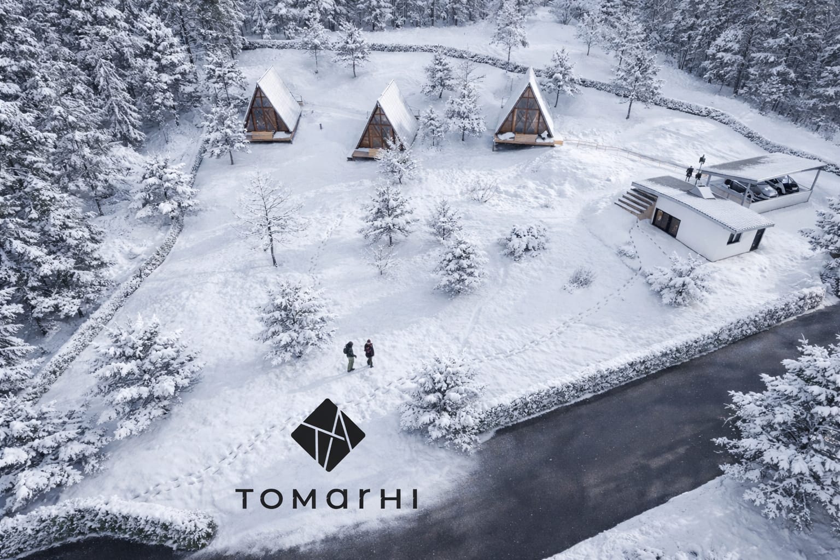
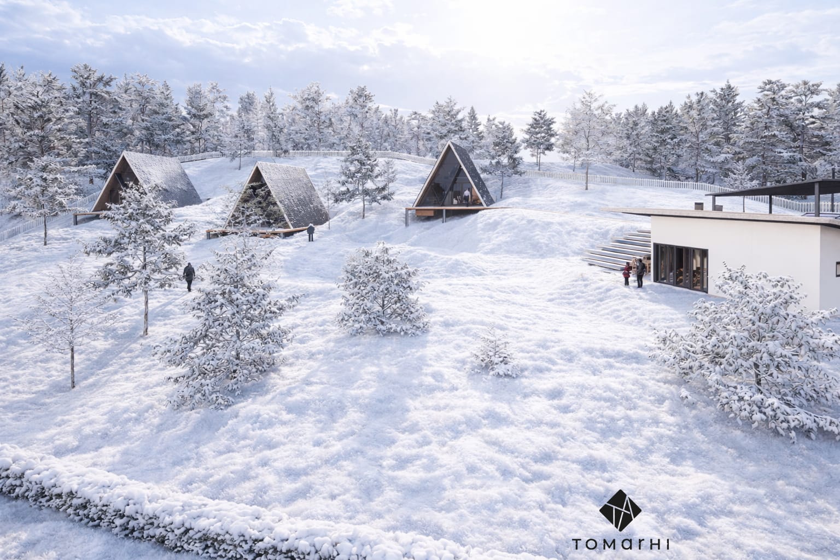
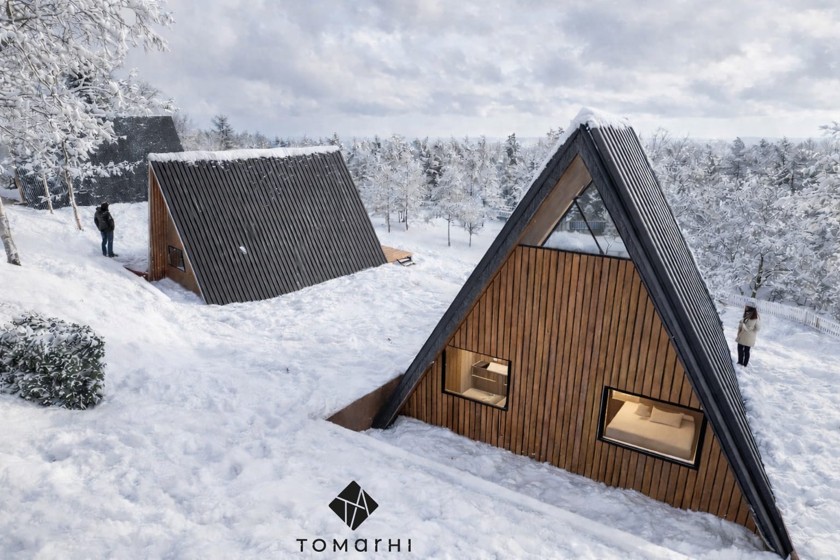
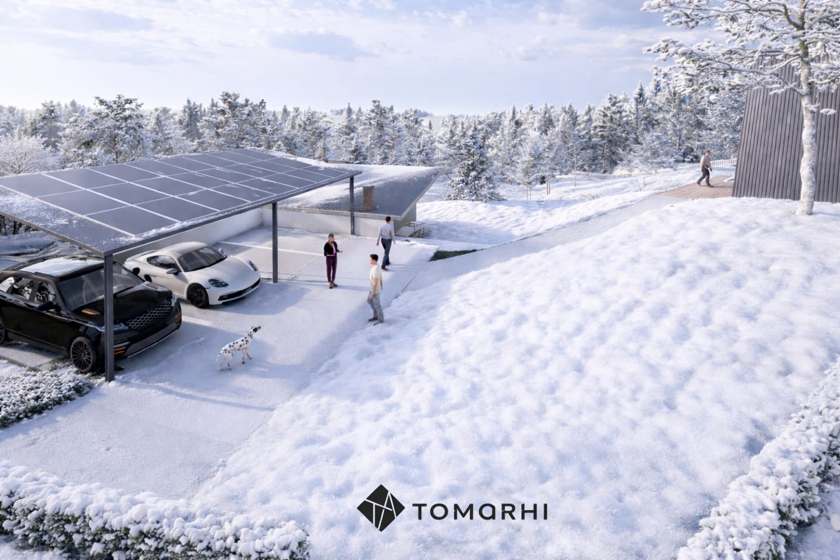
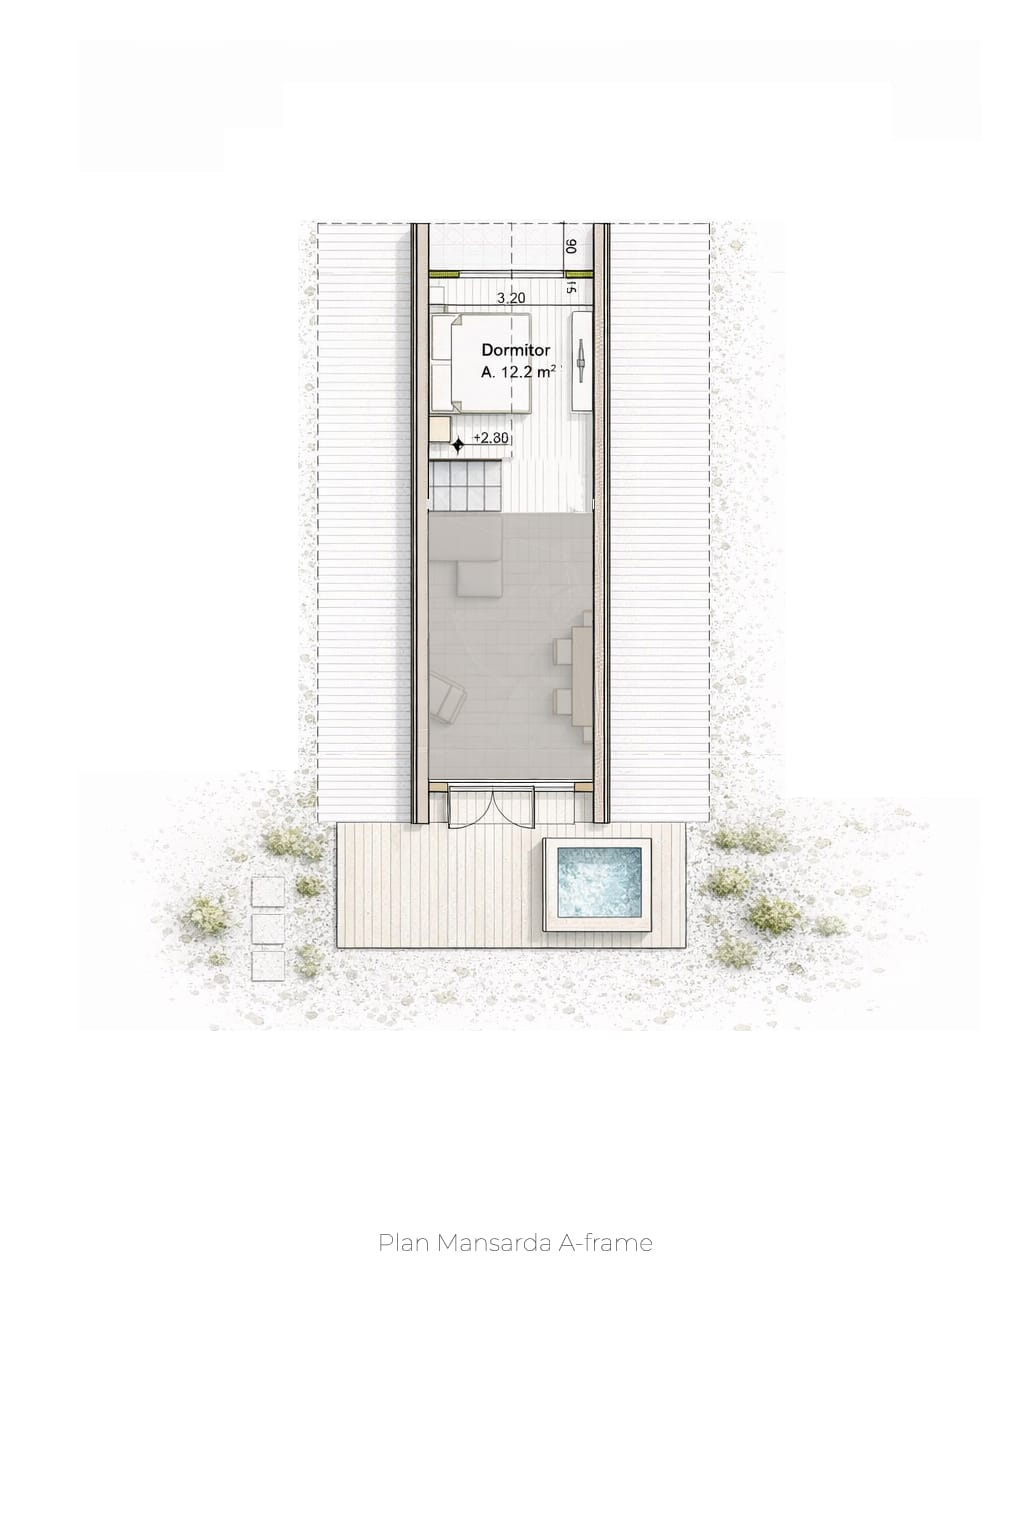
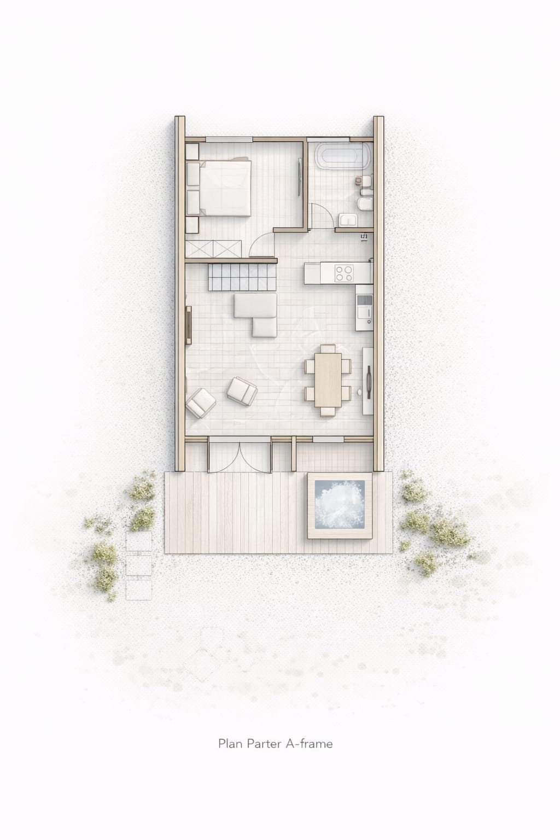
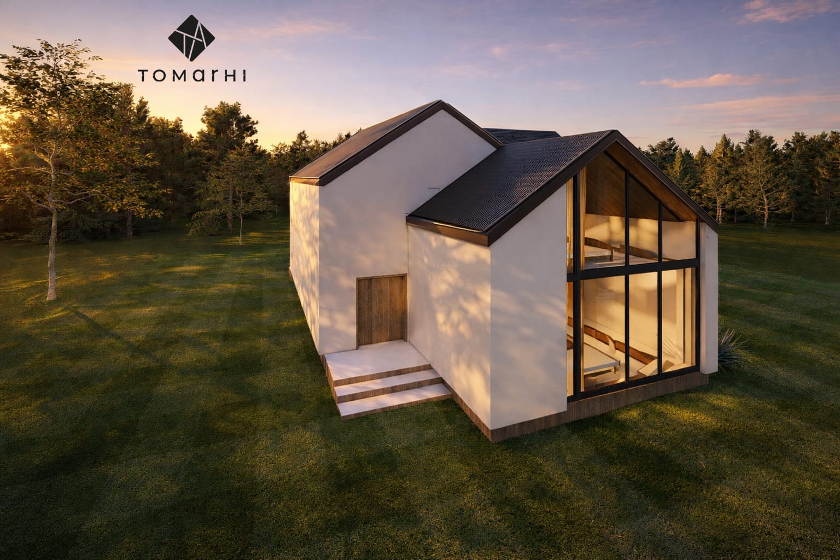
EU-funded projectAn intimate tourism complex of three A-frame cabins and a gazebo with integrated parking, carefully set into the landscape and powered by off-grid photovoltaics.
Architecture · Technical design · Permitting · EU funding
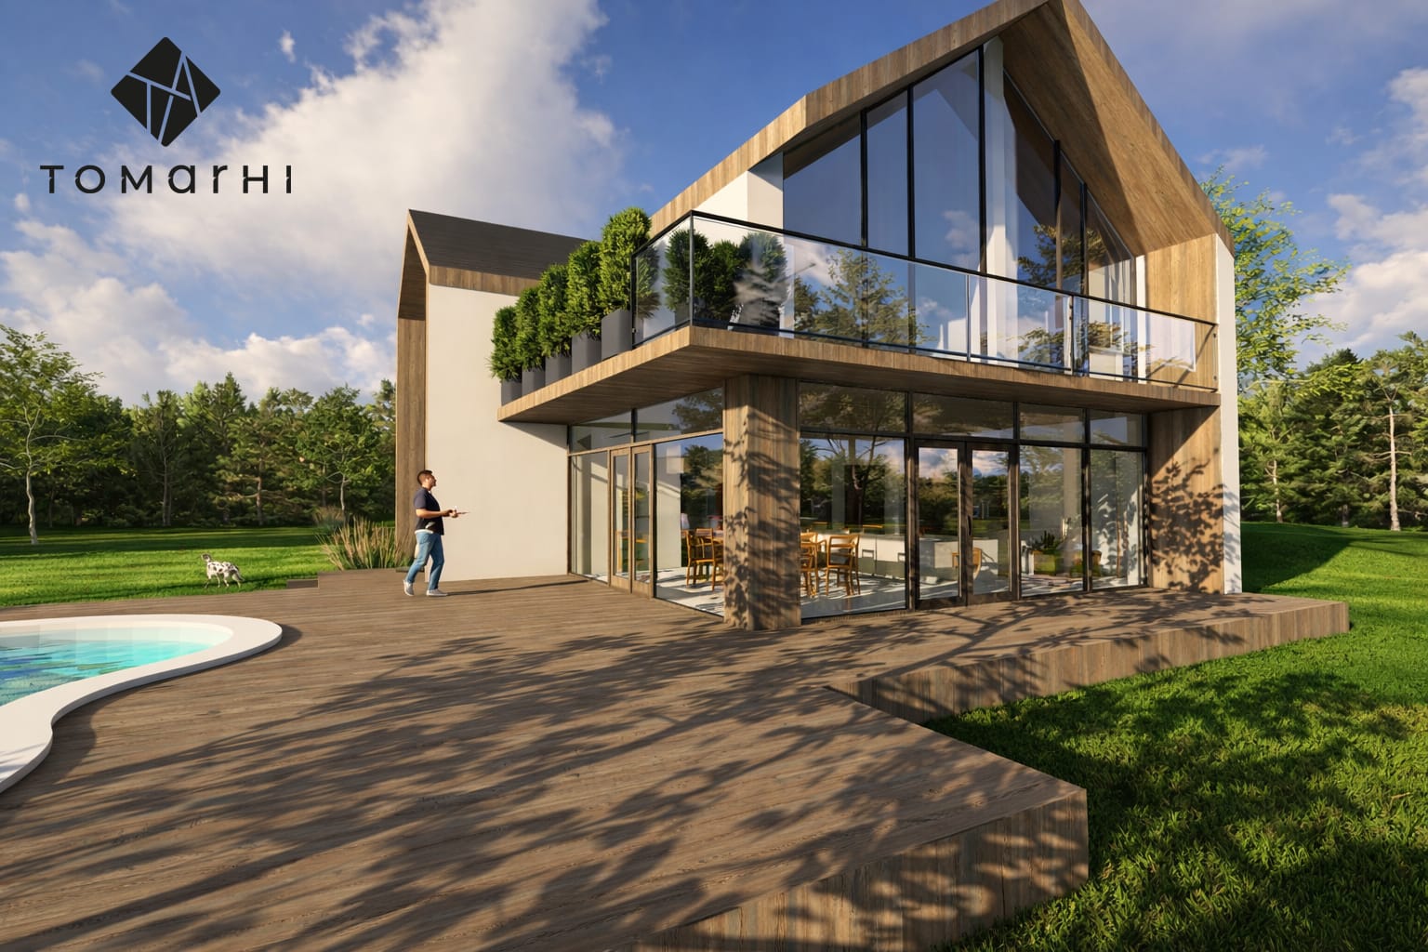
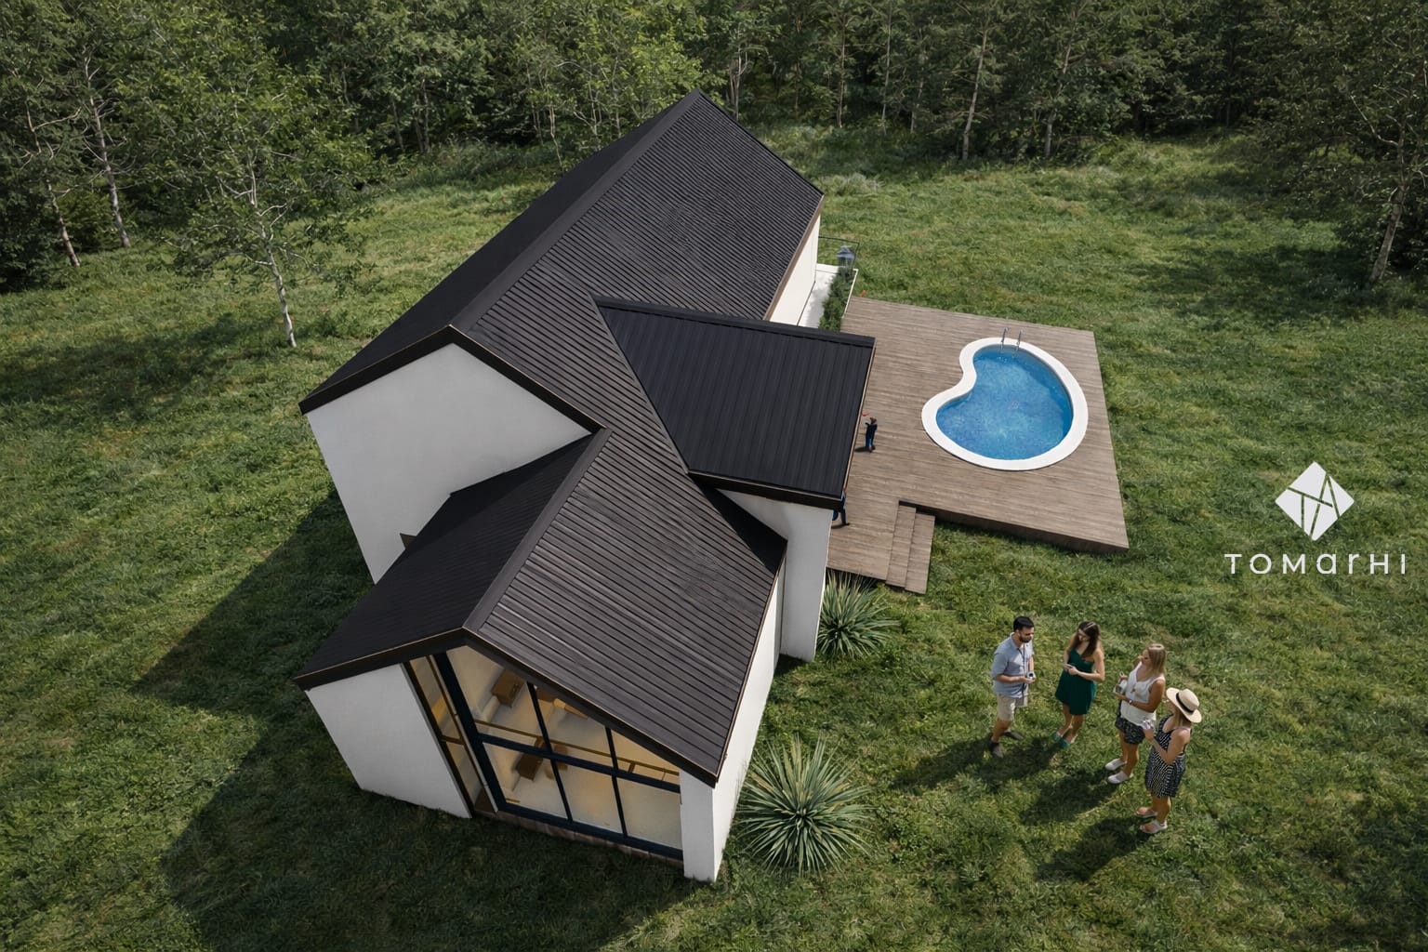
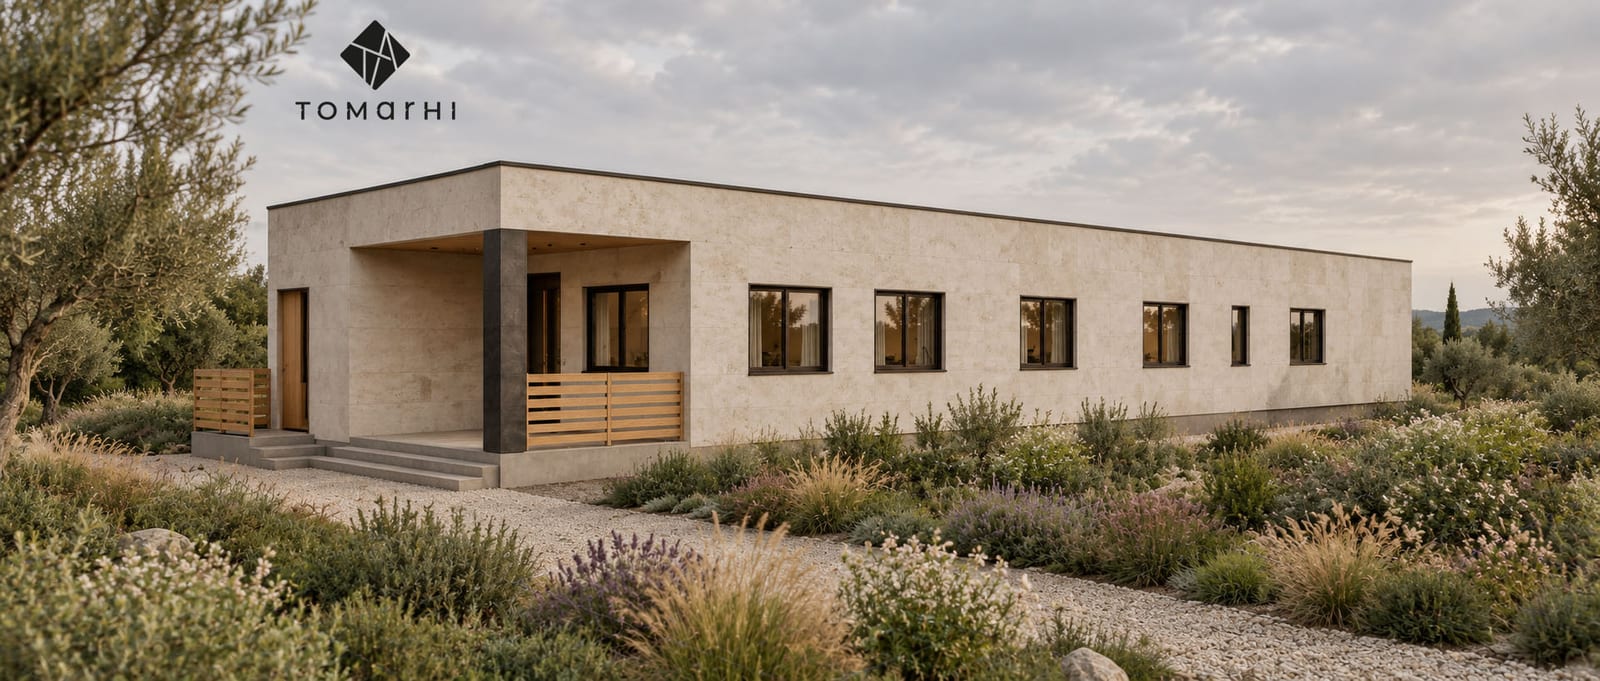
Tourist guesthouse
EU-funded projectA four-room guesthouse at the foot of the Parâng mountains, oriented toward the Galbenu Gorge so the limestone landscape becomes part of the guest experience.
Architecture · Technical design · Permitting · EU funding
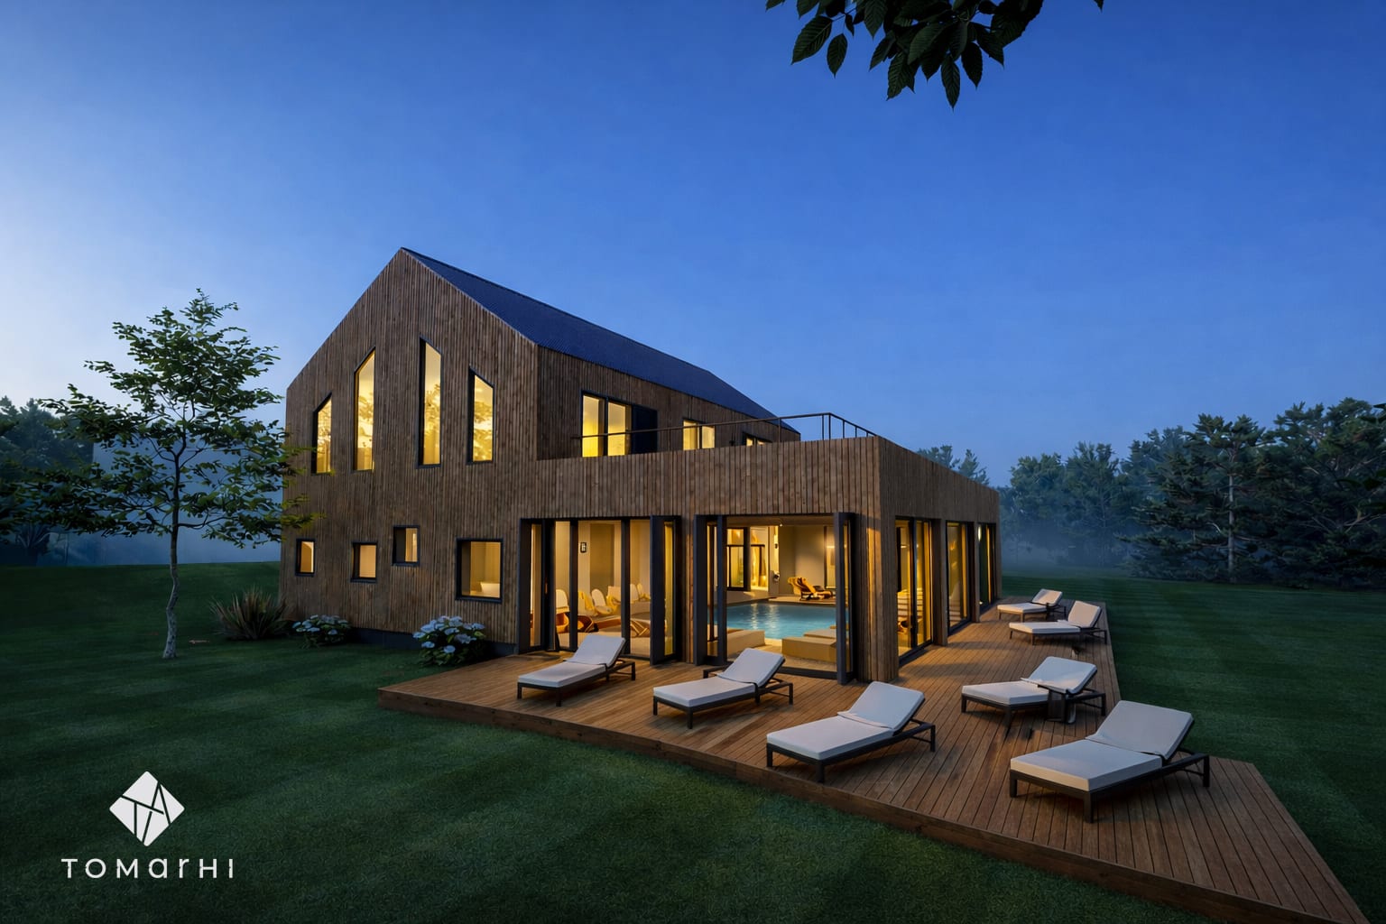
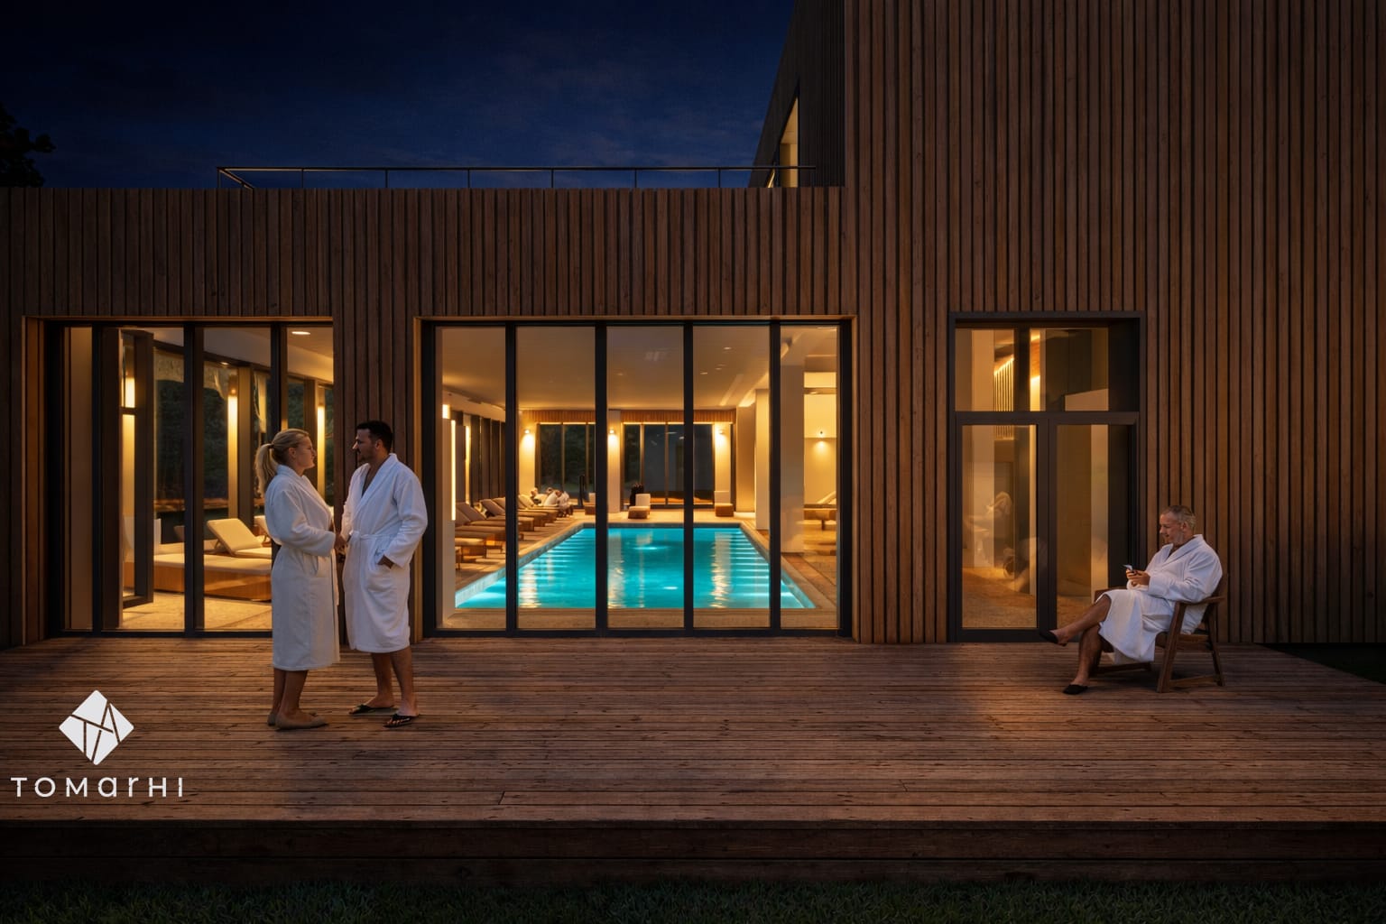
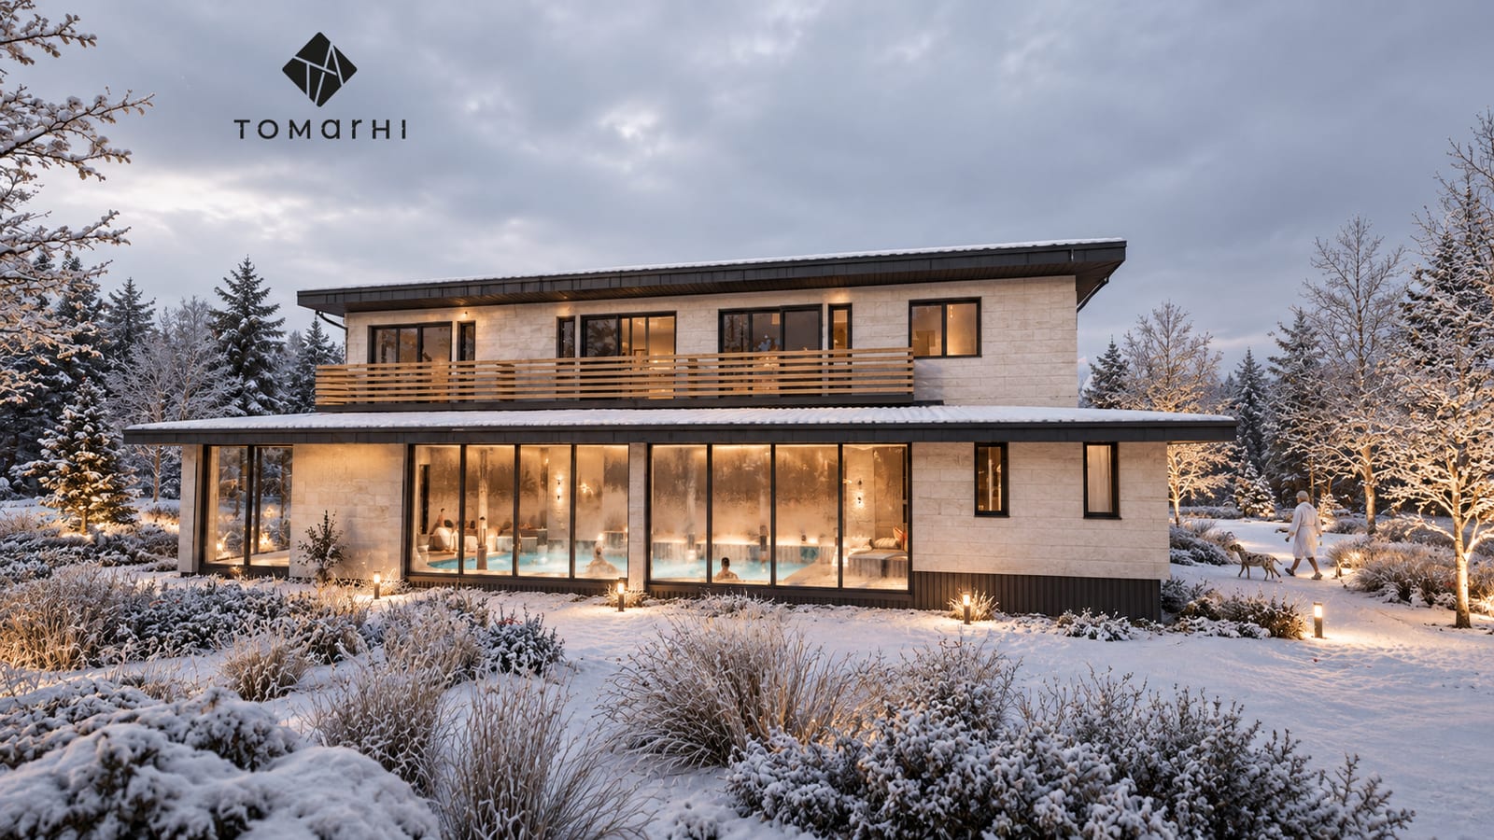
SPA & wellness centre
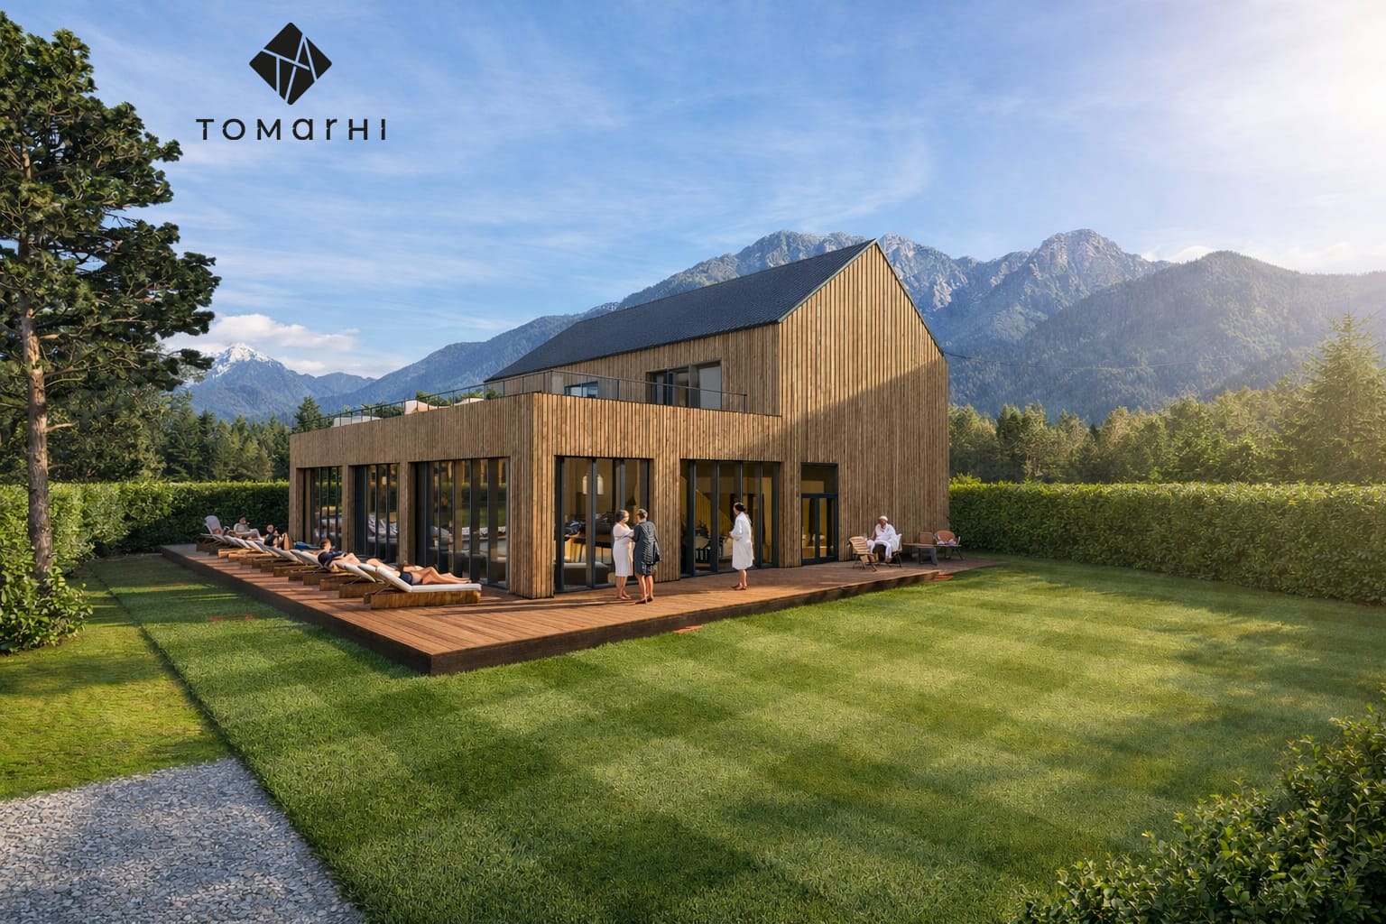
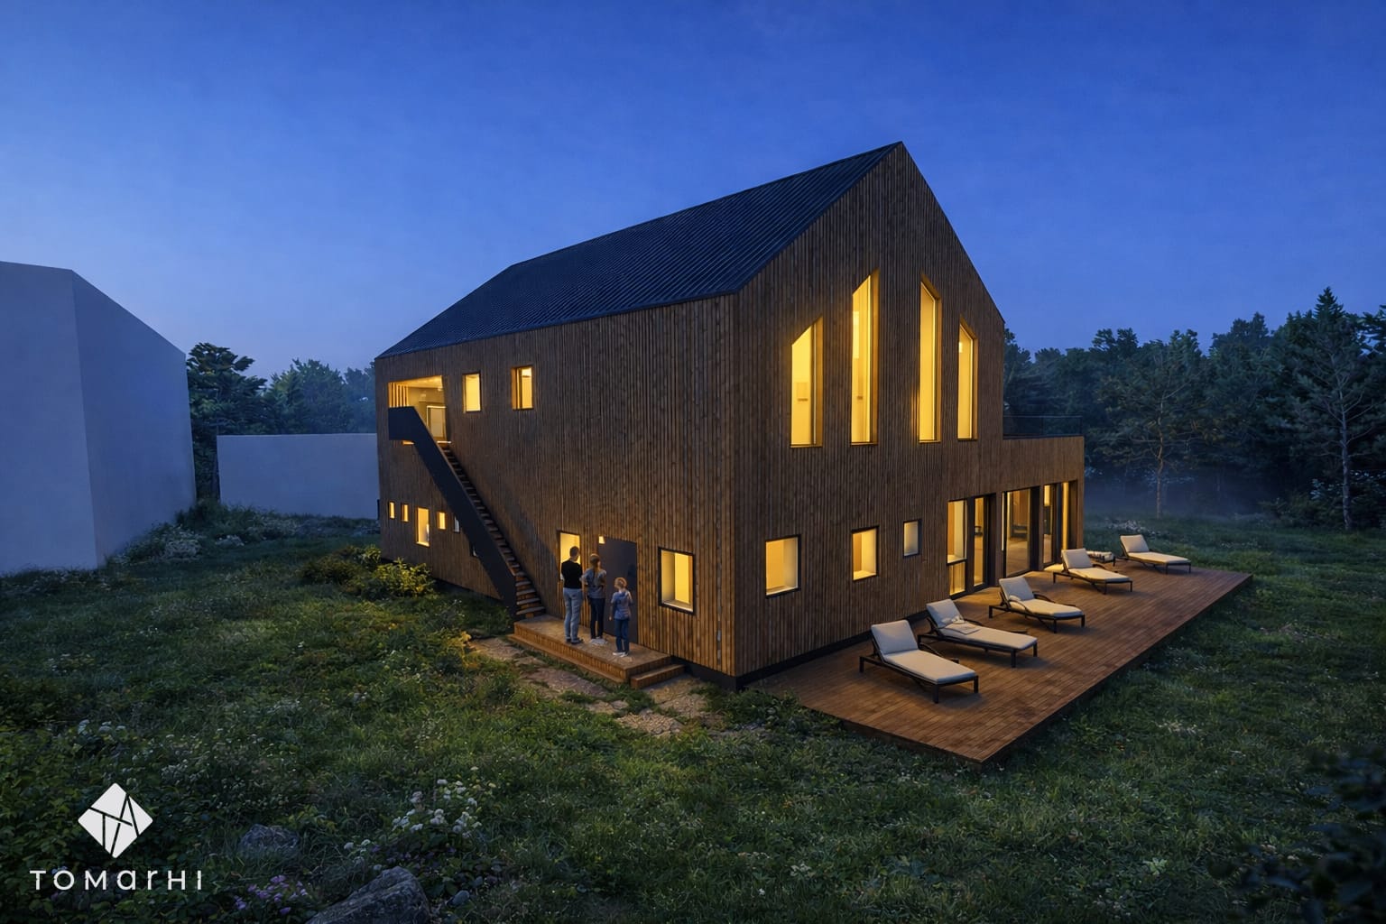
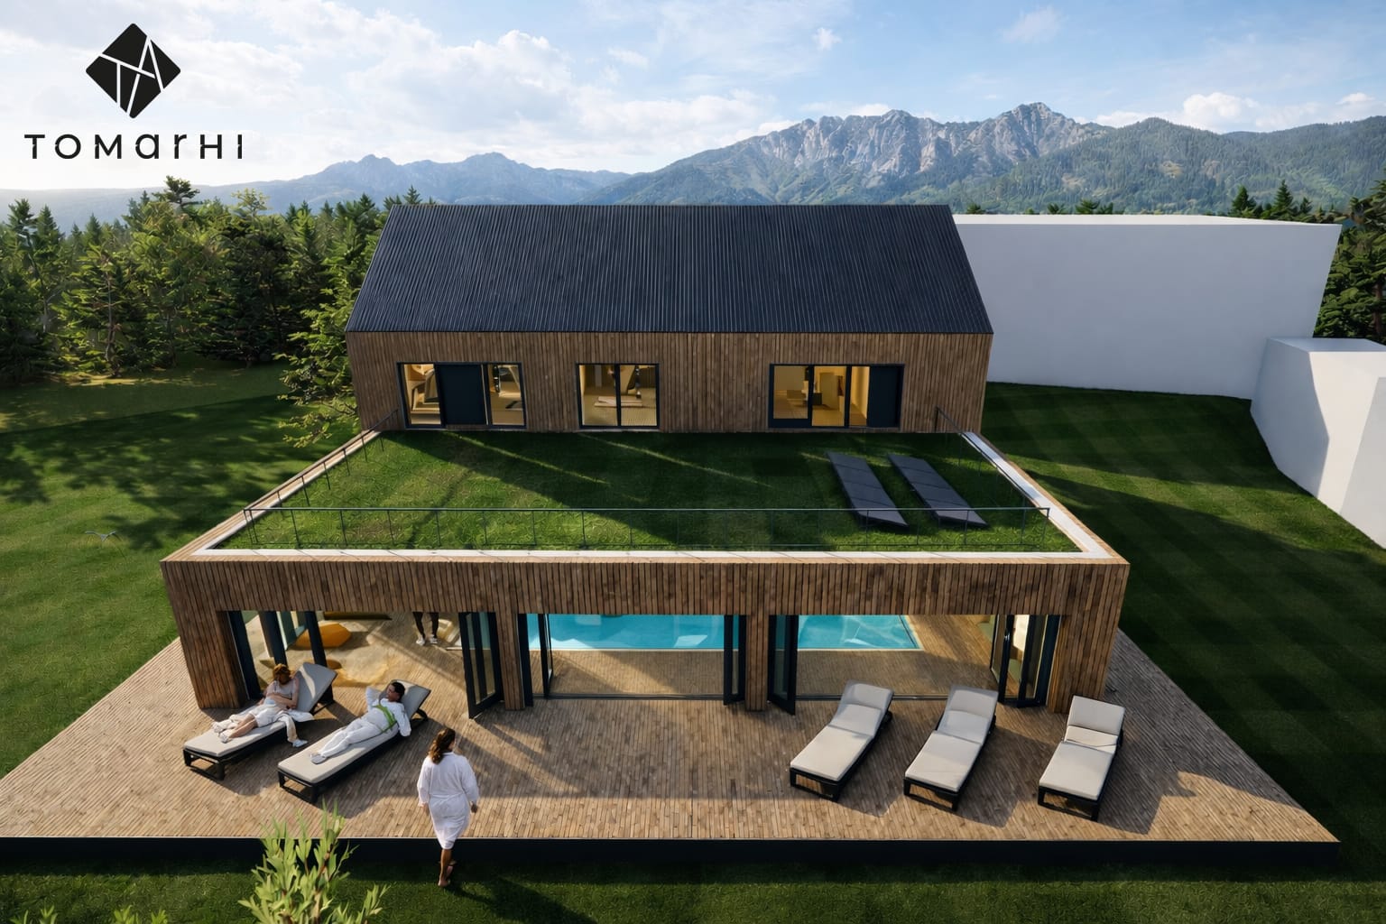
EU-funded projectA two-storey wellness centre conceived as a hub of relaxation, where natural light and warm materials support a full circuit of movement, rest and revitalisation.
Architecture · Technical design · Building services · EU funding
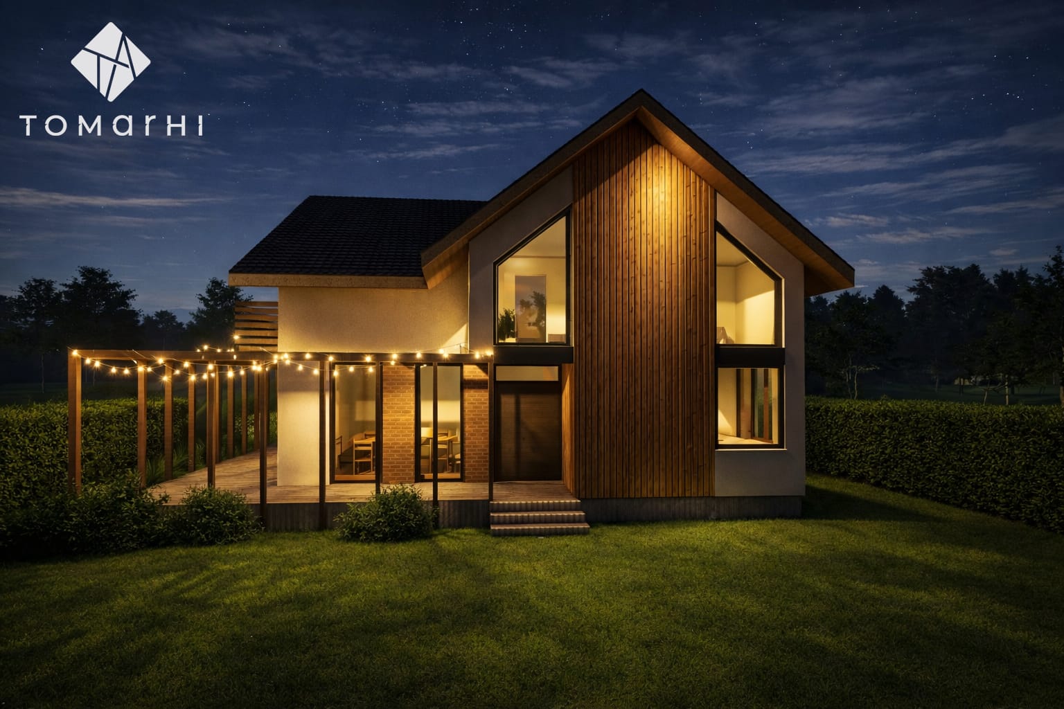
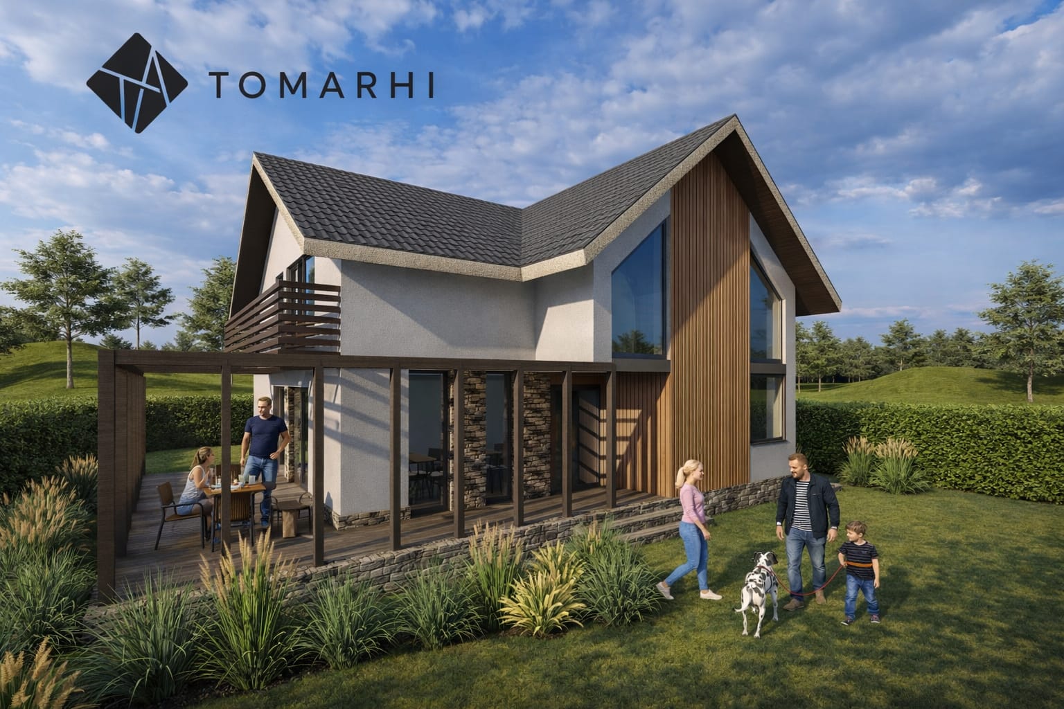
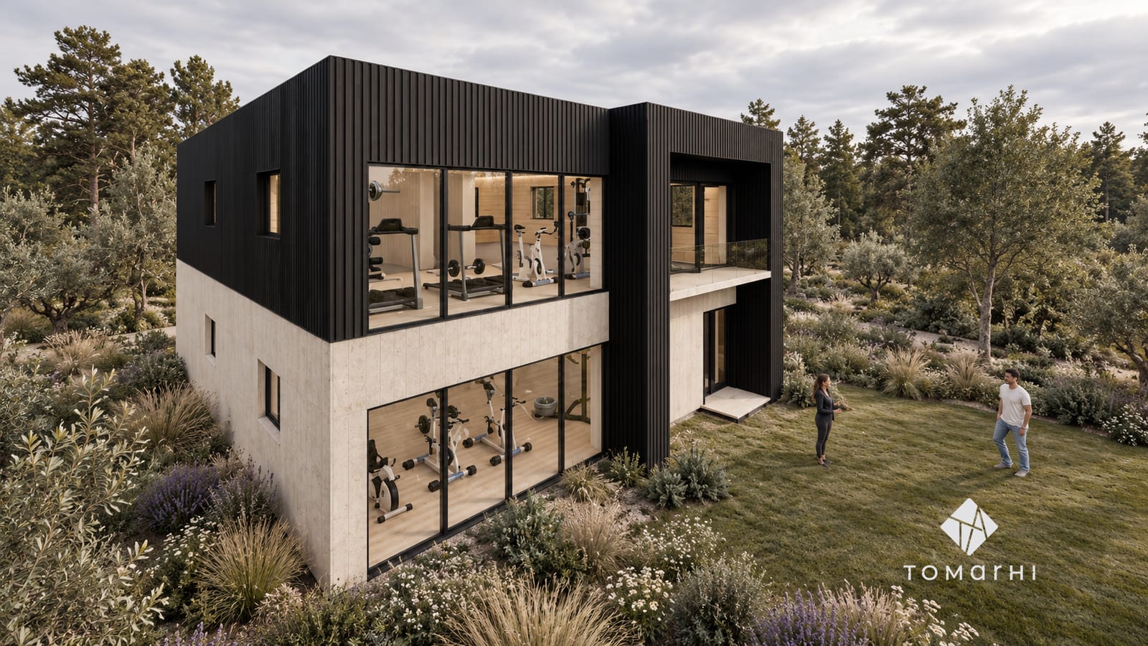
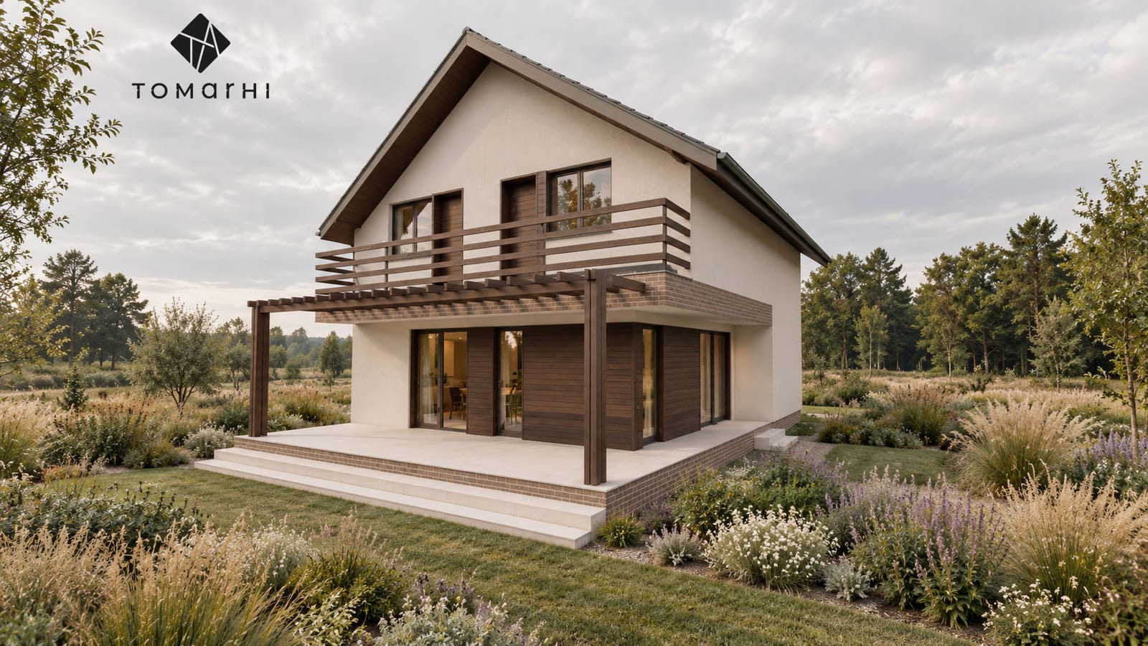
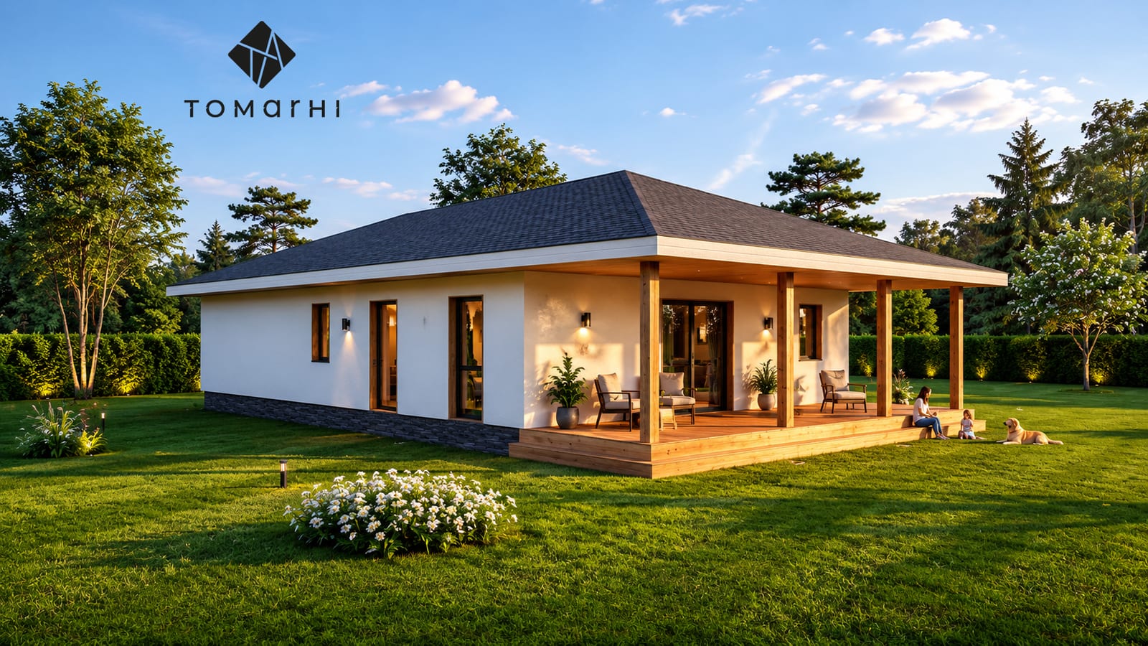
Single-family house P+M
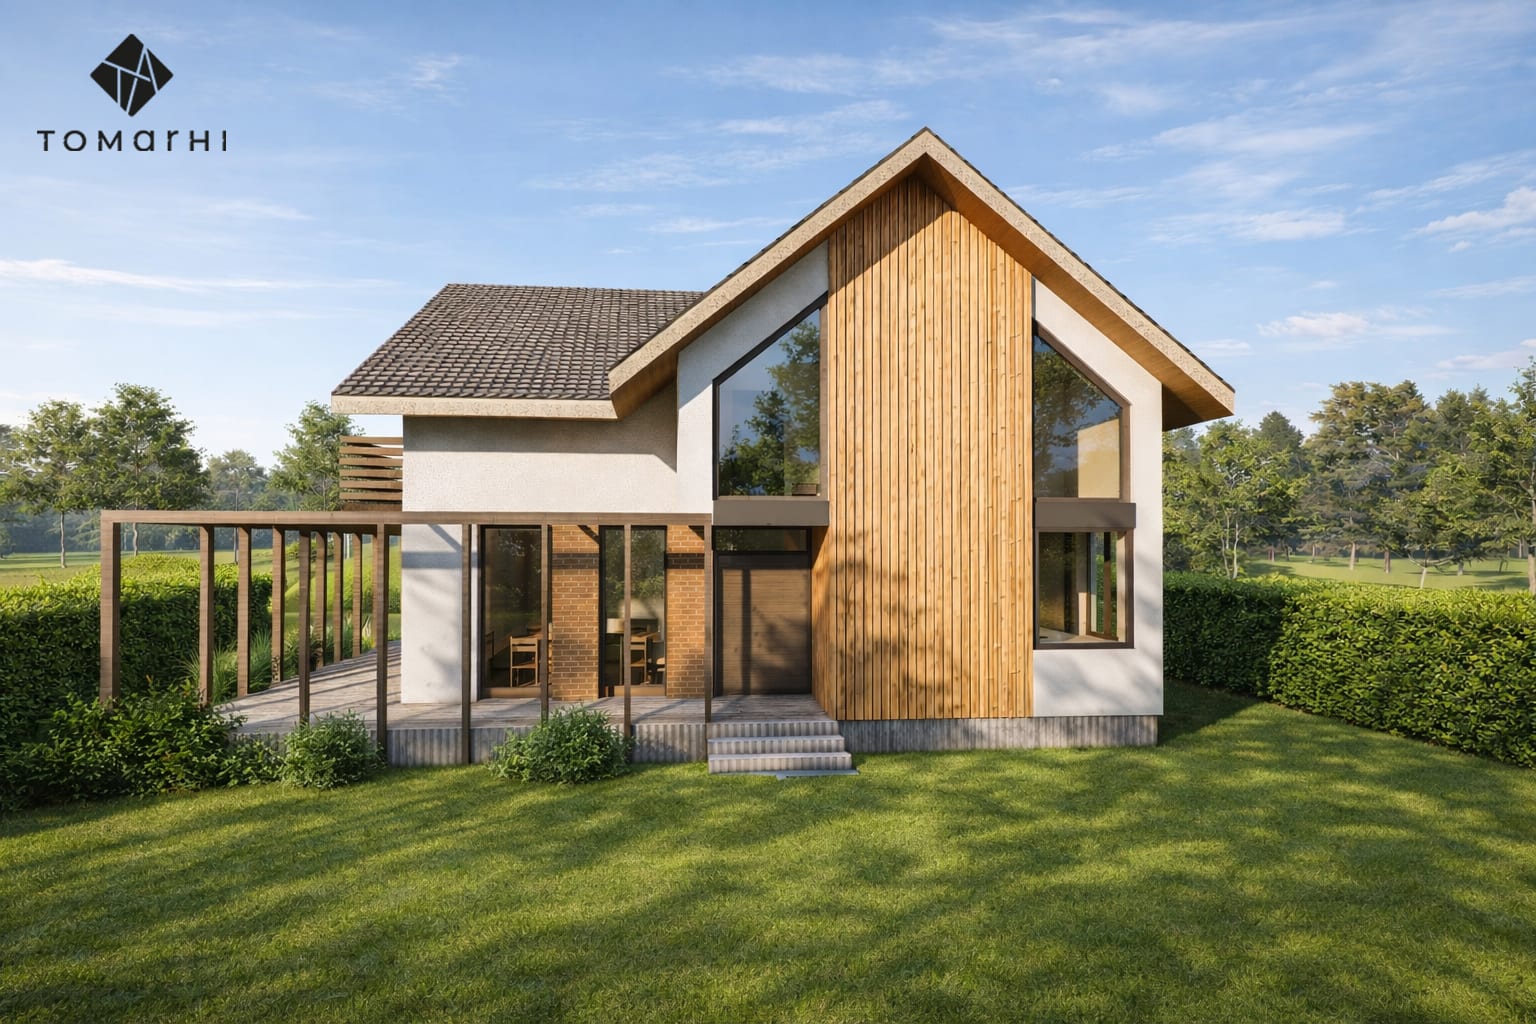
A ground-plus-attic family home with a simple massing and generous glazing, organised to clearly separate day and night zones.
Architecture · Technical design · Permitting
More projects
What we do
Services
Individual Residential Projects
Bespoke houses and villas designed around each client’s way of living and the context they are built into.
Private Projects and Investments
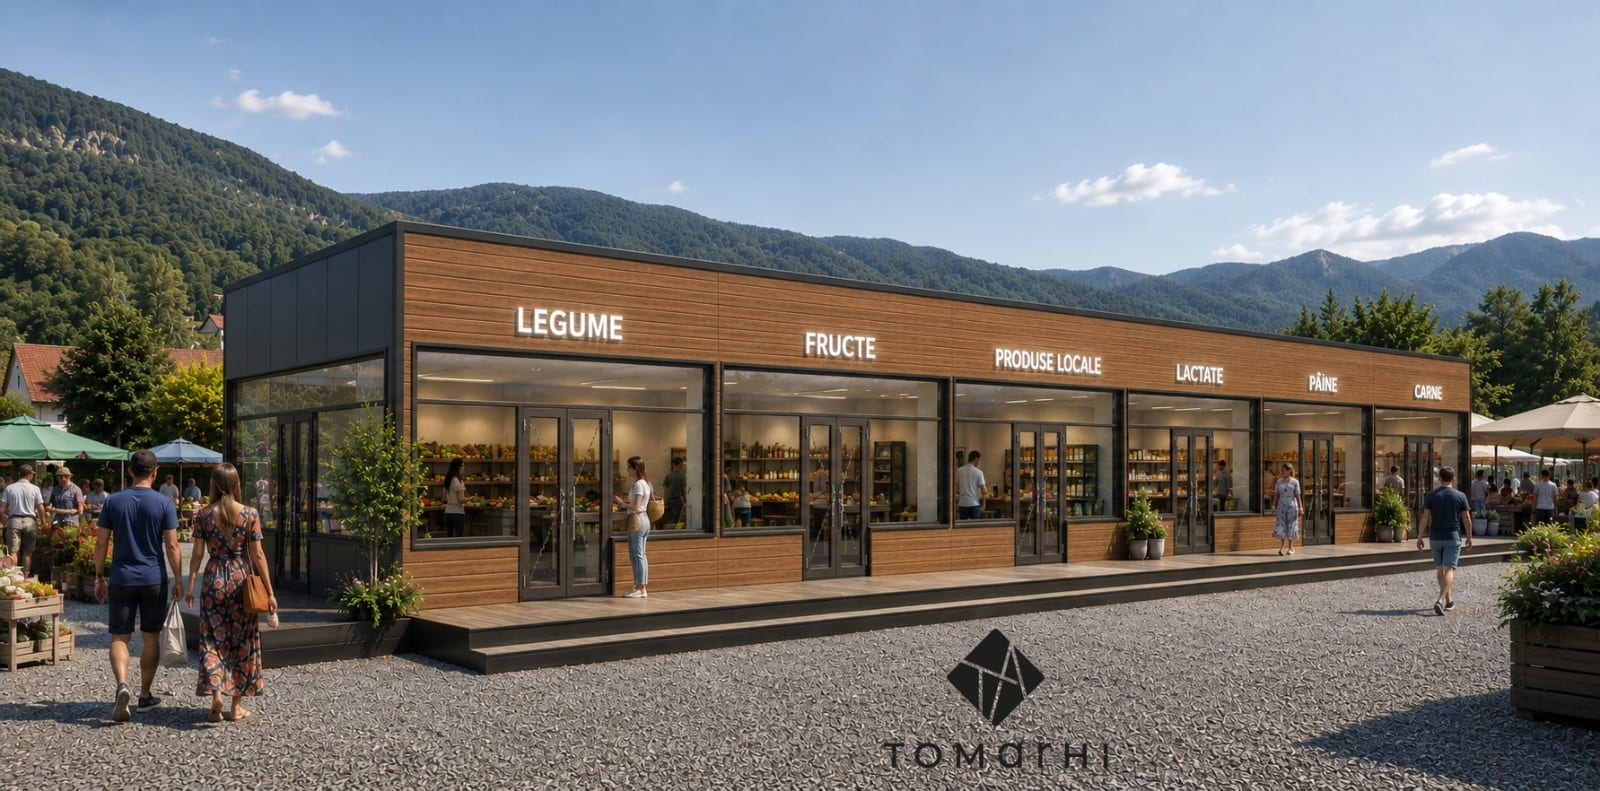
Collective housing, commercial and office buildings, and hospitality projects such as hotels, guesthouses and spa centres.
EU-Funded Projects
Documentation for public authorities and private beneficiaries: schools, kindergartens, nurseries, medical facilities and other public buildings.
Architectural Design
The studio’s core activity: complete architectural design services for private and public investments.
Structural Engineering Design
Reinforced concrete, steel and timber structures for new buildings and interventions on existing ones.
Building Services Design
Complete design of electrical, sanitary, heating, ventilation-air conditioning and fire-safety systems.
Process
How a project takes shape
Urban planning and context analysis
We analyse the site, the planning regulations and the applicable legal framework to set the right direction from the earliest stages. We carry out context studies and coordinate the specialist studies required, so that the proposed solutions are properly grounded in urban, technical and legal terms.
Defining the brief and proposal
We work with the client to clearly define the project’s objectives, functional requirements, required areas and estimated budget. We advise on the feasibility of the investment and prepare the design proposal, structured by stages, deliverables and timeline.
Concept and design
We develop the overall concept and the architectural concept, adapted to the context, the client’s requirements and the technical constraints. Architecture, structure and services are conceived as one for coherent, feasible solutions, and the concept is refined together with the client until a clear, agreed direction is reached.
Permitting and approvals
We prepare the documentation required for the building permit and align the project with the requirements of the approving authorities. We manage this process so that the approval and permitting stages proceed smoothly and in full legal order.
Technical design and execution
We produce the technical design and the construction details needed to implement the solutions correctly on site. We coordinate every discipline involved so that the project is clear, complete and straightforward for the contractor to build.
Supervision and completion
We provide technical supervision throughout construction, attend the key inspection stages and ensure the design solutions are respected. At the end, we support the handover process and the delivery of the documentation needed to bring the building into use.
Where we work
From Târgu Jiu, across Oltenia and into Bucharest
Our headquarters are in Târgu Jiu, with working points in Novaci and Bucharest. We design for clients across the region, from private homes to public investments, close to every site.
From idea to project
Whether you start from an idea, a plot of land or a funding brief, we’ll listen and tell you how we’d take it forward.