
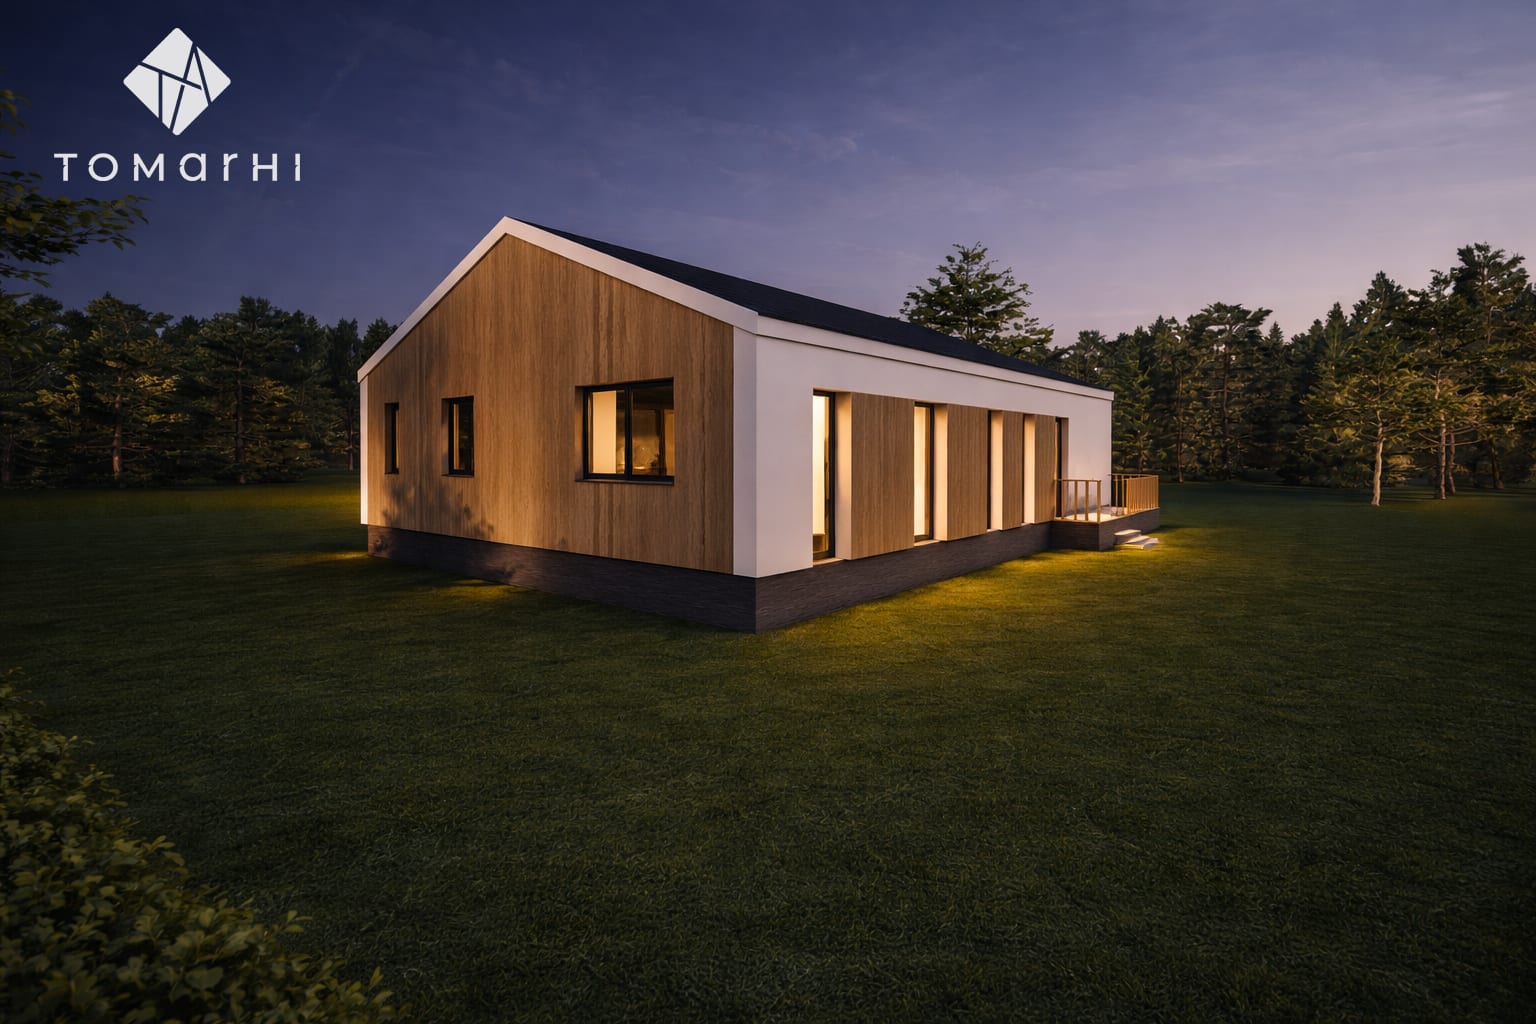
A single-storey bar-shaped house with an elongated volume and an exposed barn-style ceiling, where the visible rafters give the living area a striking verticality.
Surface
190 m²
Typology
Residential
The project proposes a single-storey family home developed as a bar, with an elongated volume and balanced proportions, harmoniously set into a remarkable landscape. The linear configuration allows an optimal orientation toward the natural setting, each space benefiting from wide openings and a direct relationship with the exterior, in a contemporary yet warm image.
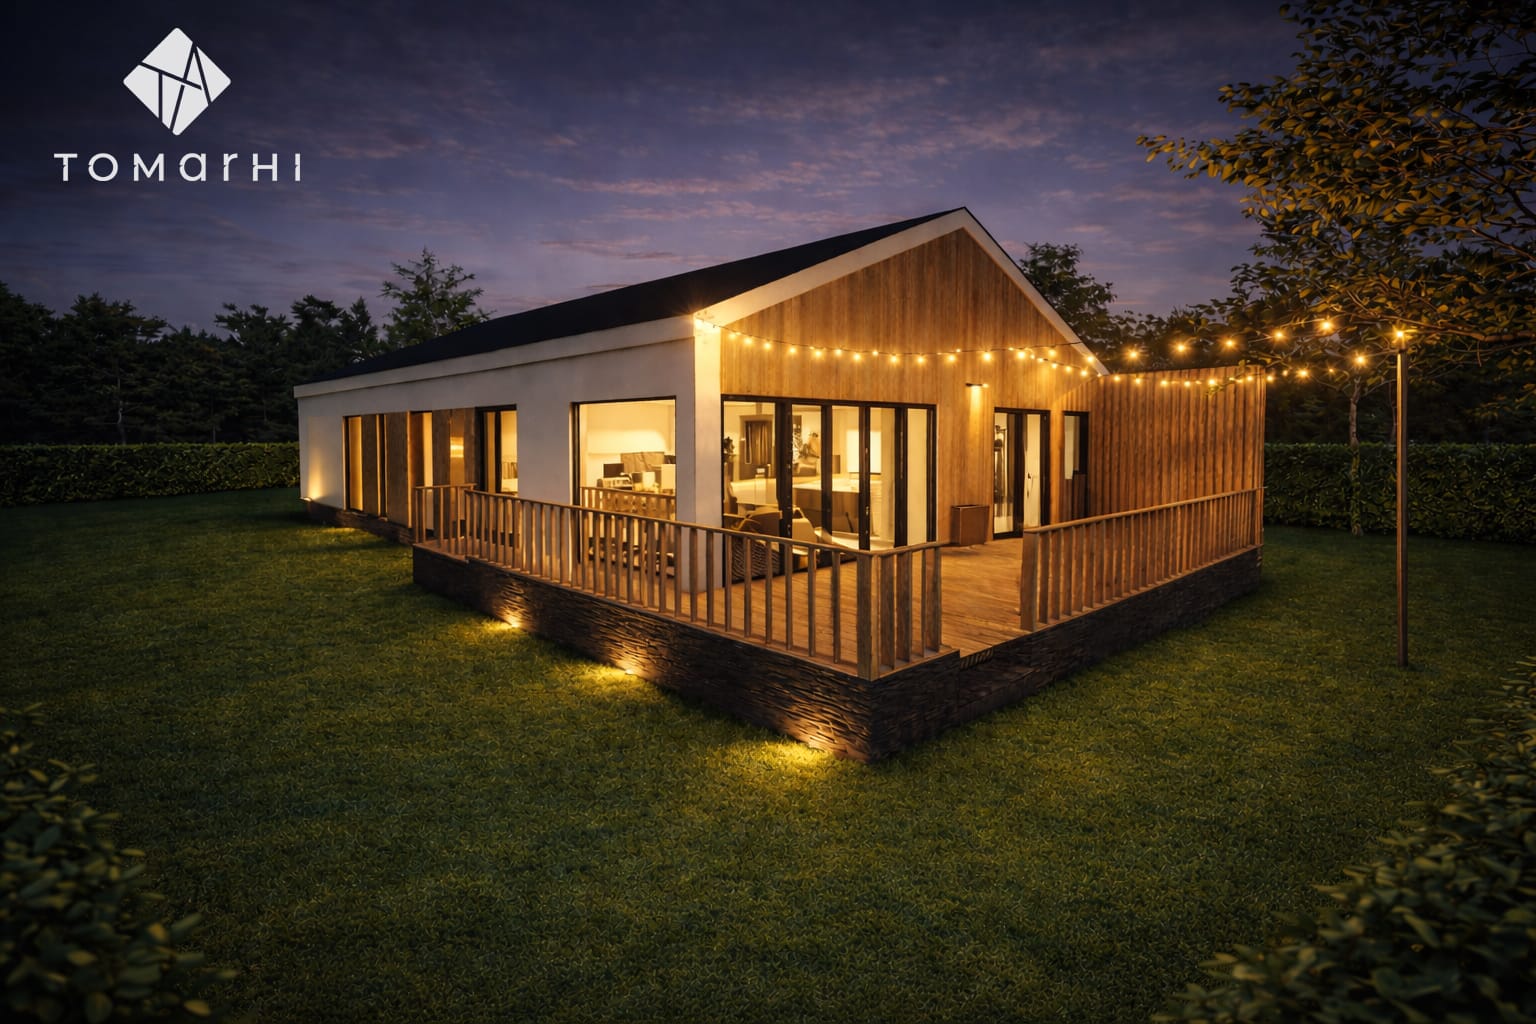
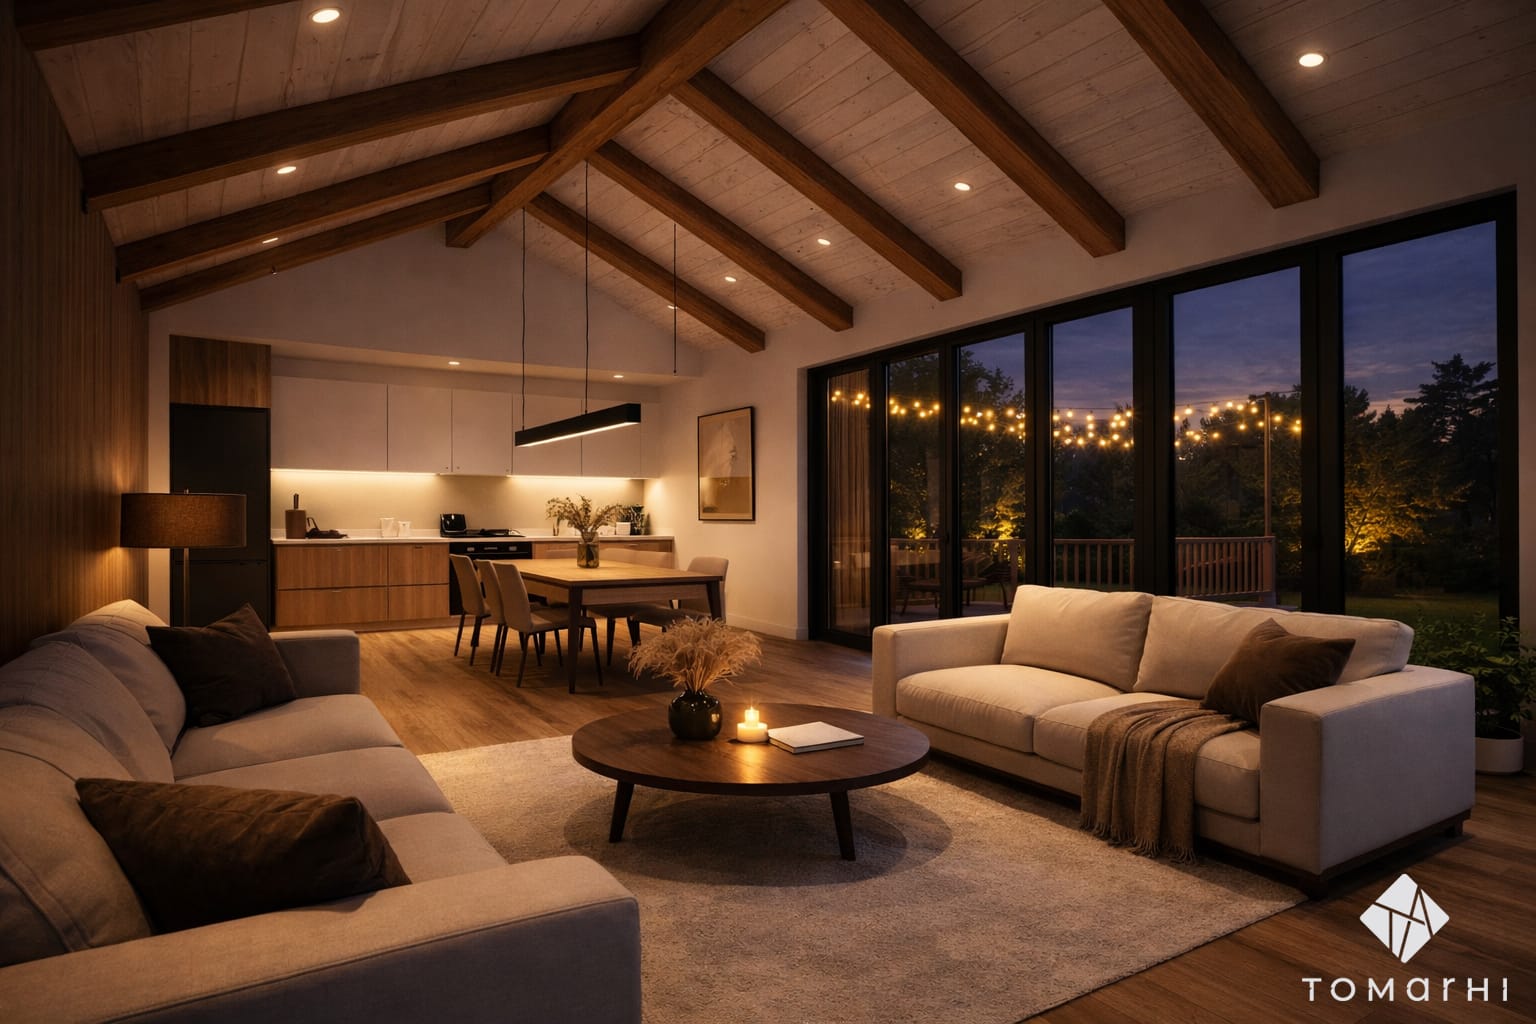
The defining element is the living area, conceived with an open barn-style ceiling in which the rafters and the gabled roof remain exposed, lending the space an authentic character and verticality. The structure becomes part of the architectural expression, and natural light filtered through the glazing brings out the texture of the timber. The living room and kitchen are organised into a generous, fluid space that opens to the terrace and the landscape.
The night zone comprises three bedrooms arranged along the bar so each enjoys privacy and natural light, with functionally integrated bathrooms and carefully sized service spaces. By pairing simple massing with the expressiveness of the exposed structure, the house becomes a contemporary refuge in which architecture serves both function and the emotion of space.
Services provided
- Architecture
- Technical design
- 3D rendering
Complete design
Planning a similar project?
The team brings together architects, structural engineers, building-services engineers, energy-efficiency specialists (nZEB) and certified verifiers, which means every discipline is coordinated within a single project.
Related service: Individual Residential Projects