Portfolio
A selection of homes, tourism projects and public buildings, in Gorj and beyond.
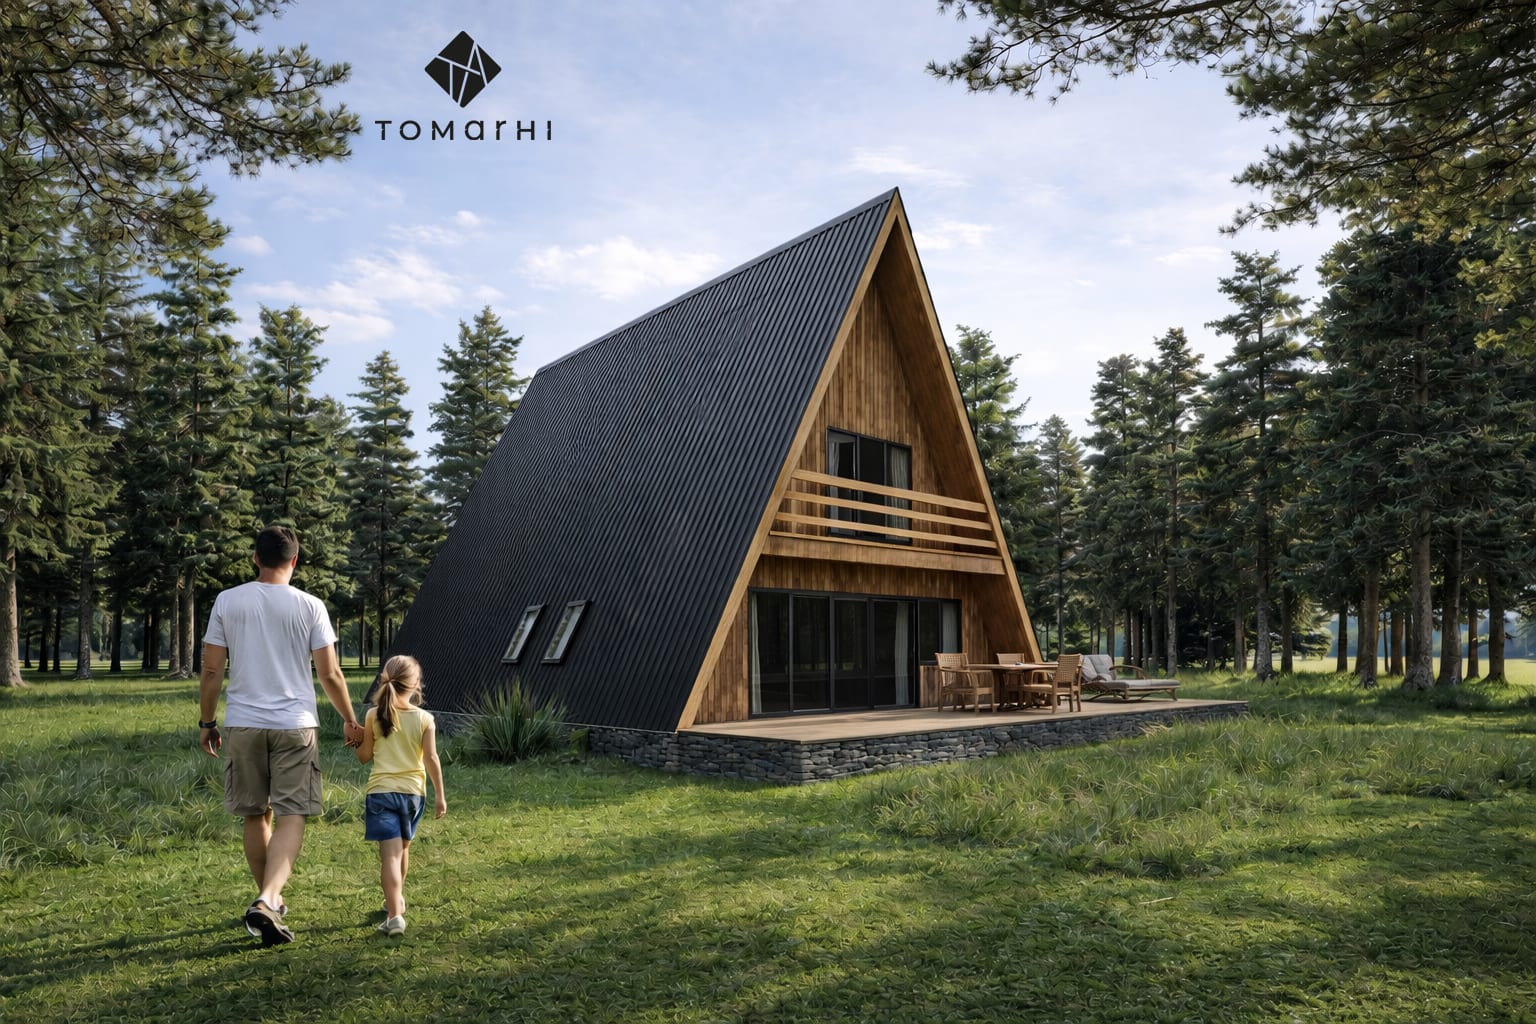
Residential · Rânca, Gorj · 9 × 15 m
A mountain A-frame retreat at Rânca, where the steep pitched roof and full-height glazing open the house toward the Parâng range.
Architecture · Technical design · 3D rendering
Public
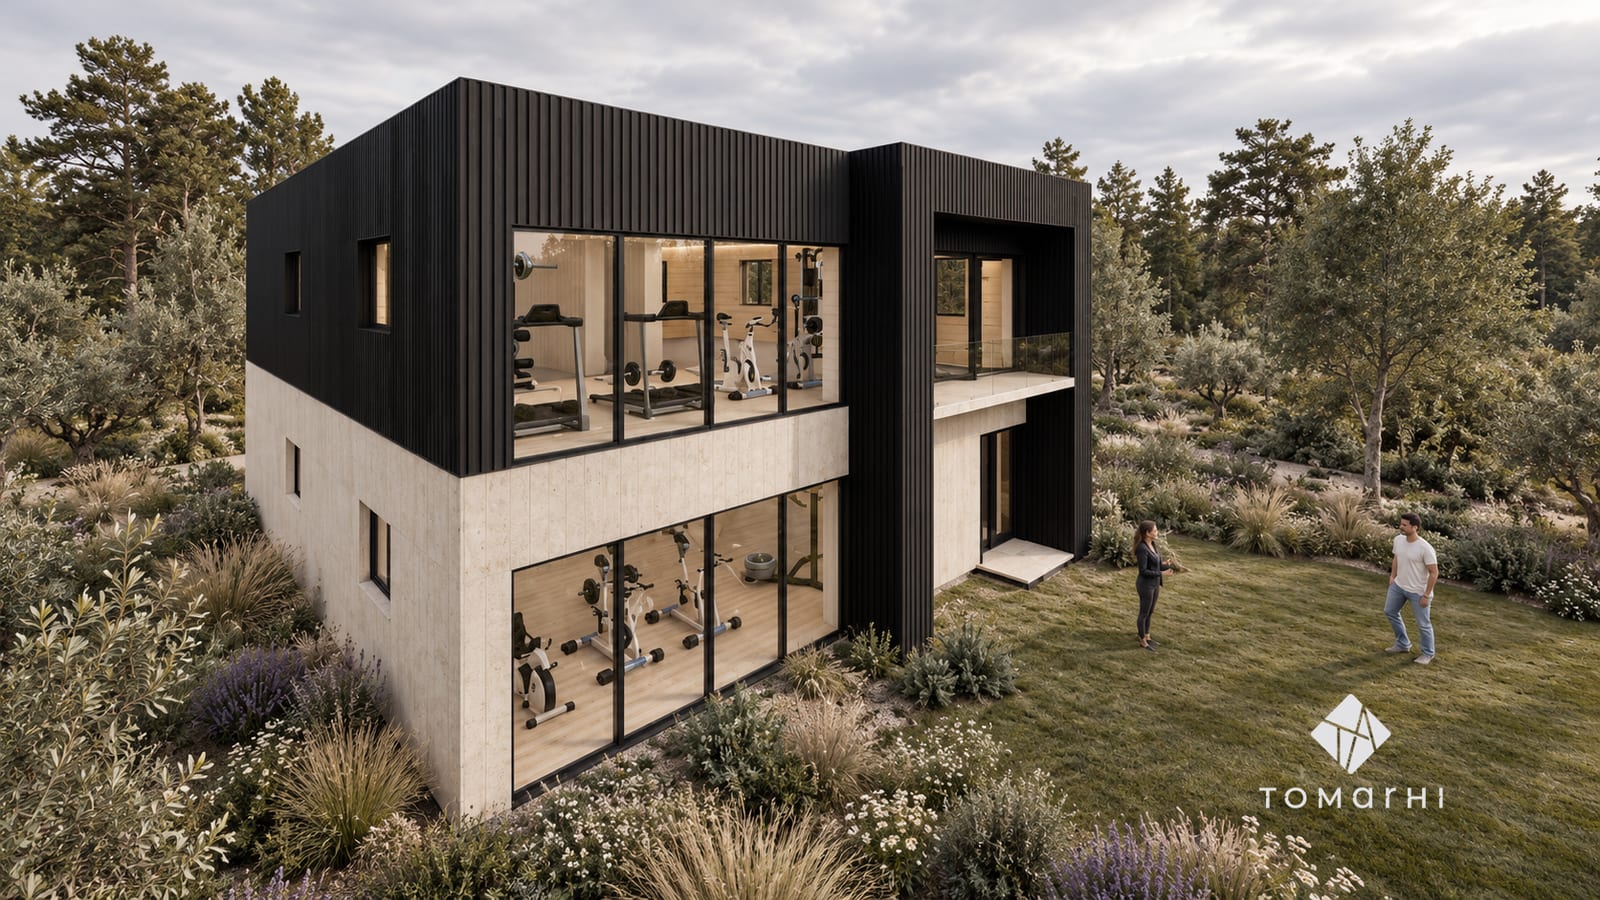
A sports hall with ample glazing, light and anthracite finishes, and direct access to an outdoor activity area.
Architecture · 3D rendering
Residential · București · 313 m²
A ground-plus-one-plus-attic family home built around flexibility, where each level can evolve with the family or be separated with minimal intervention.
Architecture · Technical design · Permitting
Tourism · Baia de Fier, Gorj · 250 m²
A four-room guesthouse at the foot of the Parâng mountains, oriented toward the Galbenu Gorge so the limestone landscape becomes part of the guest experience.
Architecture · Technical design · Permitting · EU funding
Residential
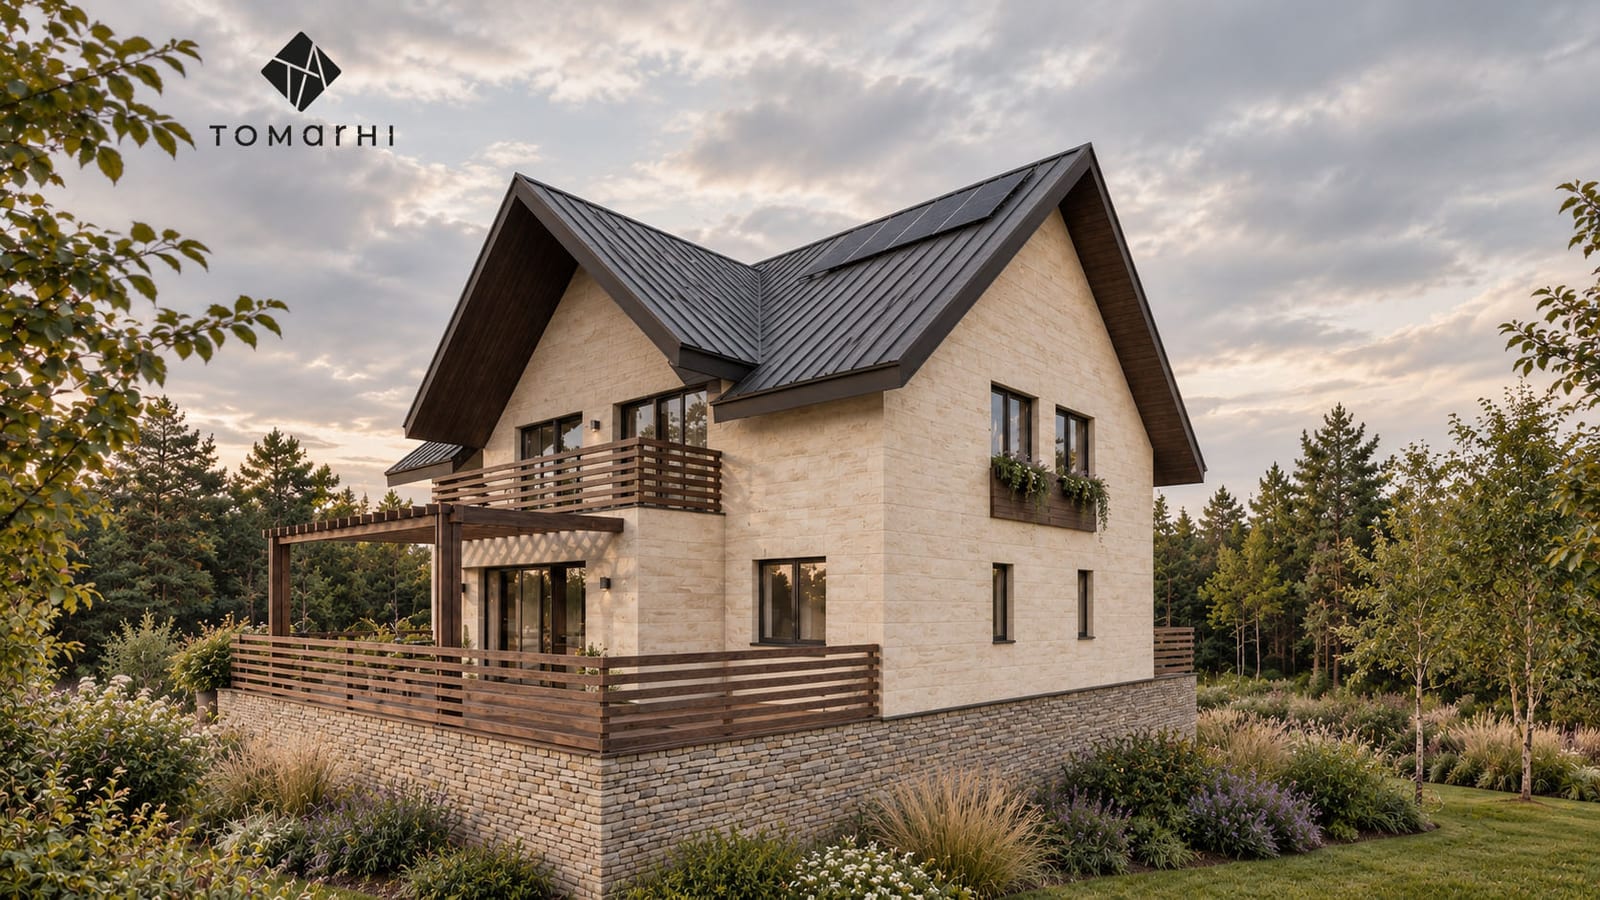
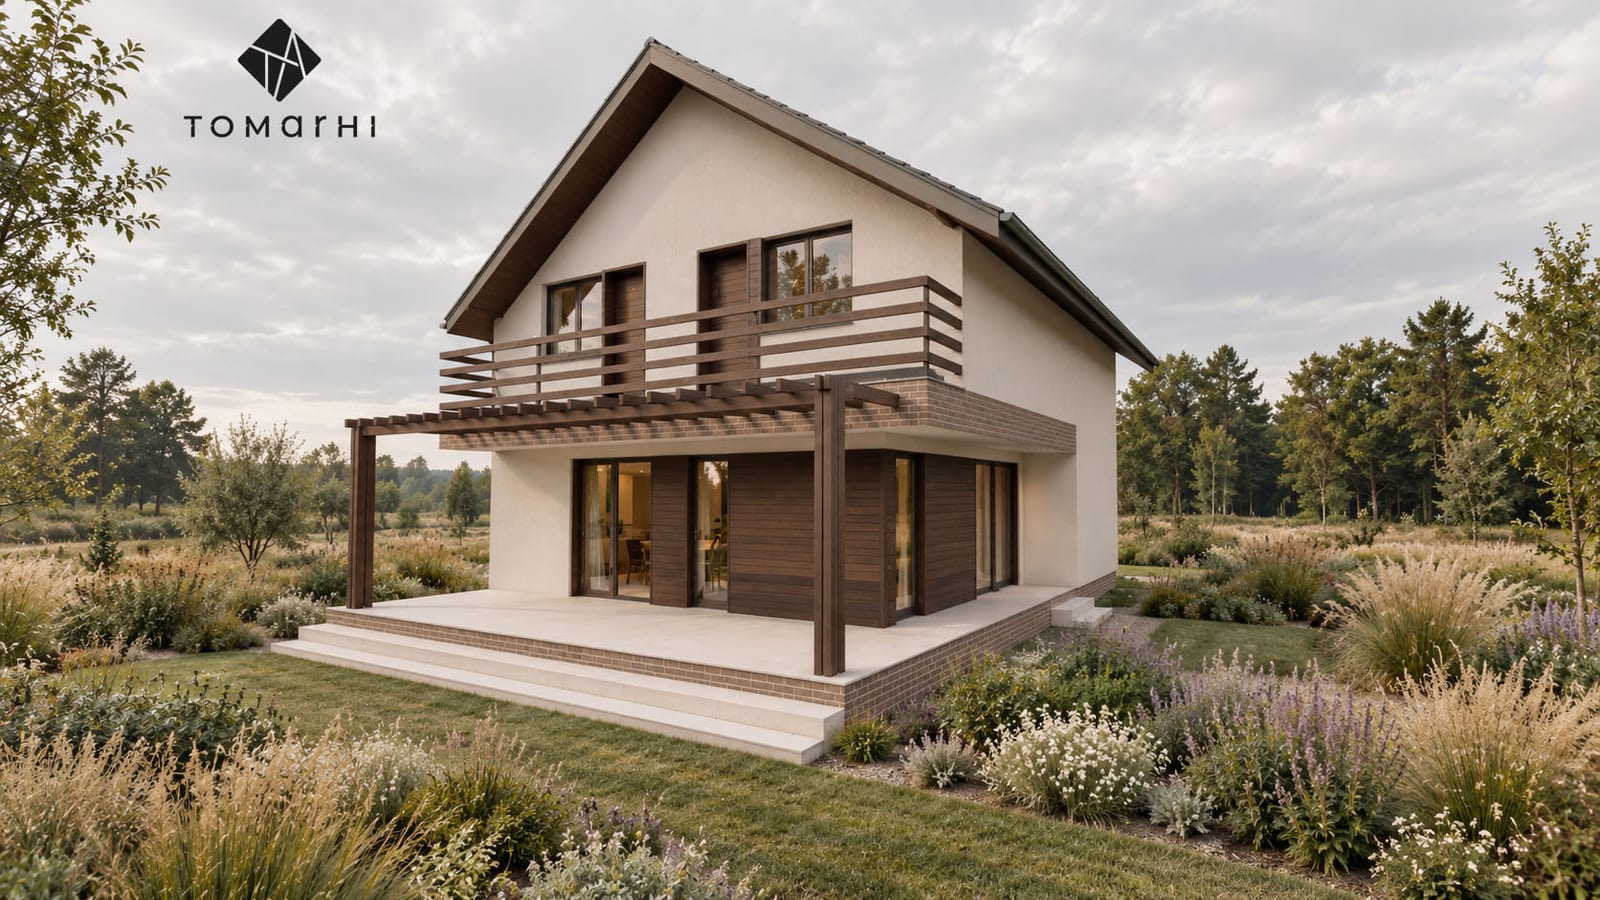
Traditional massing reinterpreted in a contemporary language through ample roofs, timber, stone and terraces open to the landscape.
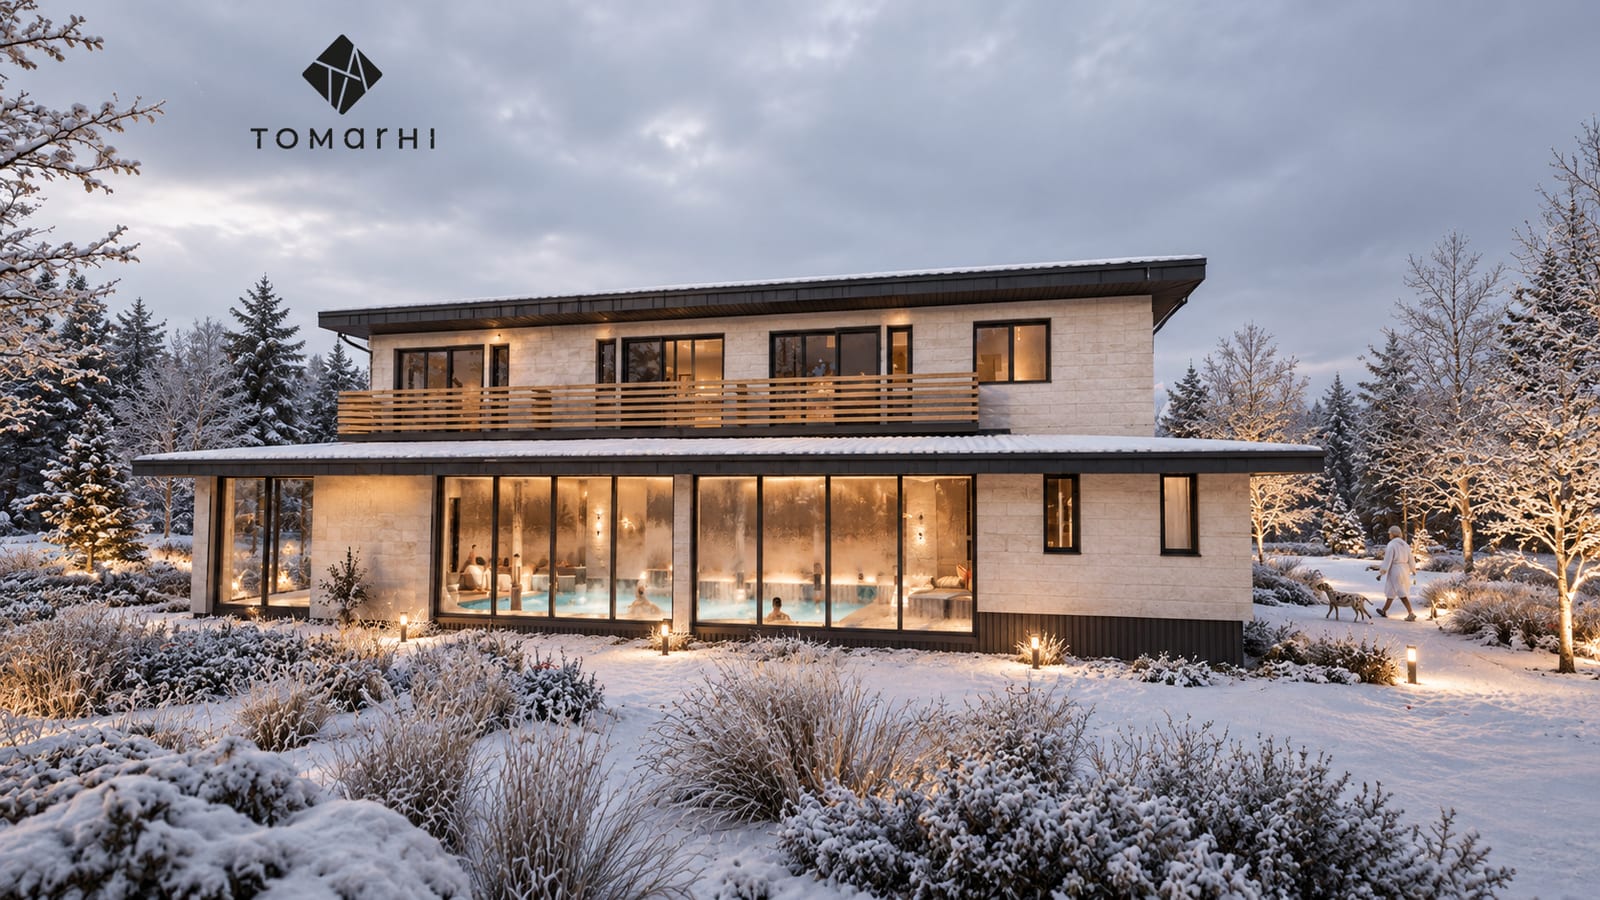
Wellness · Gorj · 600 m²
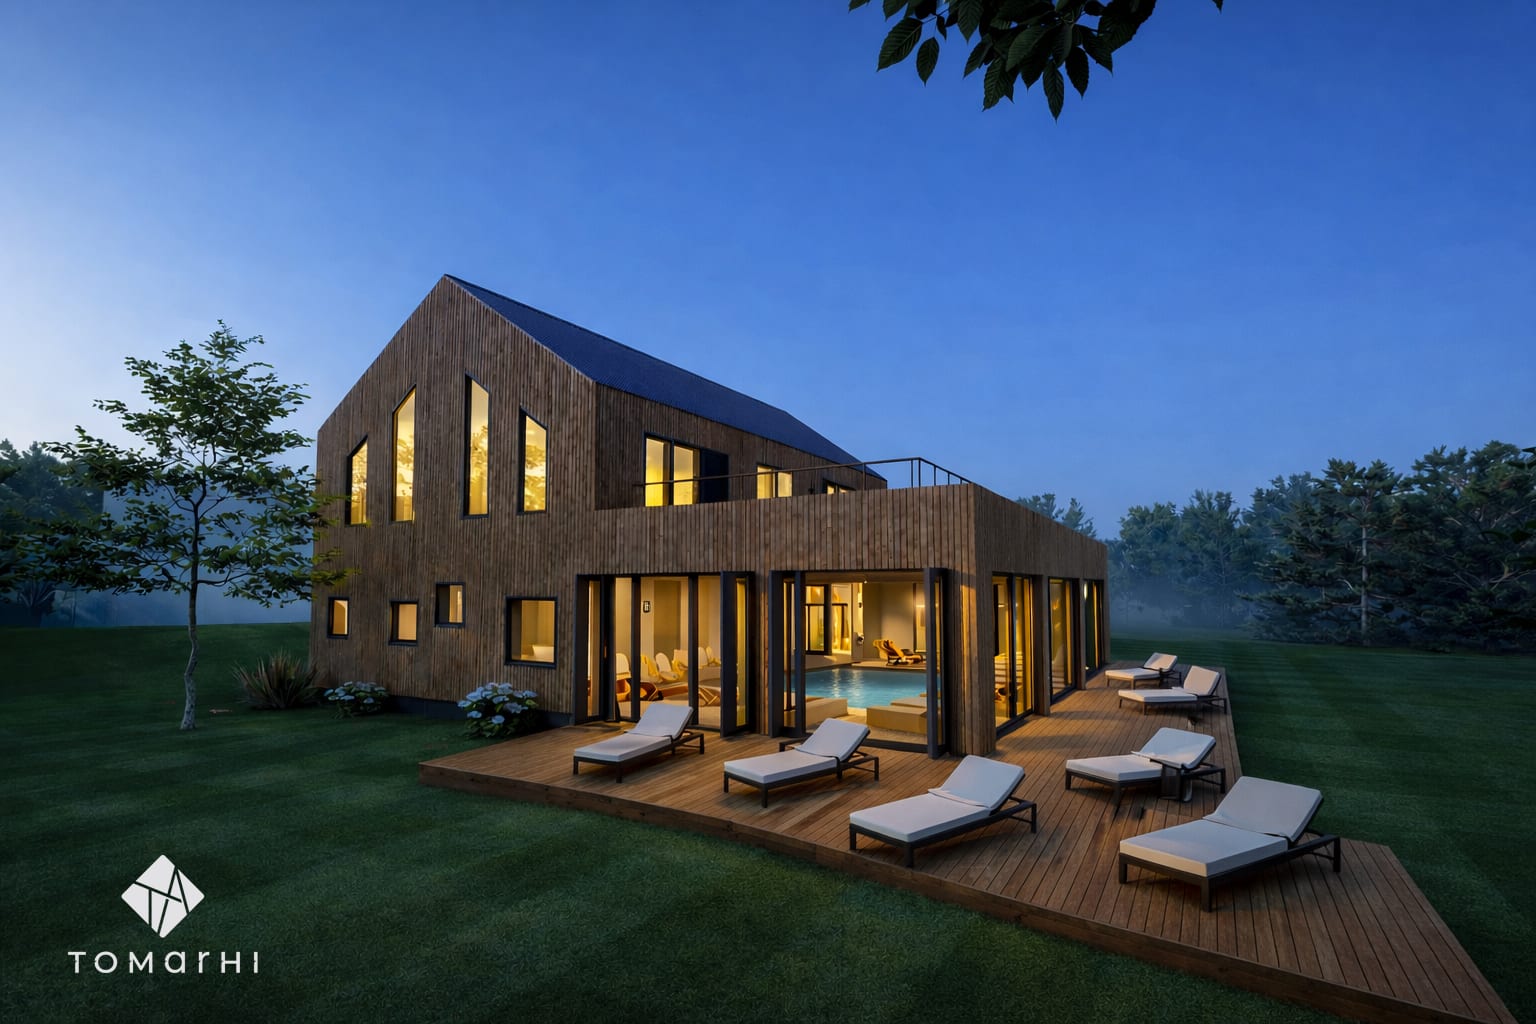
A two-storey wellness centre conceived as a hub of relaxation, where natural light and warm materials support a full circuit of movement, rest and revitalisation.
Architecture · Technical design · Building services · EU funding
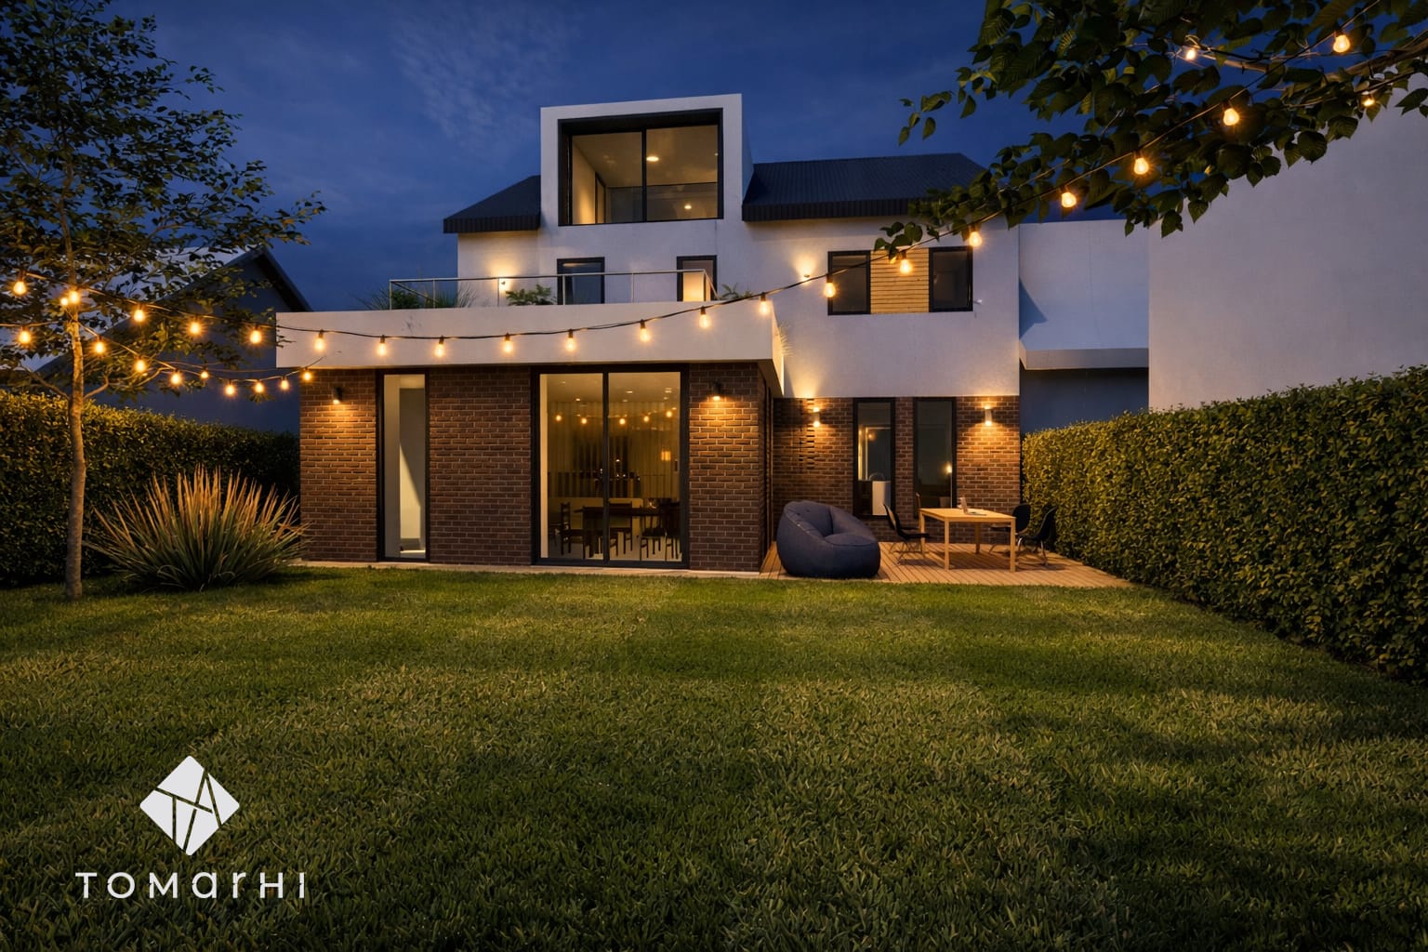
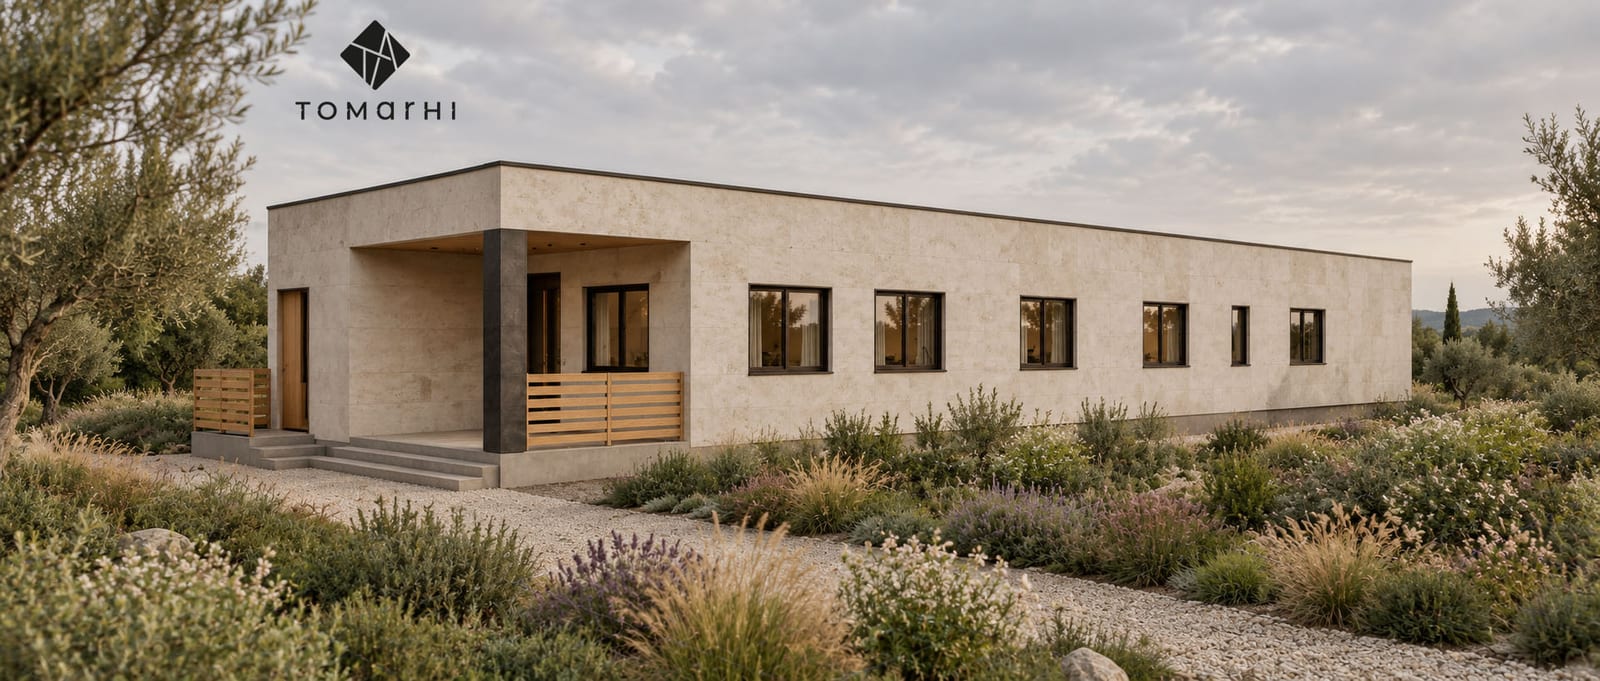
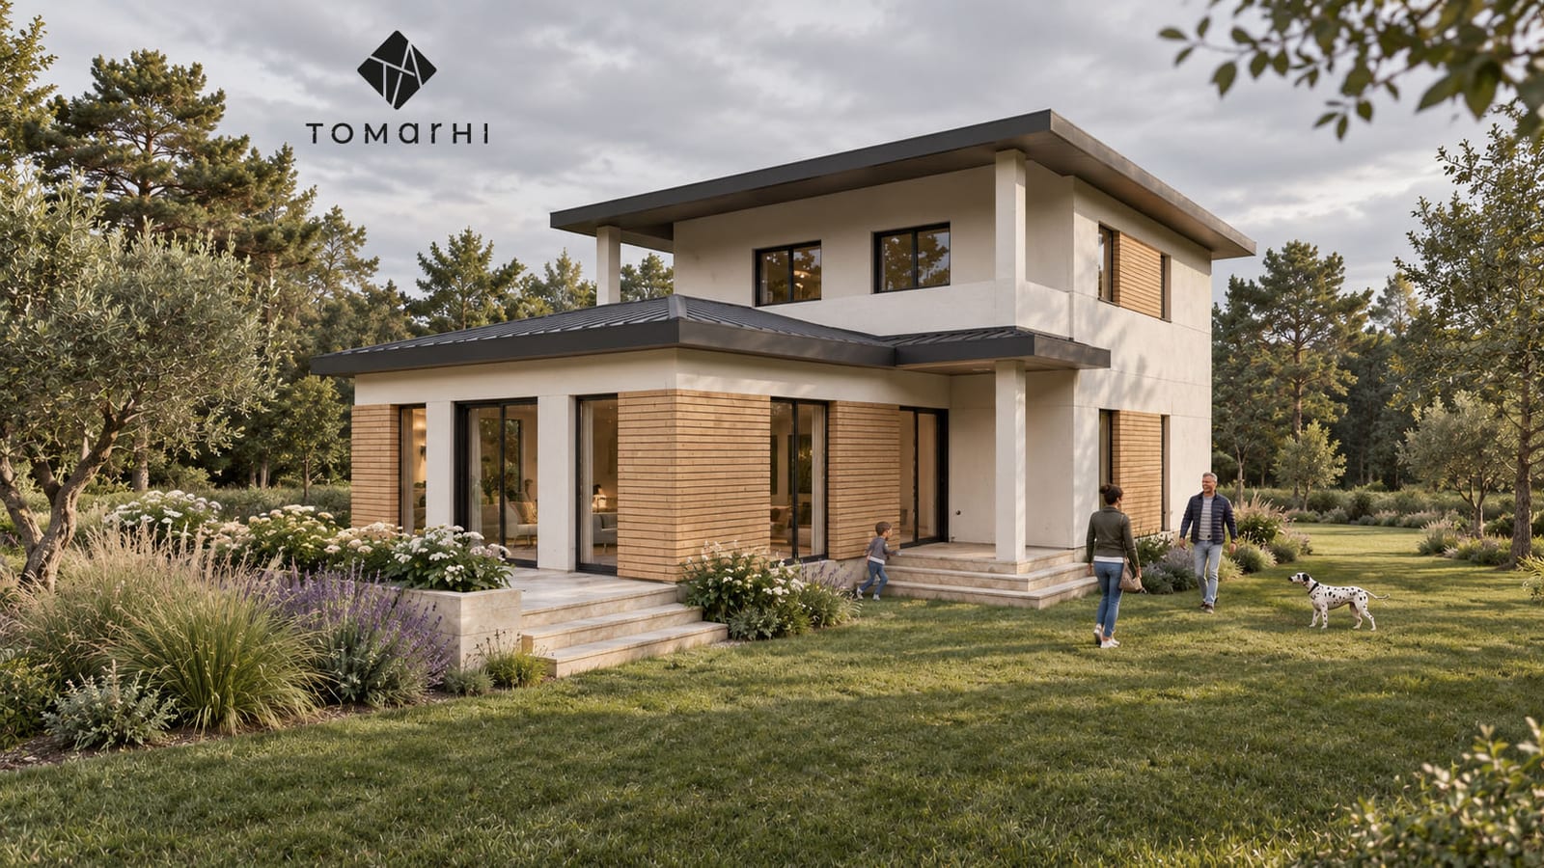
A contemporary home defined by clean geometric volumes, horizontal lines and a neutral palette, with a recessed entrance that adds depth and privacy.
Tourism · 8 × 11 m
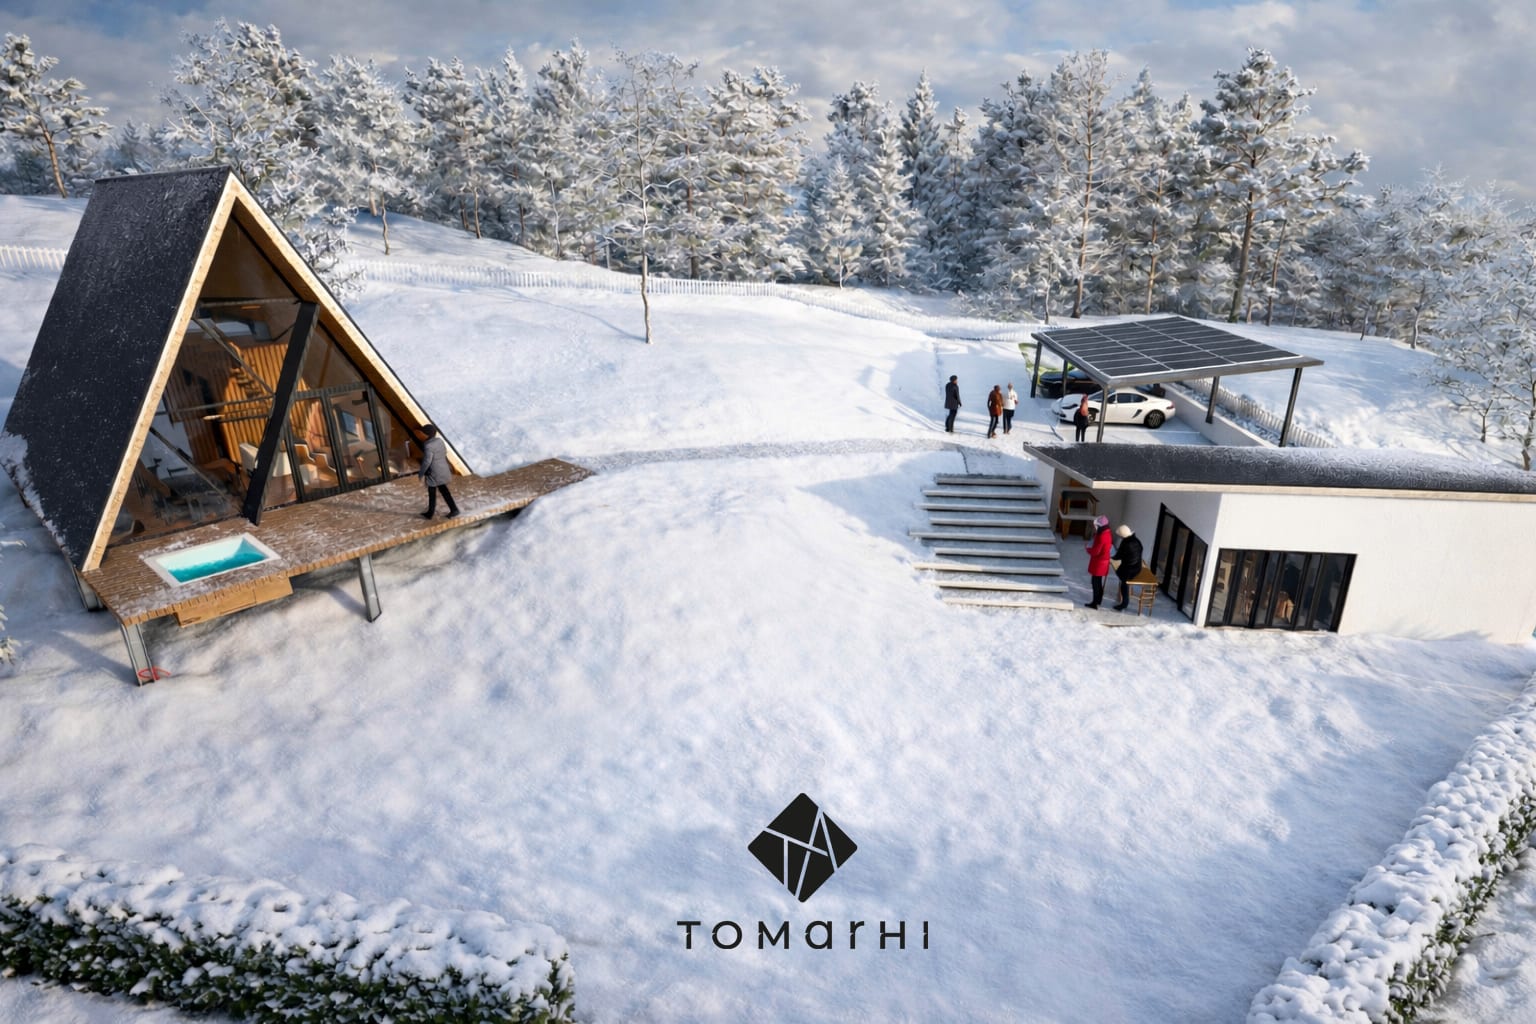
An intimate tourism complex of three A-frame cabins and a gazebo with integrated parking, carefully set into the landscape and powered by off-grid photovoltaics.
A home whose day areas are naturally separated from the private ones, with terraces that extend the living space outdoors.
Residential · 230 m²
A ground-plus-attic family home with a simple massing and generous glazing, organised to clearly separate day and night zones.
Industrial · 120 m²
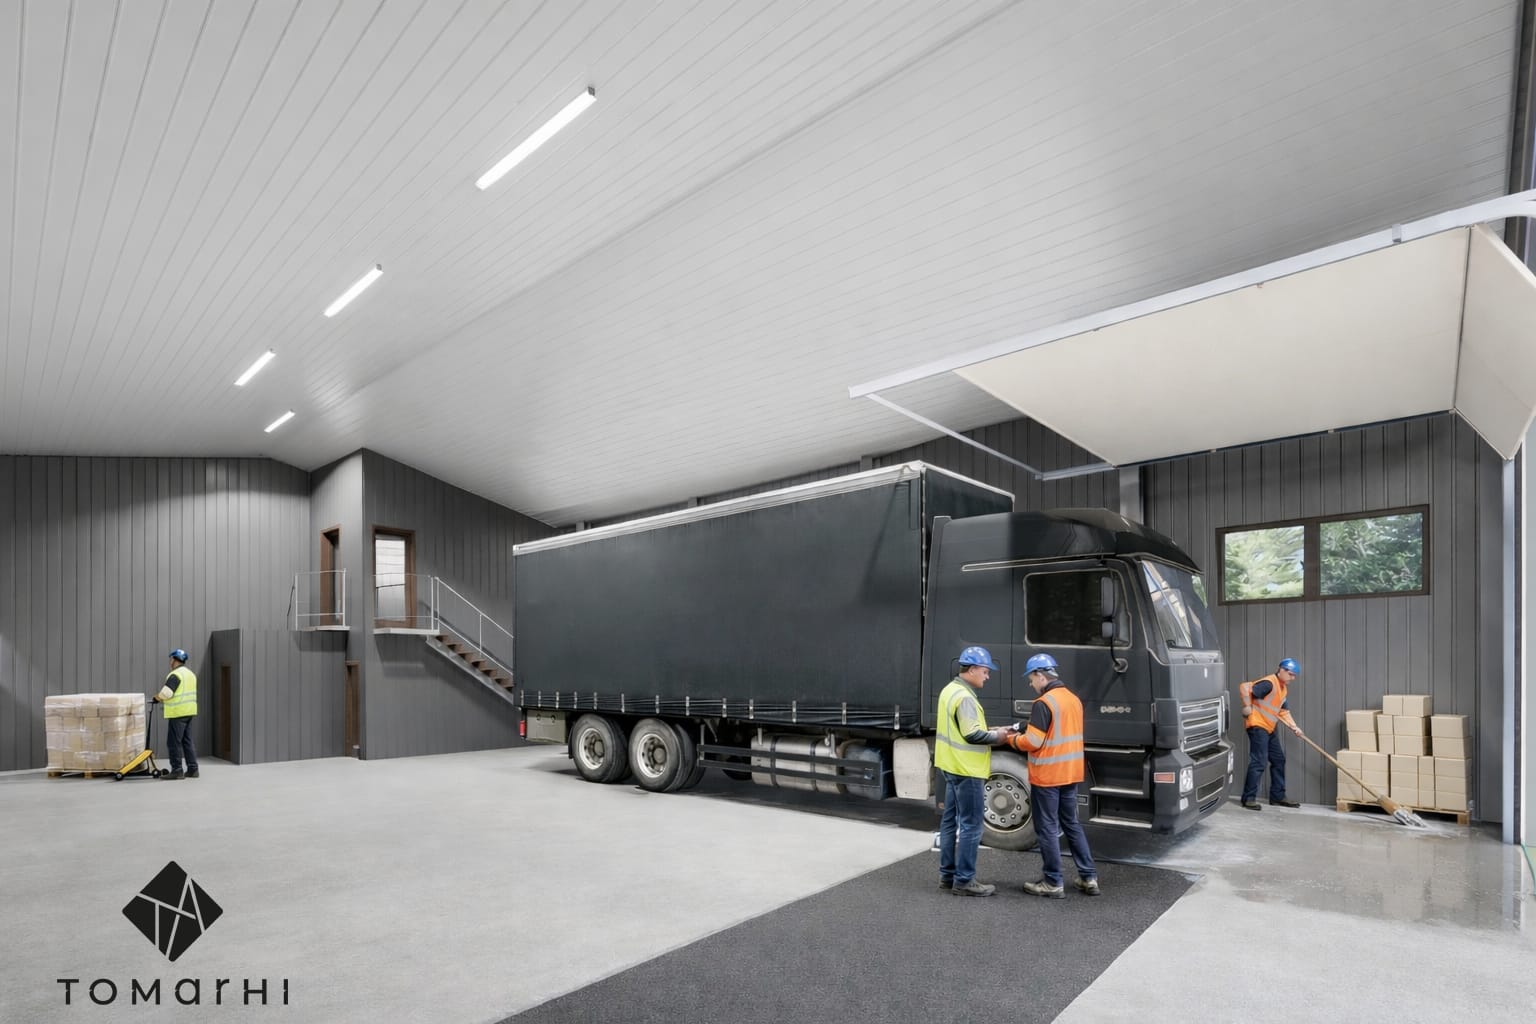
An industrial and logistics hall with a robust massing, planned for HGV access and efficient operational flows, with offices on a mezzanine.
Architecture · Structural engineering · Technical design
Tourism
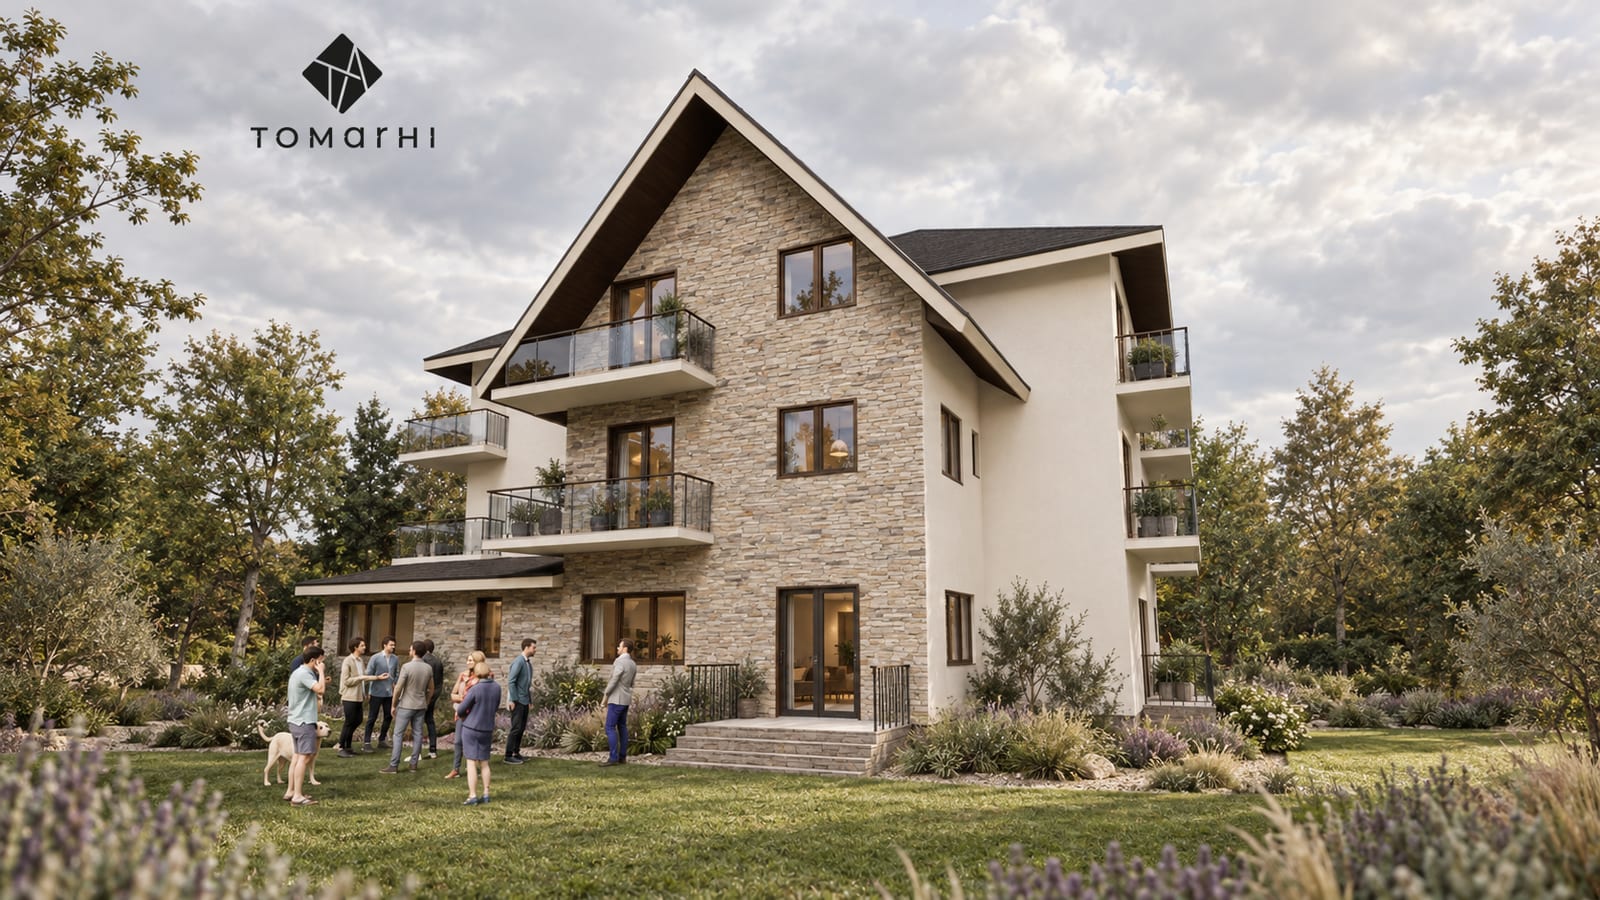
A guesthouse with simple massing, an ample roof and natural-toned finishes, whose glazed balconies open the building to the landscape.
A guesthouse with horizontal rooflines and generous glazing, in which the SPA is the focal point of the experience.
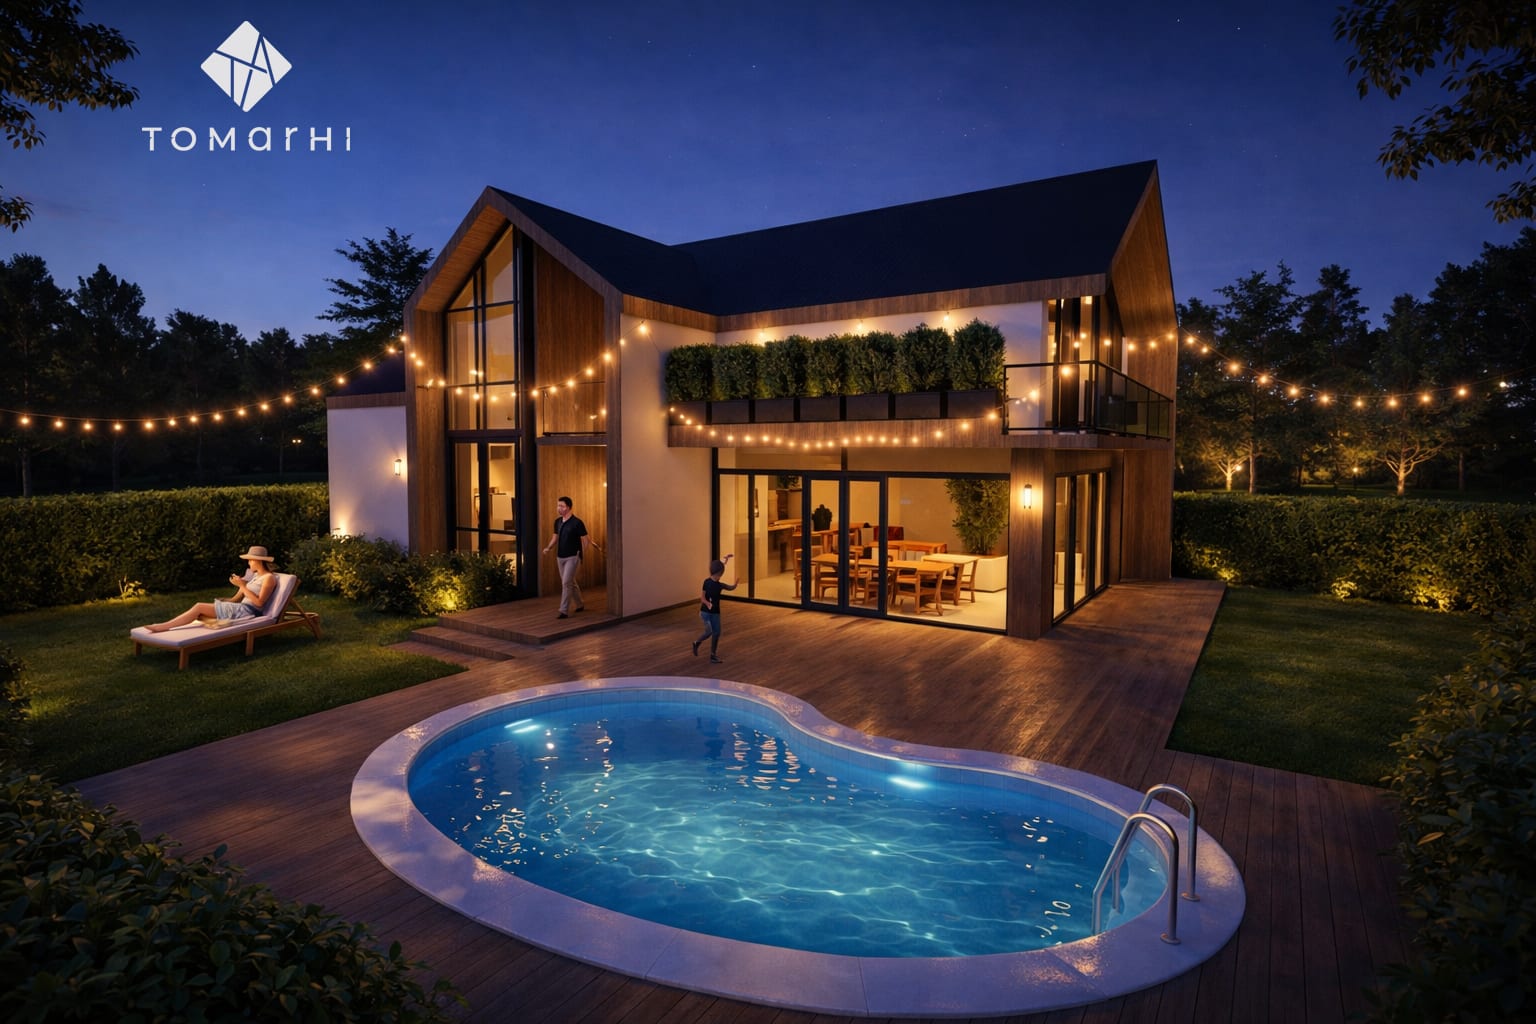
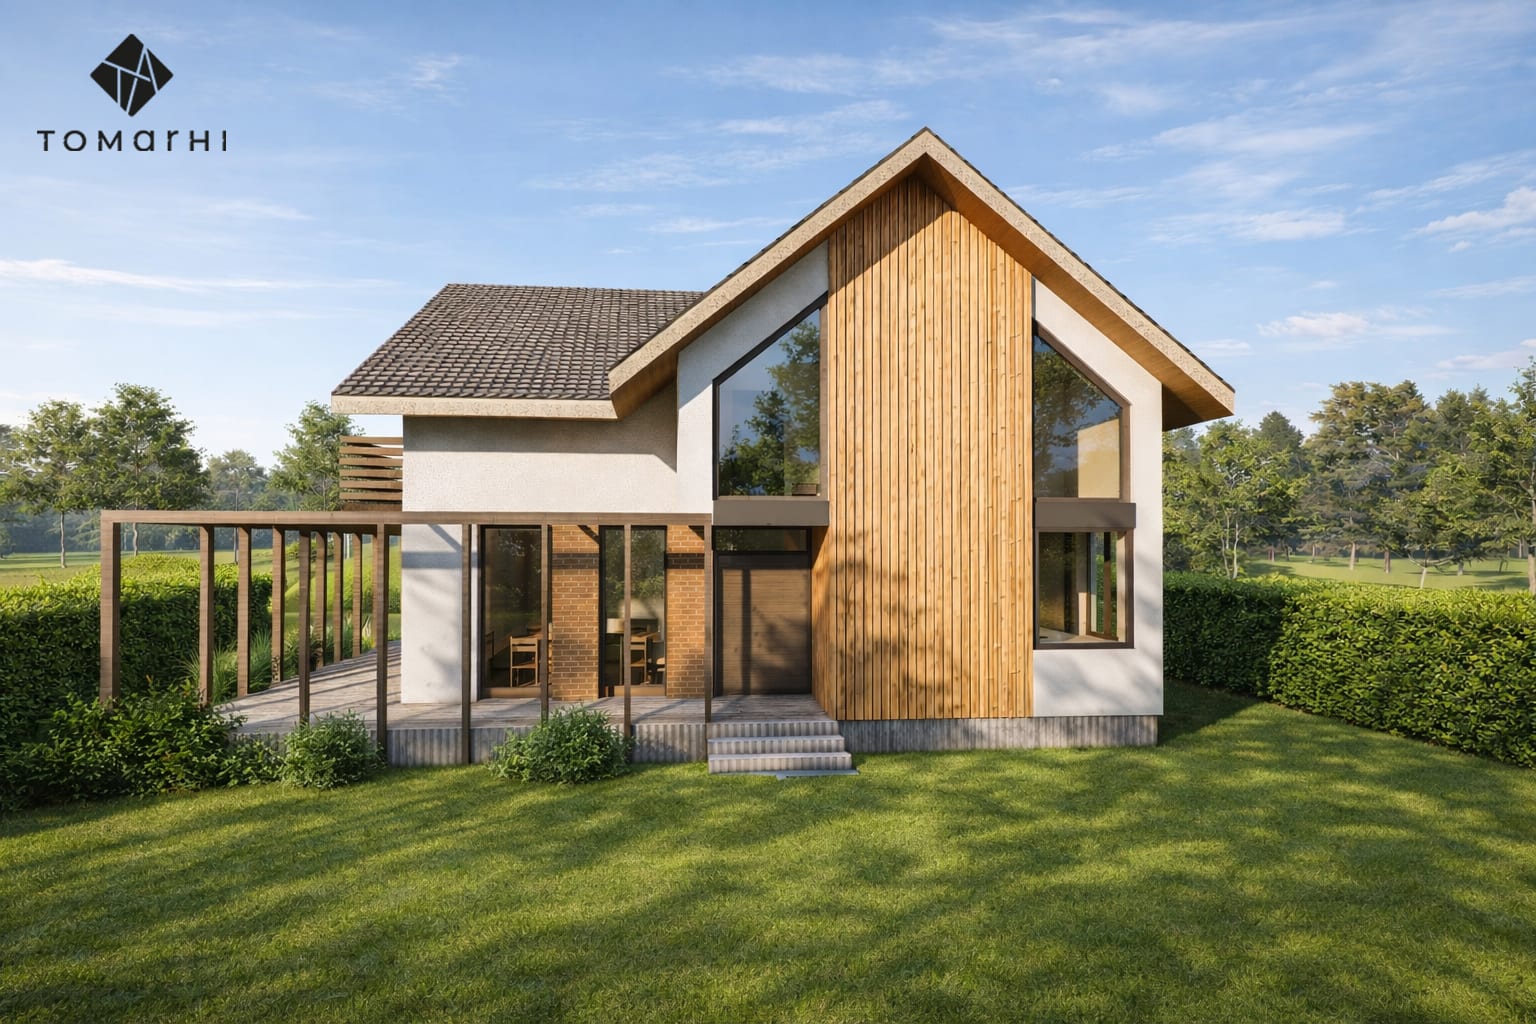
A contemporary two-level home with simple massing, a gable roof and timber accents, opened to the landscape through terraces and generous openings.
Residential · 190 m²
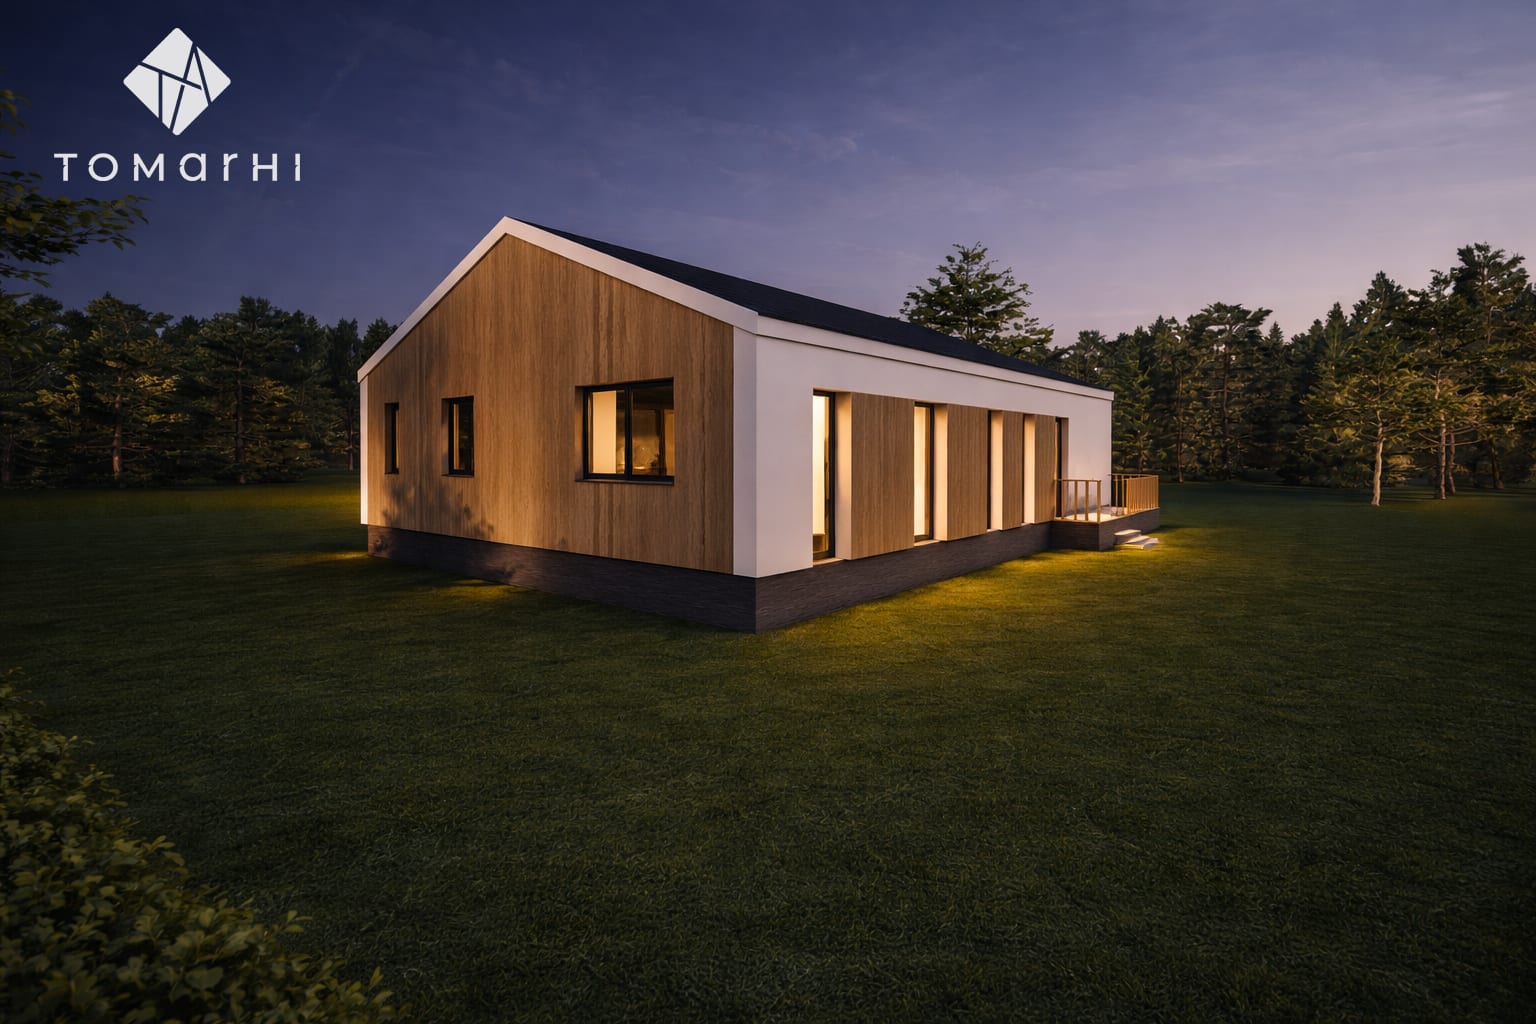
A single-storey bar-shaped house with an elongated volume and an exposed barn-style ceiling, where the visible rafters give the living area a striking verticality.
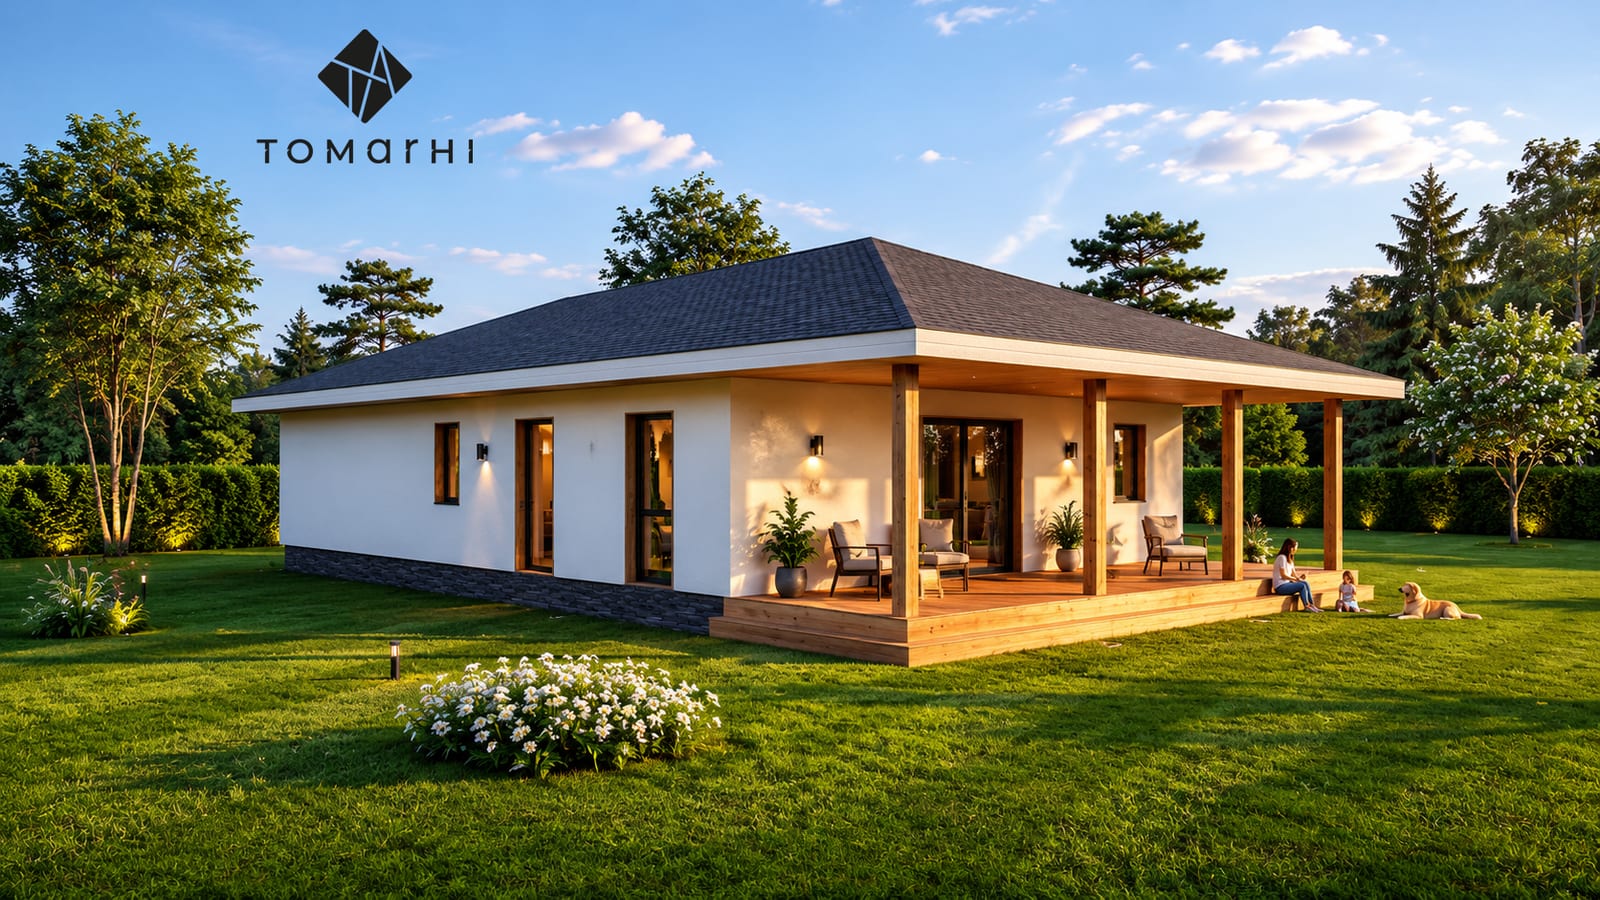
A single-storey home that pairs simple forms with natural materials, with a generous terrace beneath broad eaves, open to the garden.
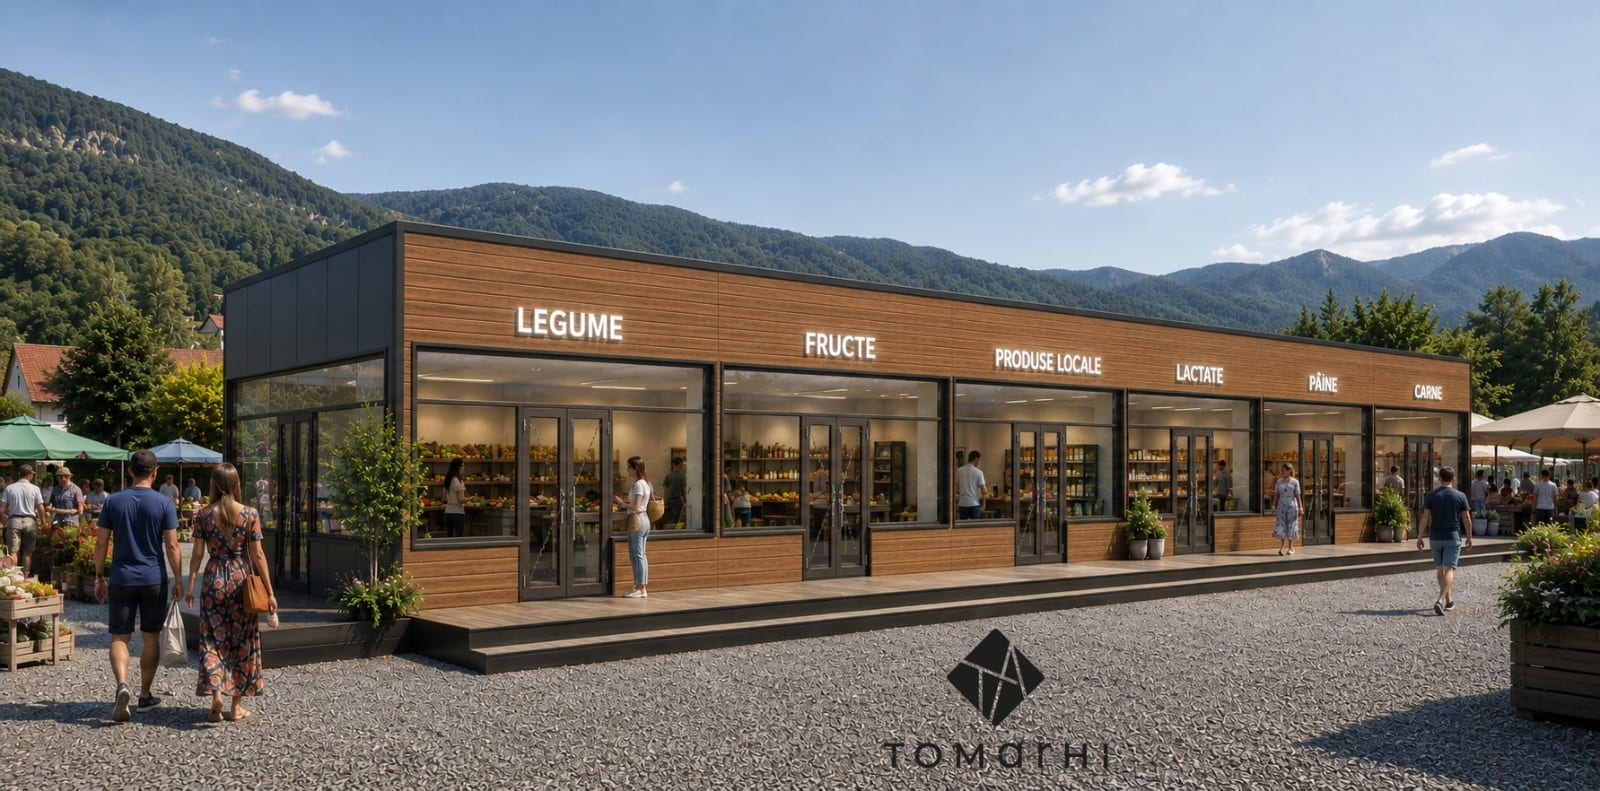
A market space for local producers and the community, with a simple modular volume, an anthracite metal facade and generous glazing.