
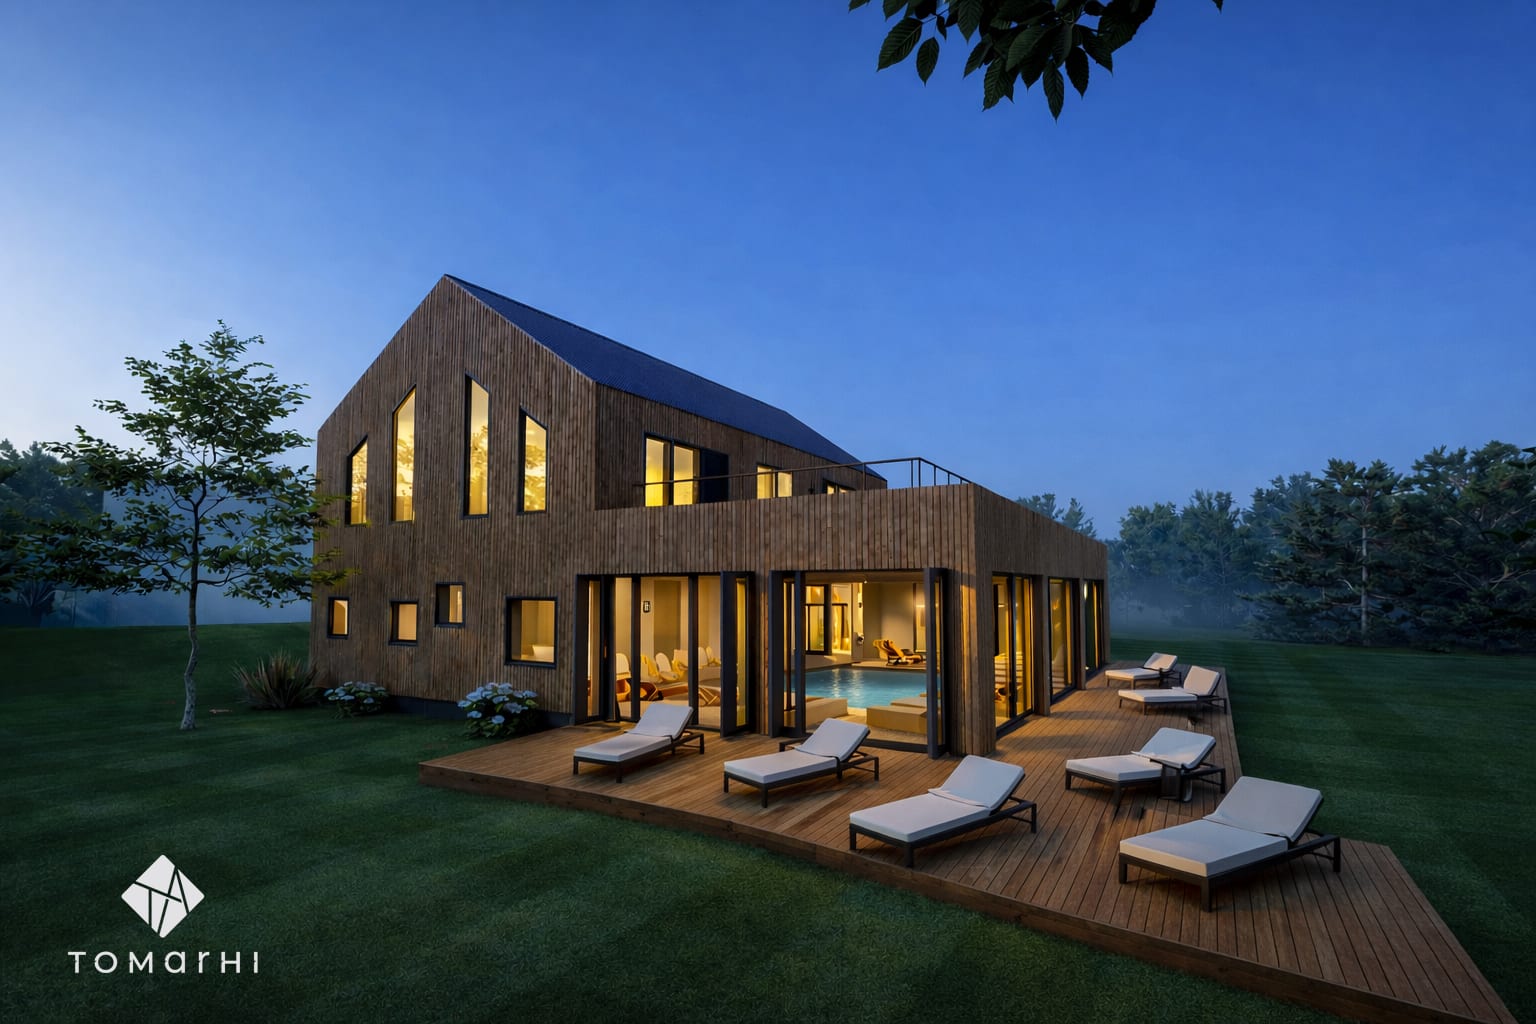
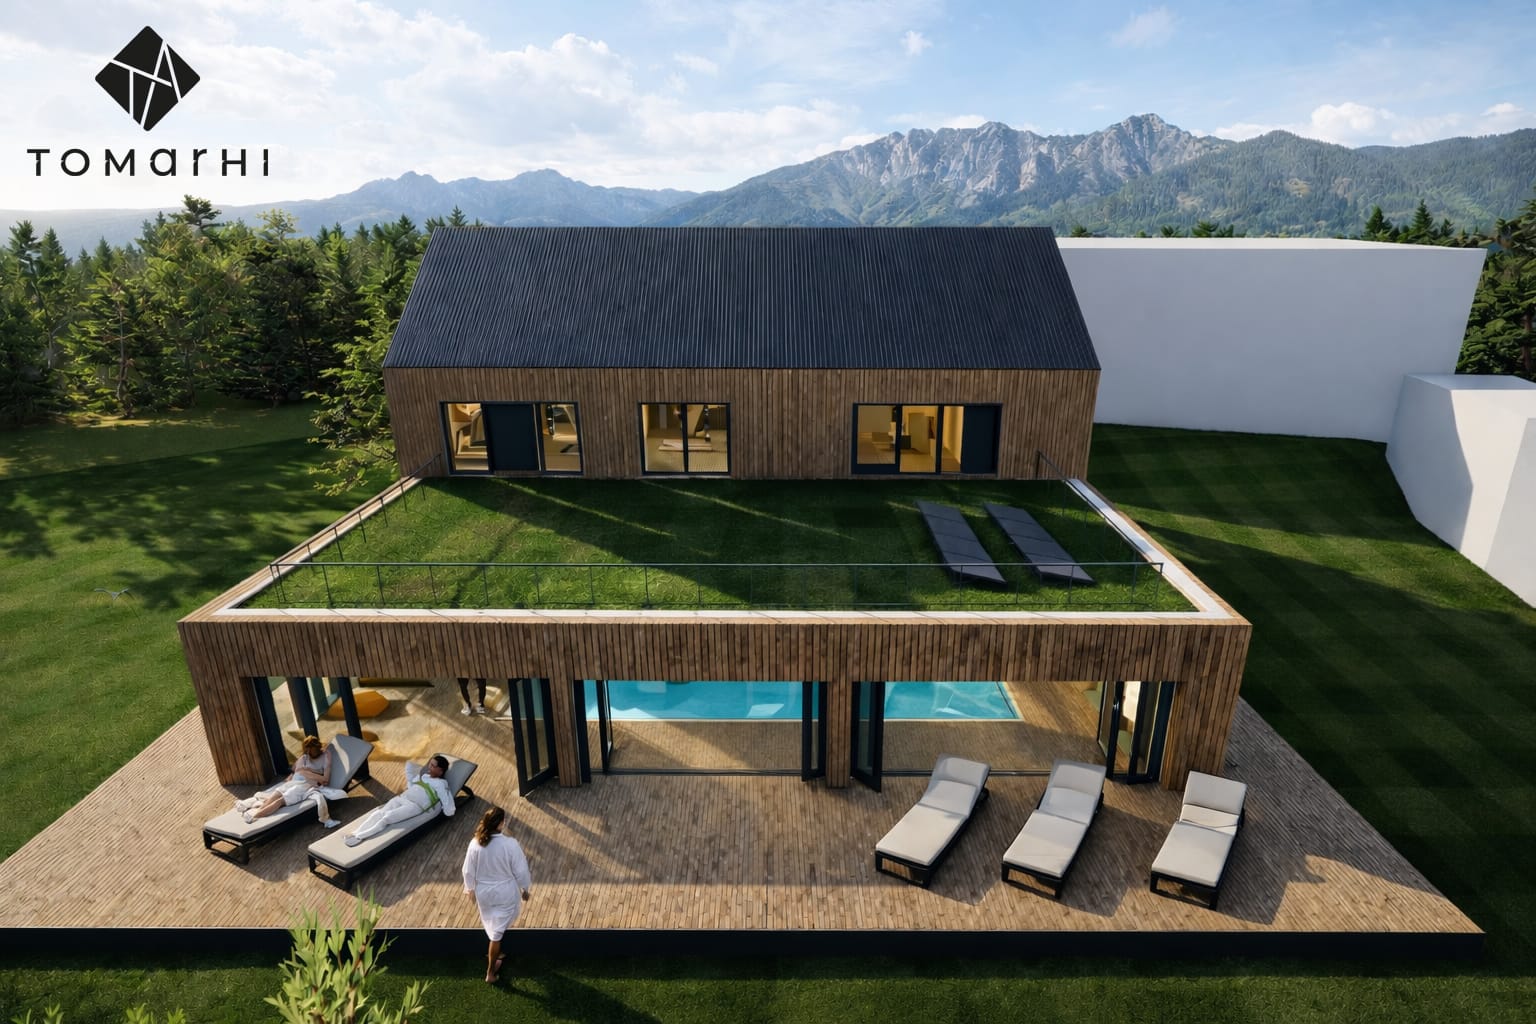
A two-storey wellness centre conceived as a hub of relaxation, where natural light and warm materials support a full circuit of movement, rest and revitalisation.
Location
Gorj
Surface
600 m²
Typology
Wellness
Status
EU-funded project
The wellness centre, with a ground-plus-one height regime, sits at the centre of the site and is conceived as a hub of balance, addressed to both resident guests and the wider public. The massing is composed, with clean lines and ample glazed surfaces that draw the landscape into the interior and create a direct relationship between the relaxation spaces and the natural setting.
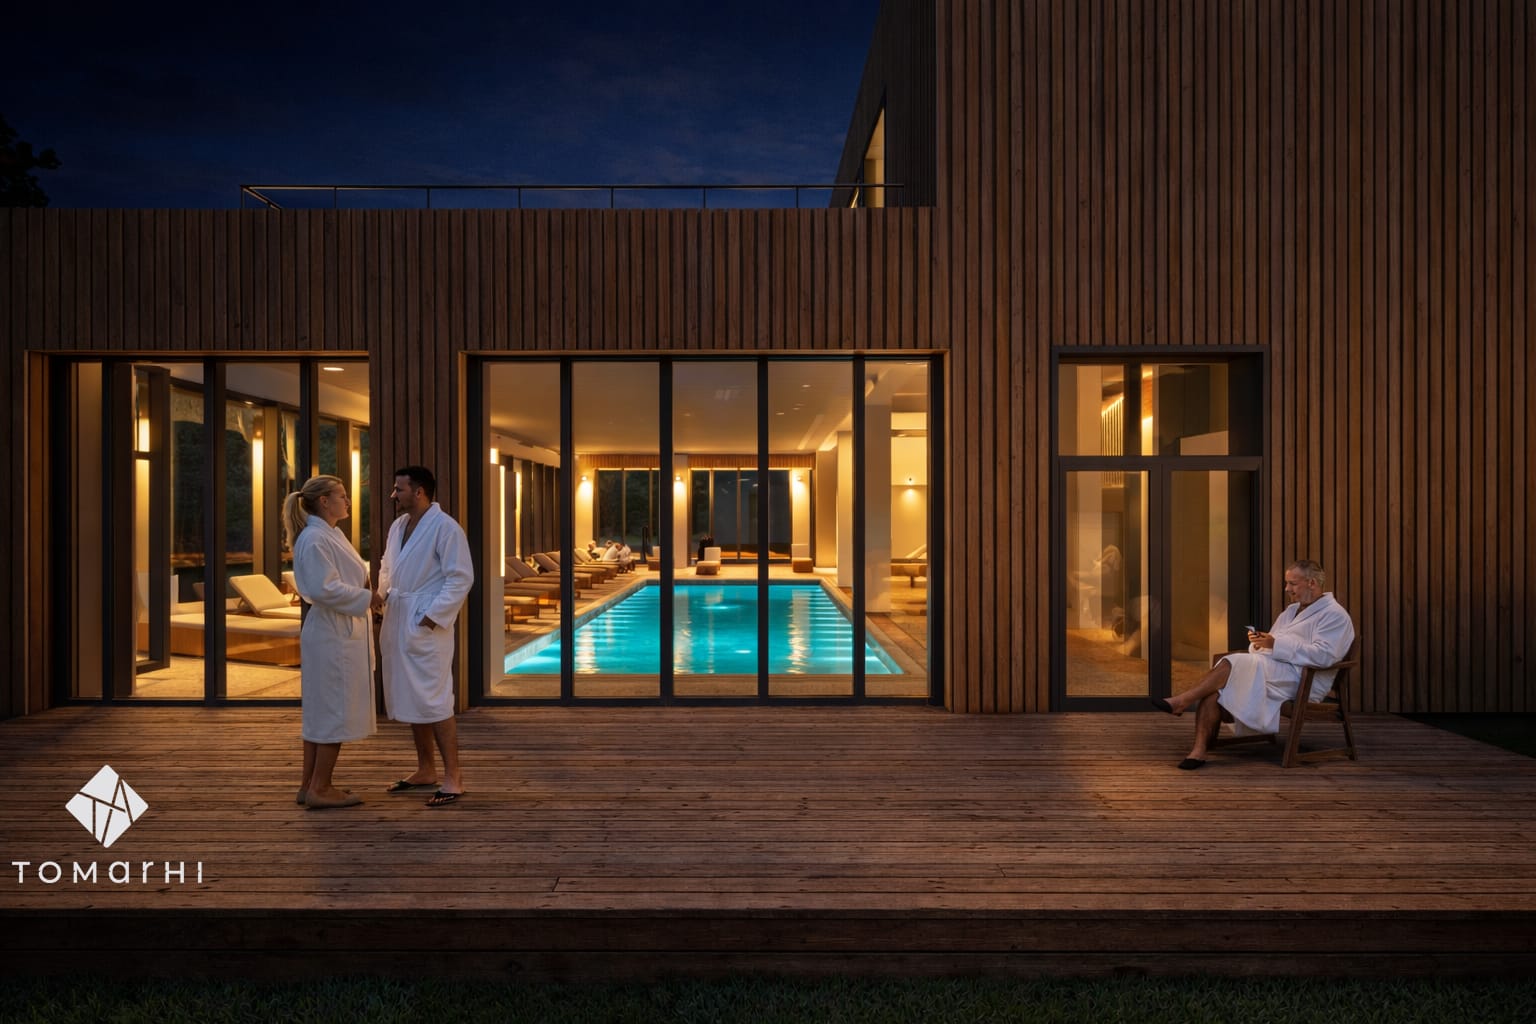
The program supports a complete wellness concept that blends movement, rest and revitalisation: an indoor pool, jacuzzi, wet and dry saunas, a salt room, a fitness hall, a massage area and ancillary spaces, arranged so the circulation reads clearly and intuitively. The upper floor completes the main functions with complementary activity spaces and technical zones efficiently integrated into the whole.
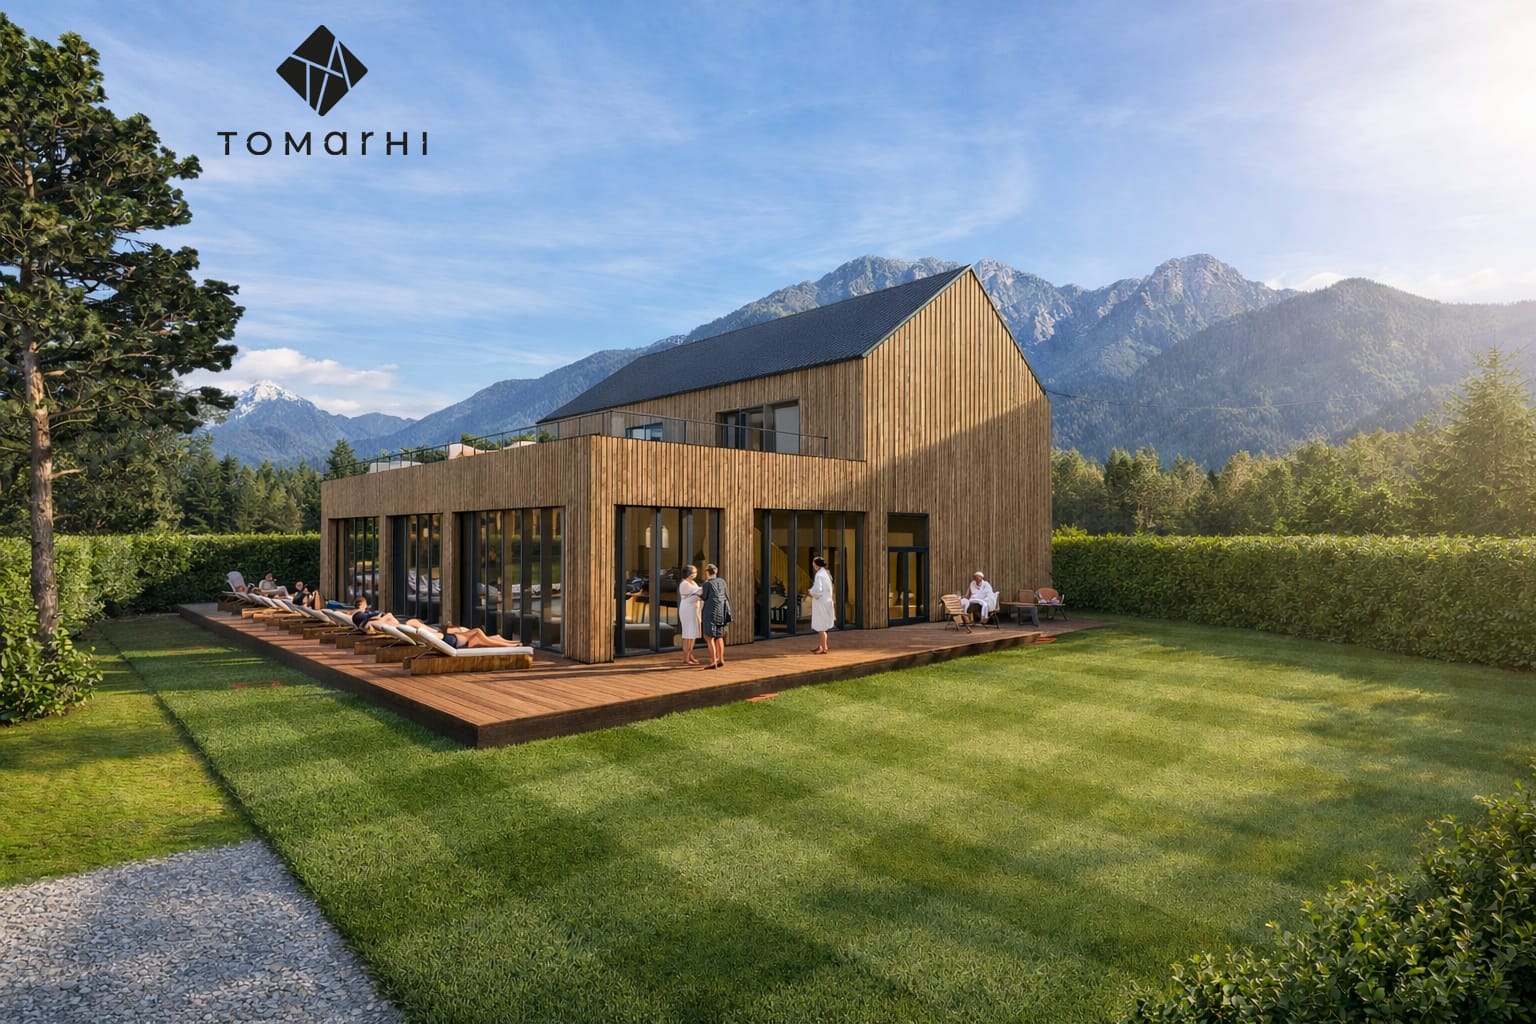
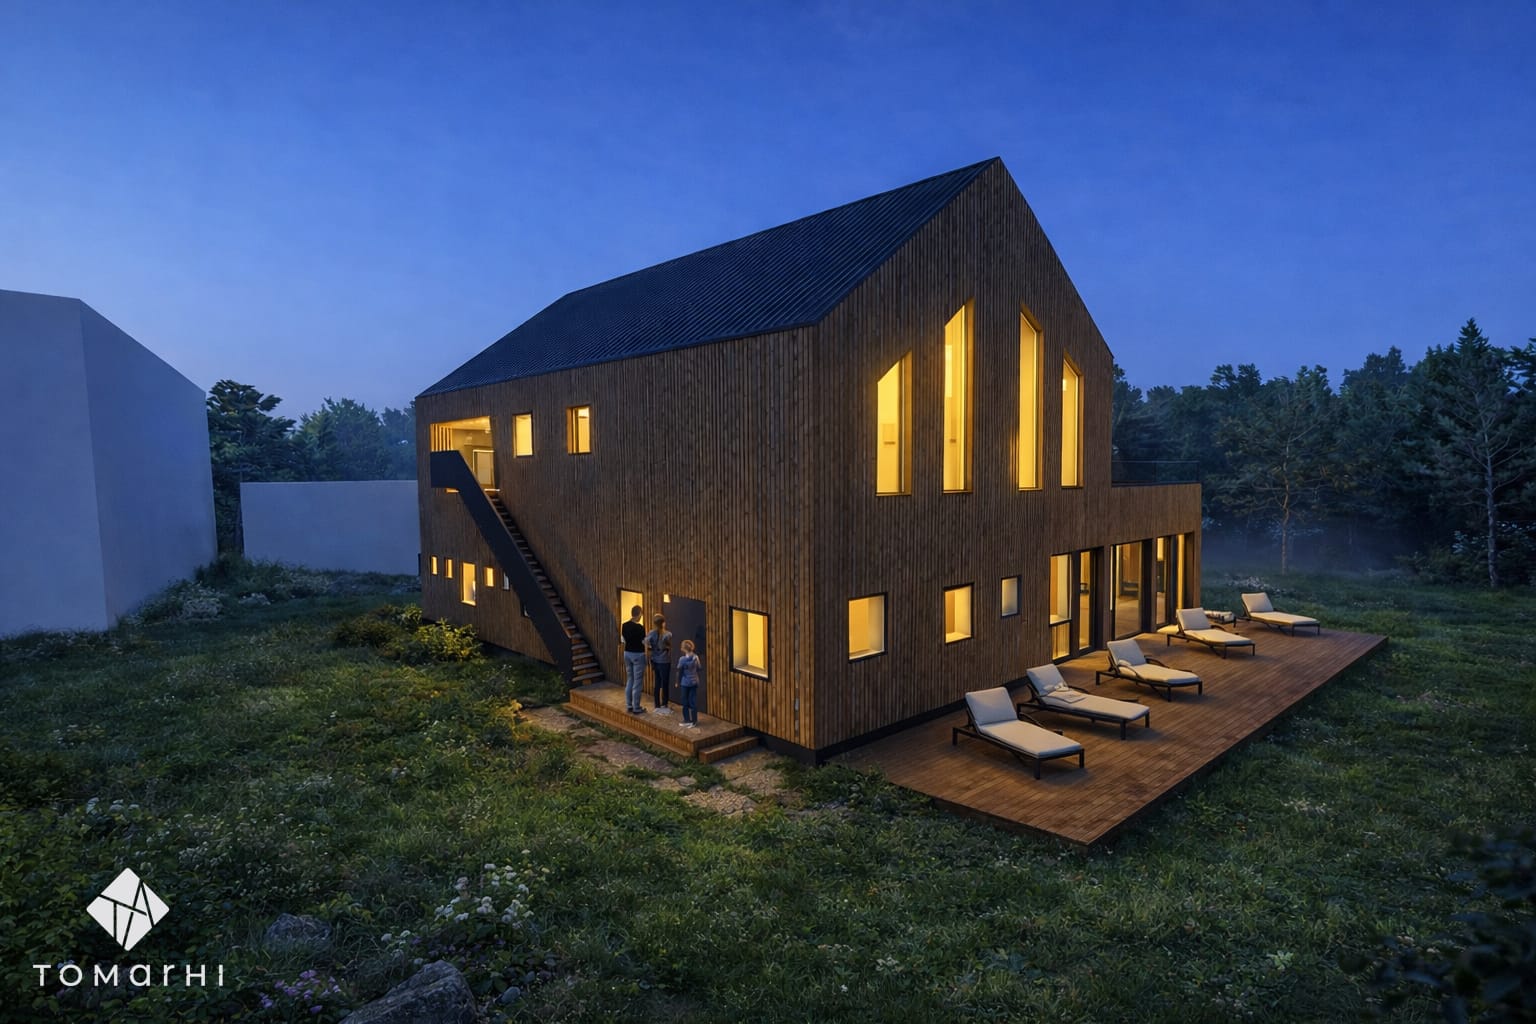
Constructively, the solution emphasises energy efficiency, durability and interior comfort, with high-performance insulation and humidity control in the wet areas. The investment aligns with the tourism development of Gorj county, a region known for its natural and cave heritage, diversifying the local offer and strengthening the area’s appeal.
Services provided
- Architecture
- Technical design
- Building services
- EU funding
Complete design
Planning a similar project?
The team brings together architects, structural engineers, building-services engineers, energy-efficiency specialists (nZEB) and certified verifiers, which means every discipline is coordinated within a single project.
Related service: EU-Funded Projects