
Projects · Residential
Minimalist house
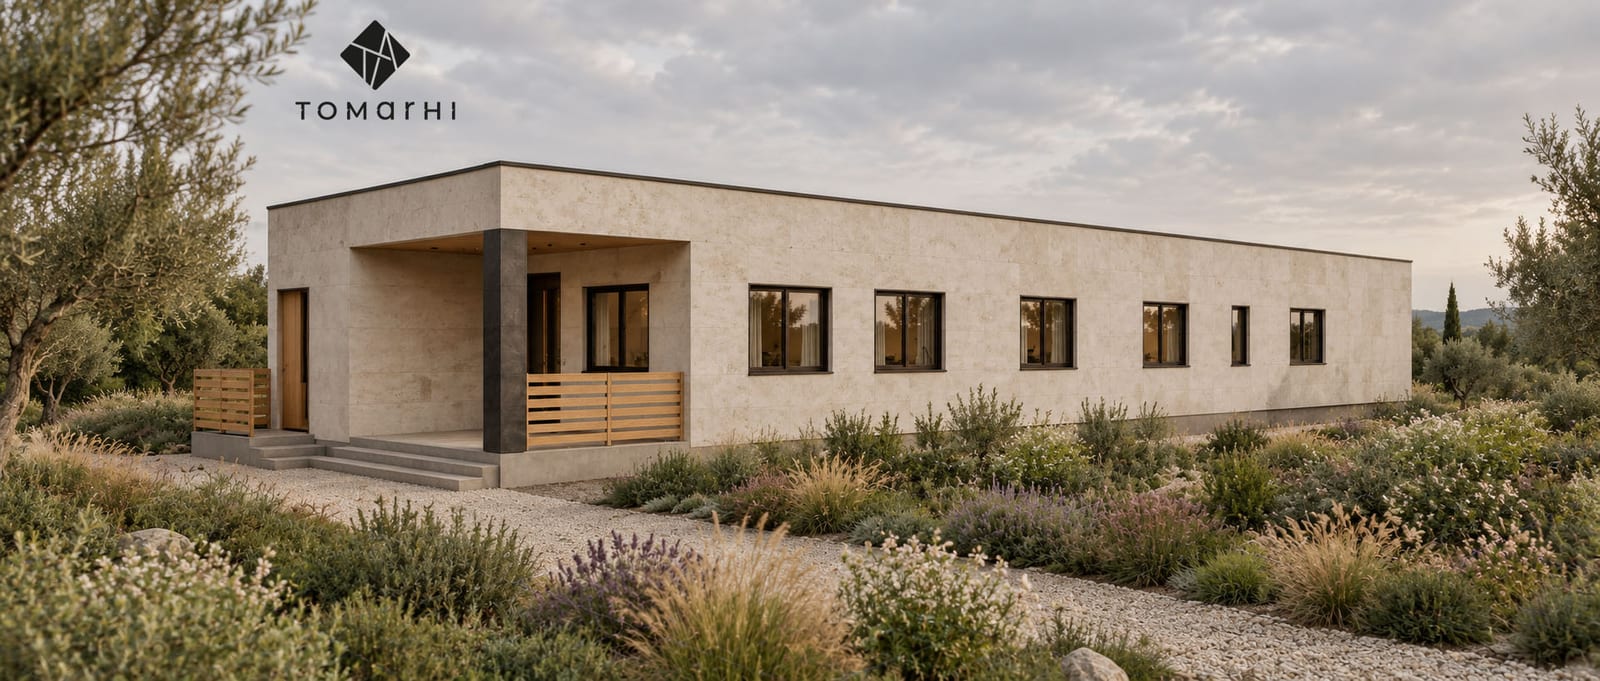
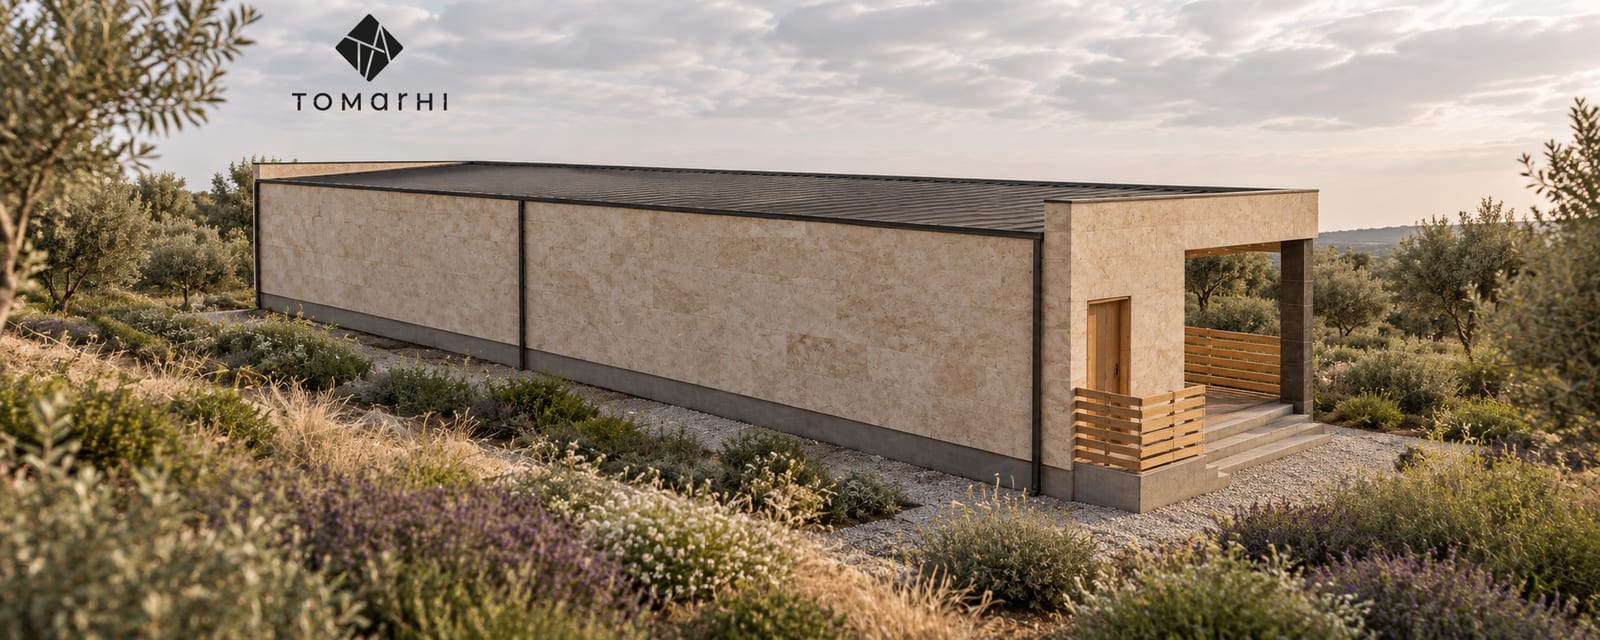
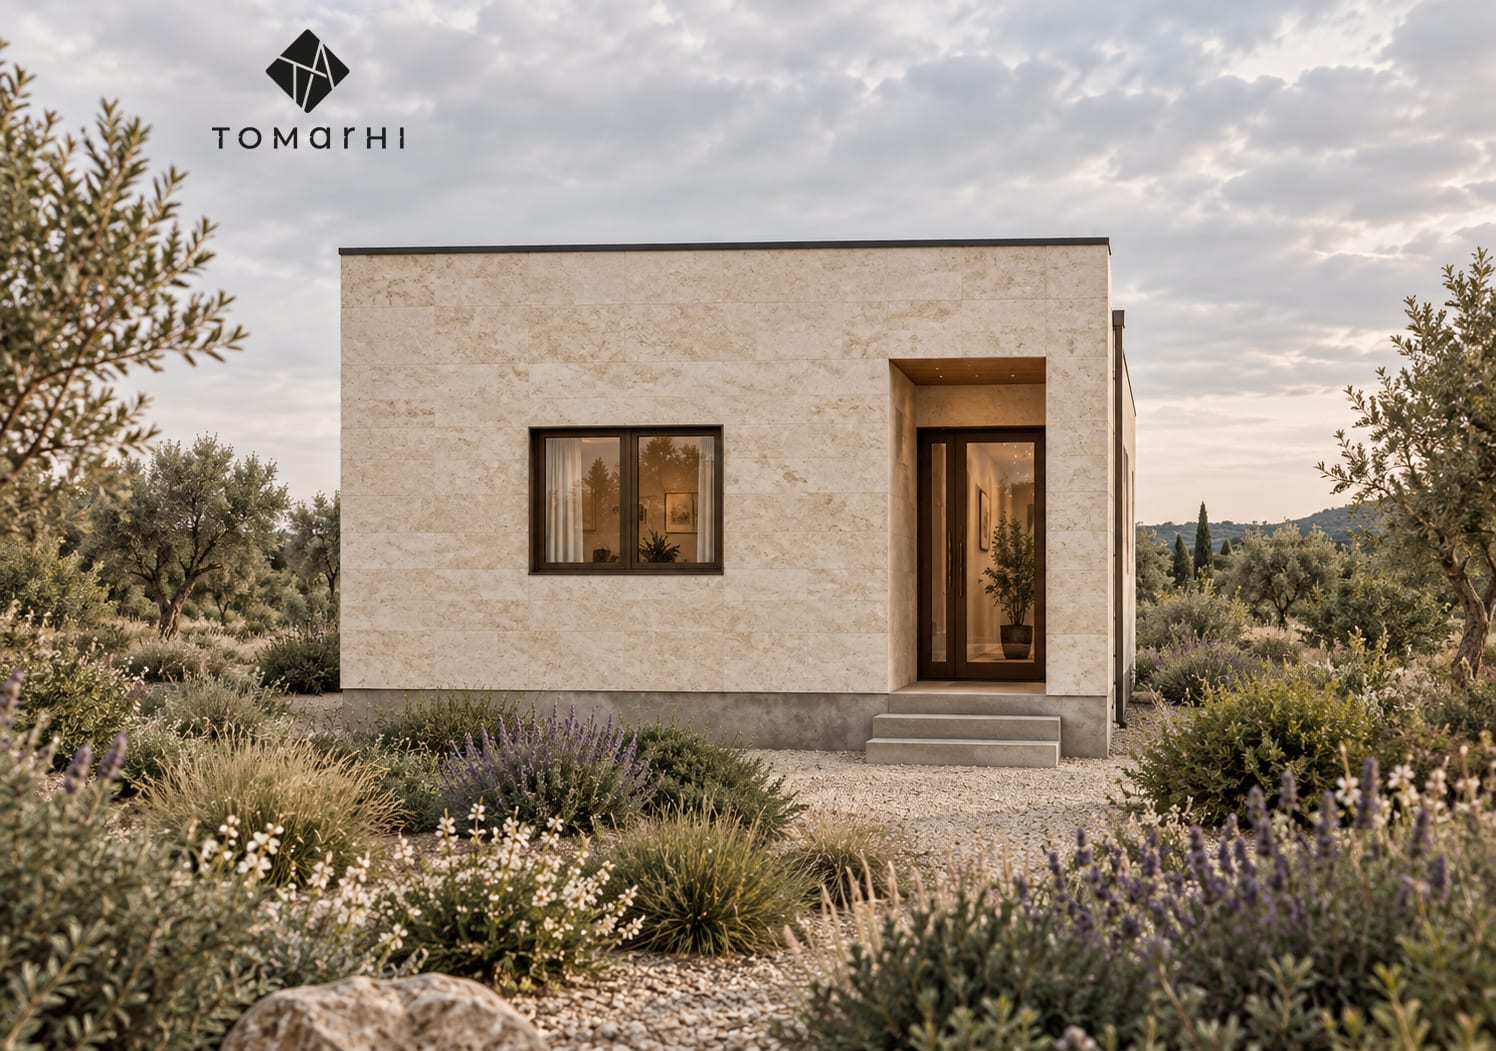
A contemporary home defined by clean geometric volumes, horizontal lines and a neutral palette, with a recessed entrance that adds depth and privacy.
Conceived around simplicity and function, this contemporary home proposes a minimalist architecture defined by clean geometric volumes, horizontal lines and a discreet relationship with the landscape. Restrained facades, carefully proportioned openings and a neutral colour palette create a calm, timeless setting. The entrance, recessed into the volume of the building, adds depth and privacy, while natural materials and warm-toned finishes balance the modern expression of the house. The result is a home in which aesthetics, function and comfort complement one another naturally.
Services provided
- Architecture
- 3D rendering
Complete design
Planning a similar project?
The team brings together architects, structural engineers, building-services engineers, energy-efficiency specialists (nZEB) and certified verifiers, which means every discipline is coordinated within a single project.
Related service: Individual Residential Projects