
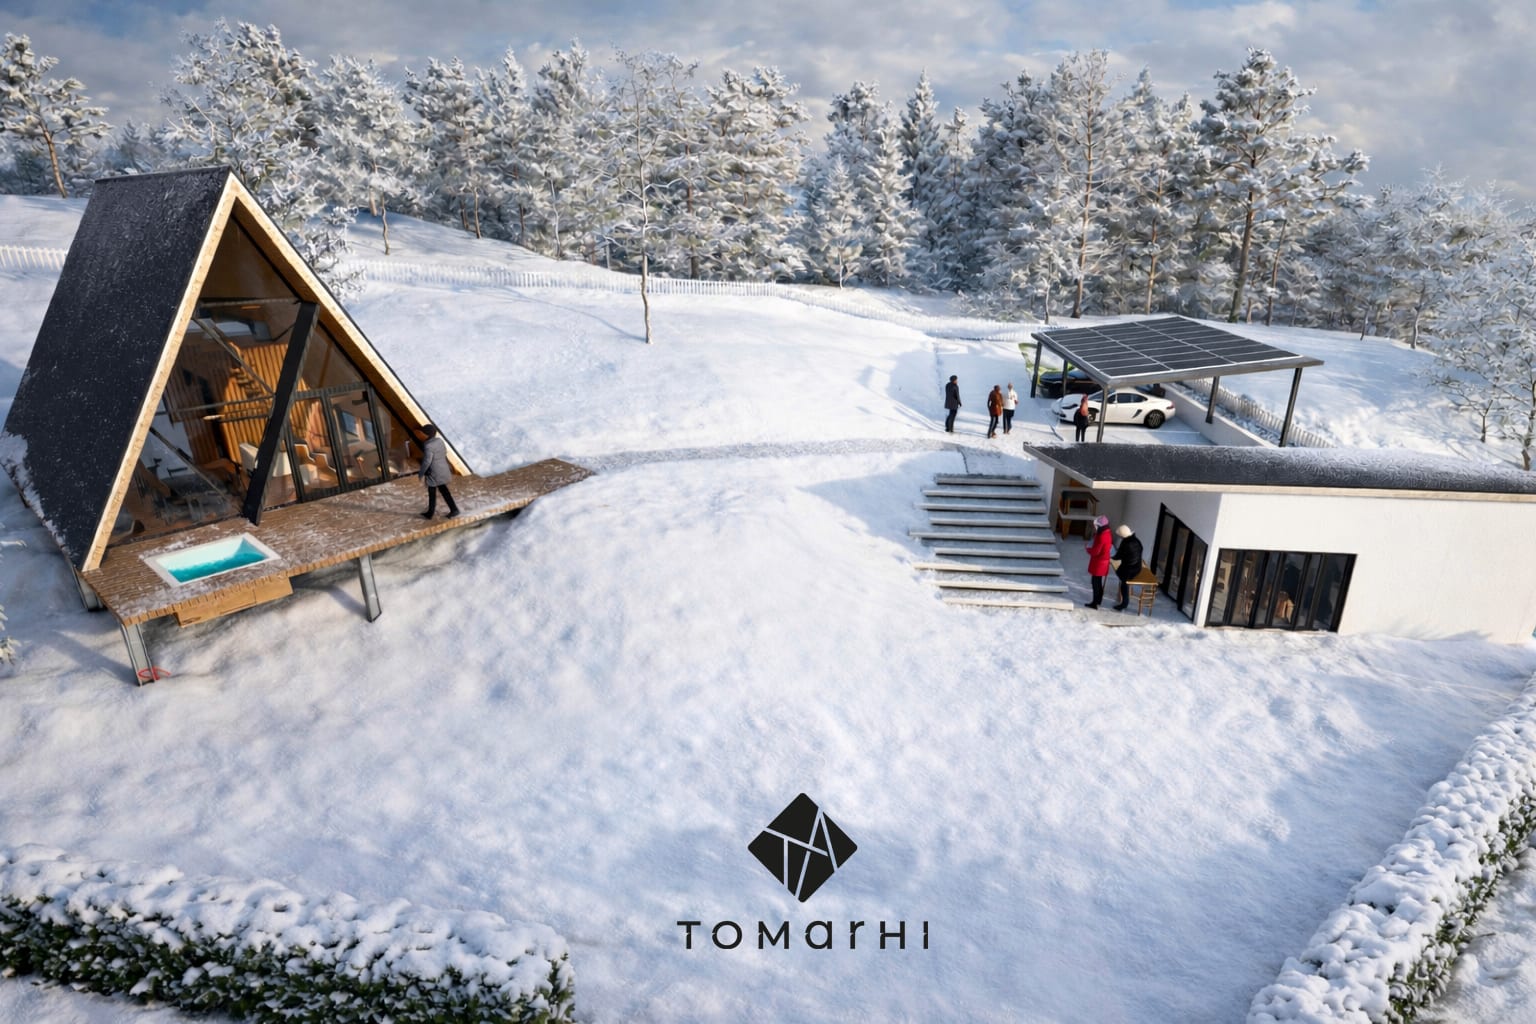
An intimate tourism complex of three A-frame cabins and a gazebo with integrated parking, carefully set into the landscape and powered by off-grid photovoltaics.
Dimensions
8 × 11 m
Typology
Tourism
Status
EU-funded project
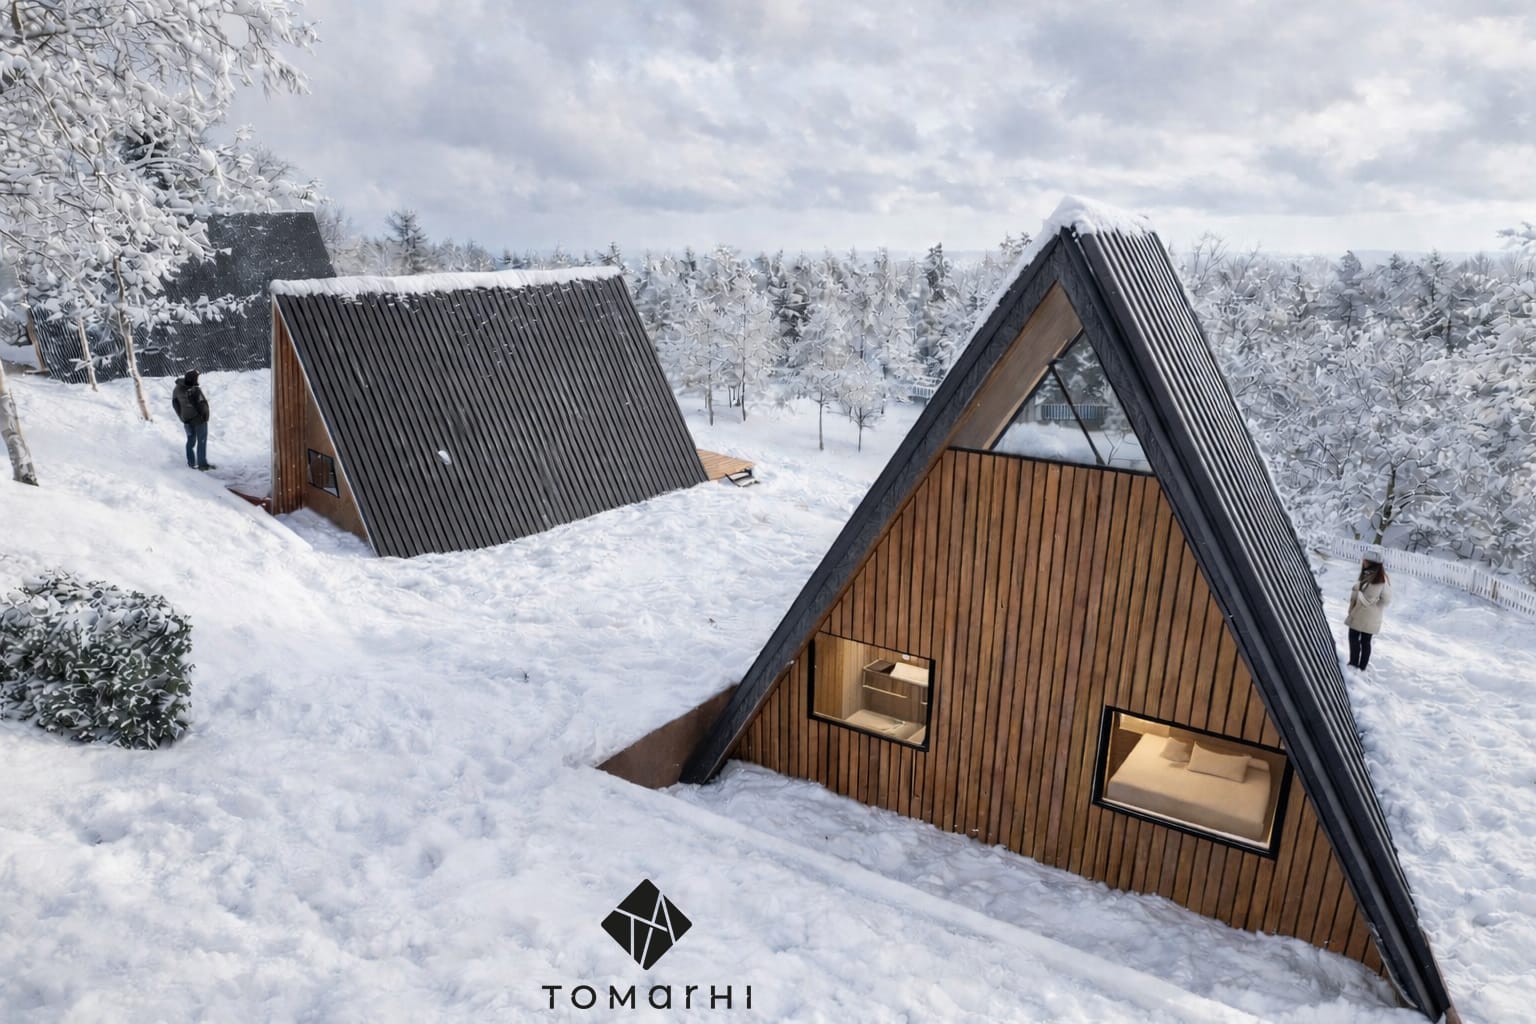
The tourism complex brings together three A-frame cabins and a gazebo with integrated parking, conceived as a coherent and sustainable ensemble. The simple volumes, with their characteristic triangular silhouettes, give the project a strong visual identity, while natural materials and ample glazing create a direct relationship between inside and out. The placement of the units secures privacy for each cabin and a unified reading of the whole.
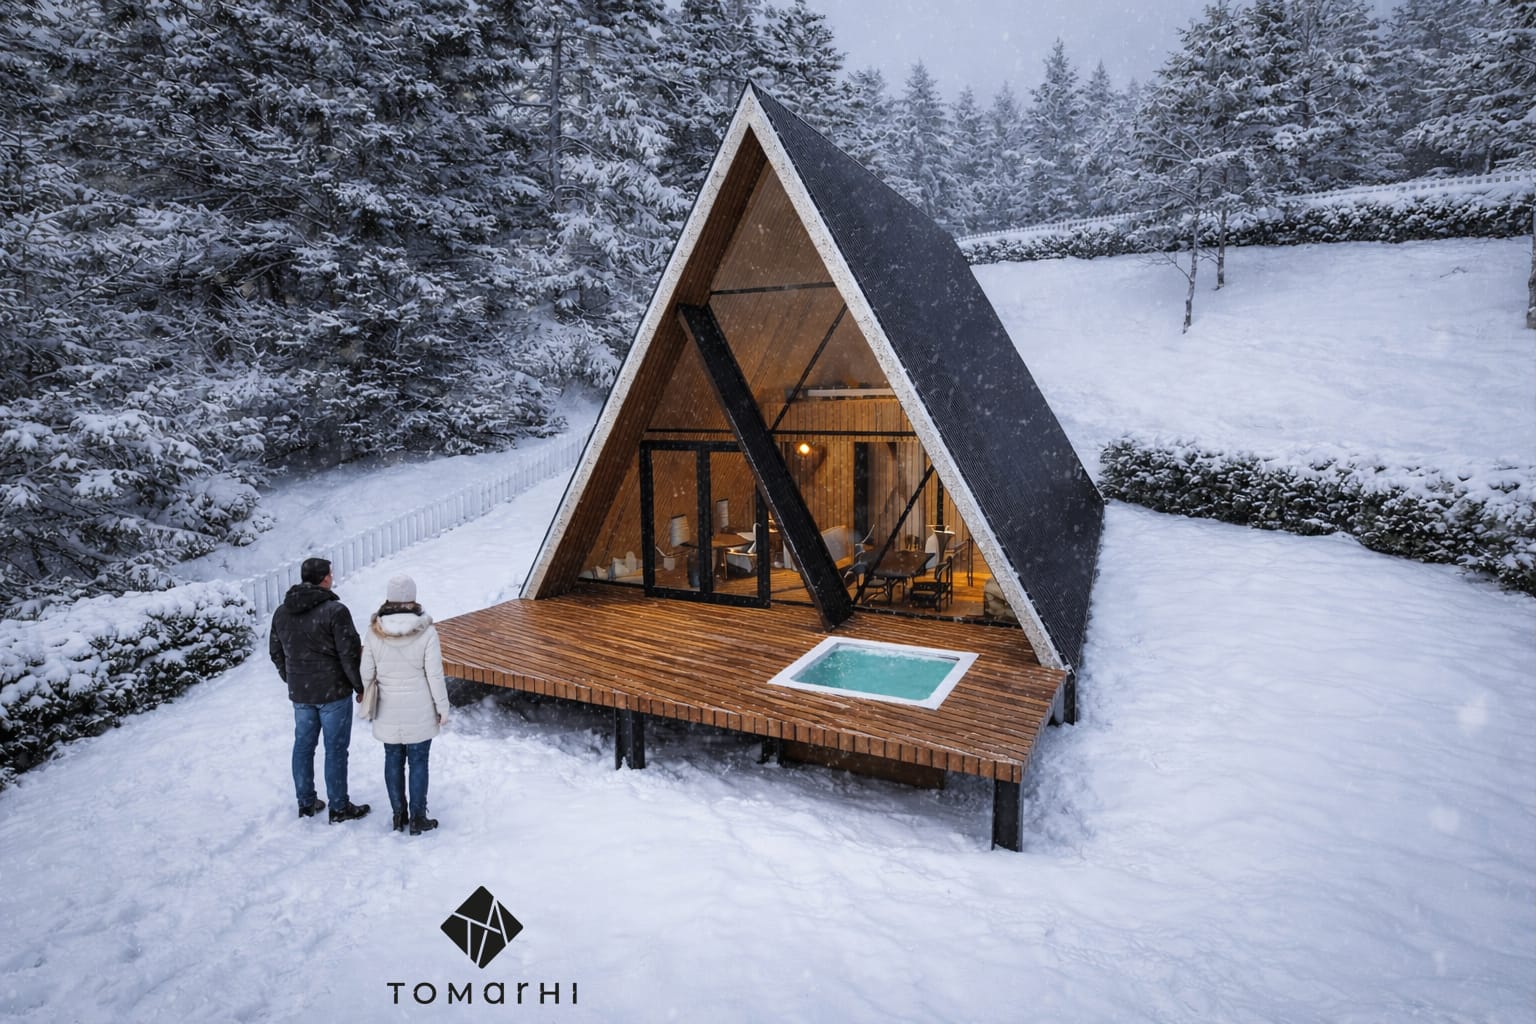
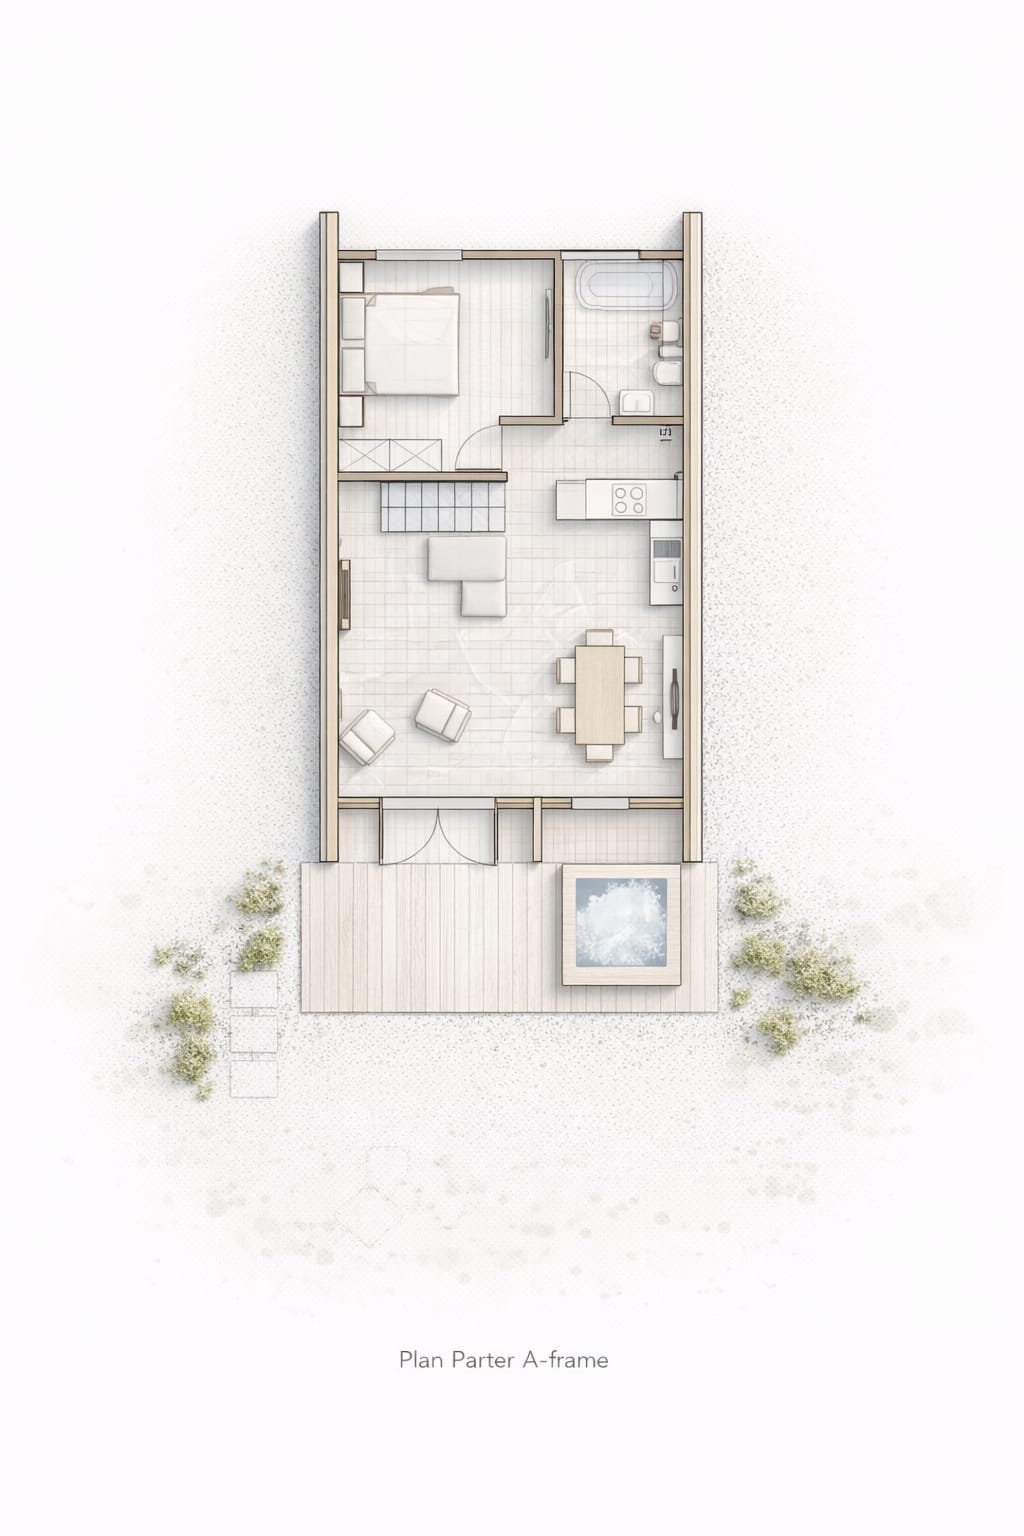
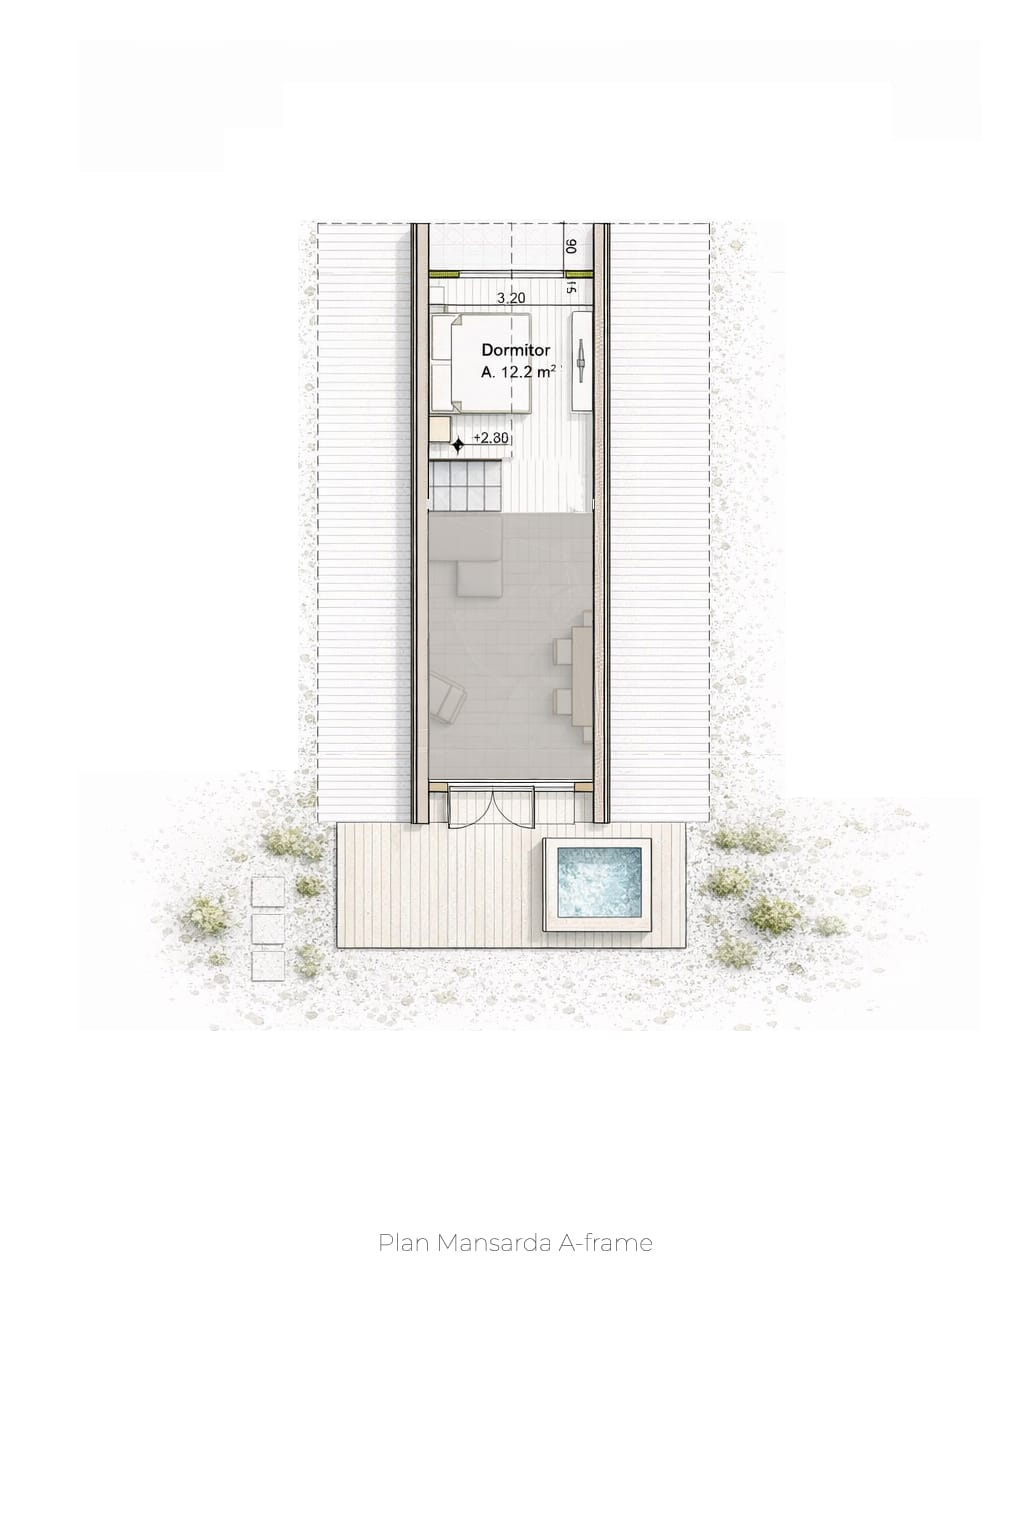
Each cabin is organised for a comfortable stay within a compact footprint: on the ground floor, a bright living area opens to the outside, continuing into a kitchenette, a bedroom and a full bathroom, so the lower level can function autonomously. The mezzanine, set beneath the slope of the roof, holds a second bedroom with an elevated view over the living room and light filtered through the glazed surfaces.
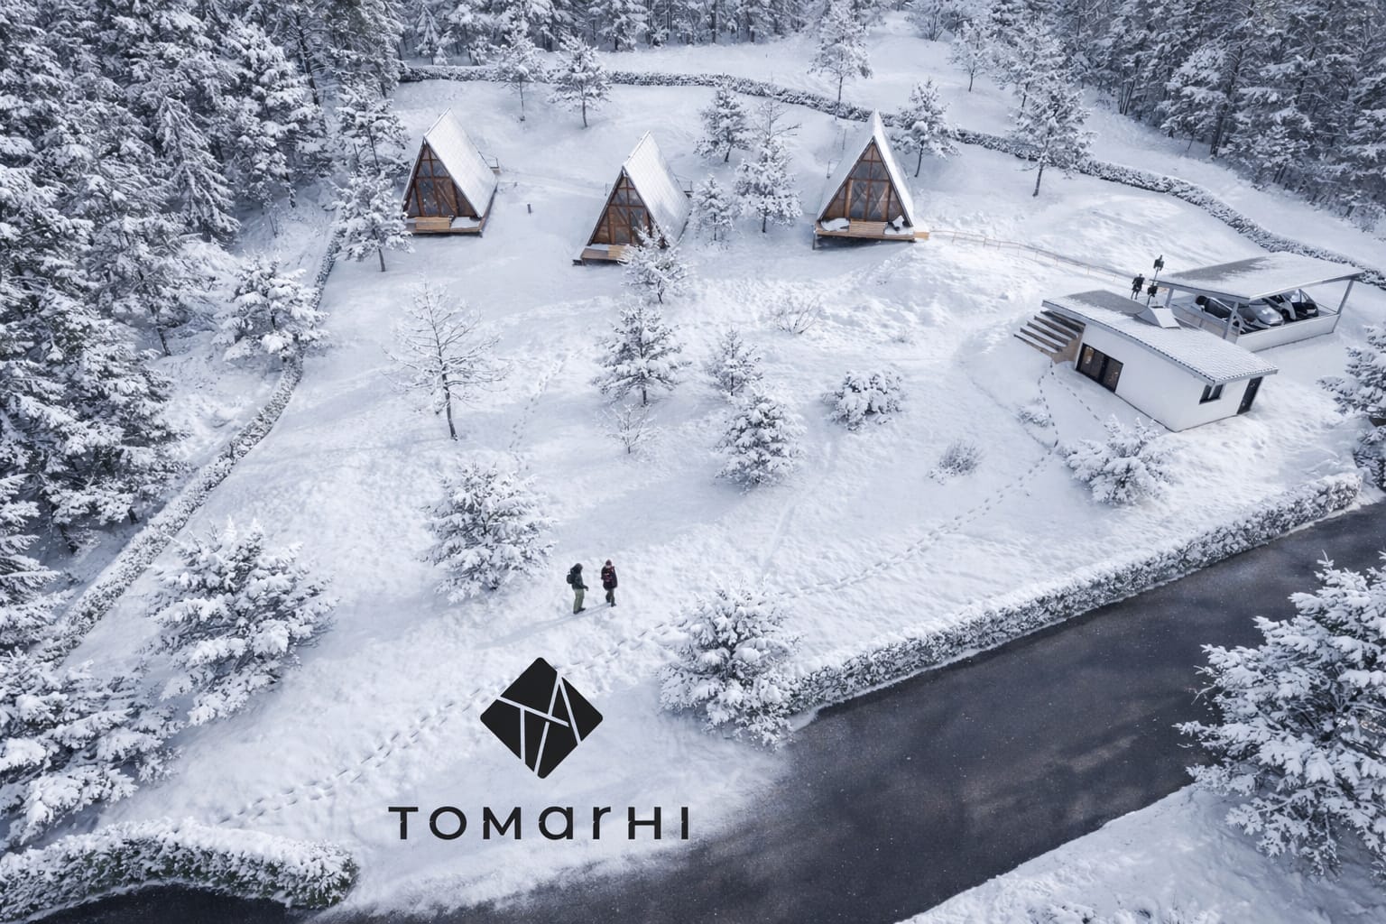
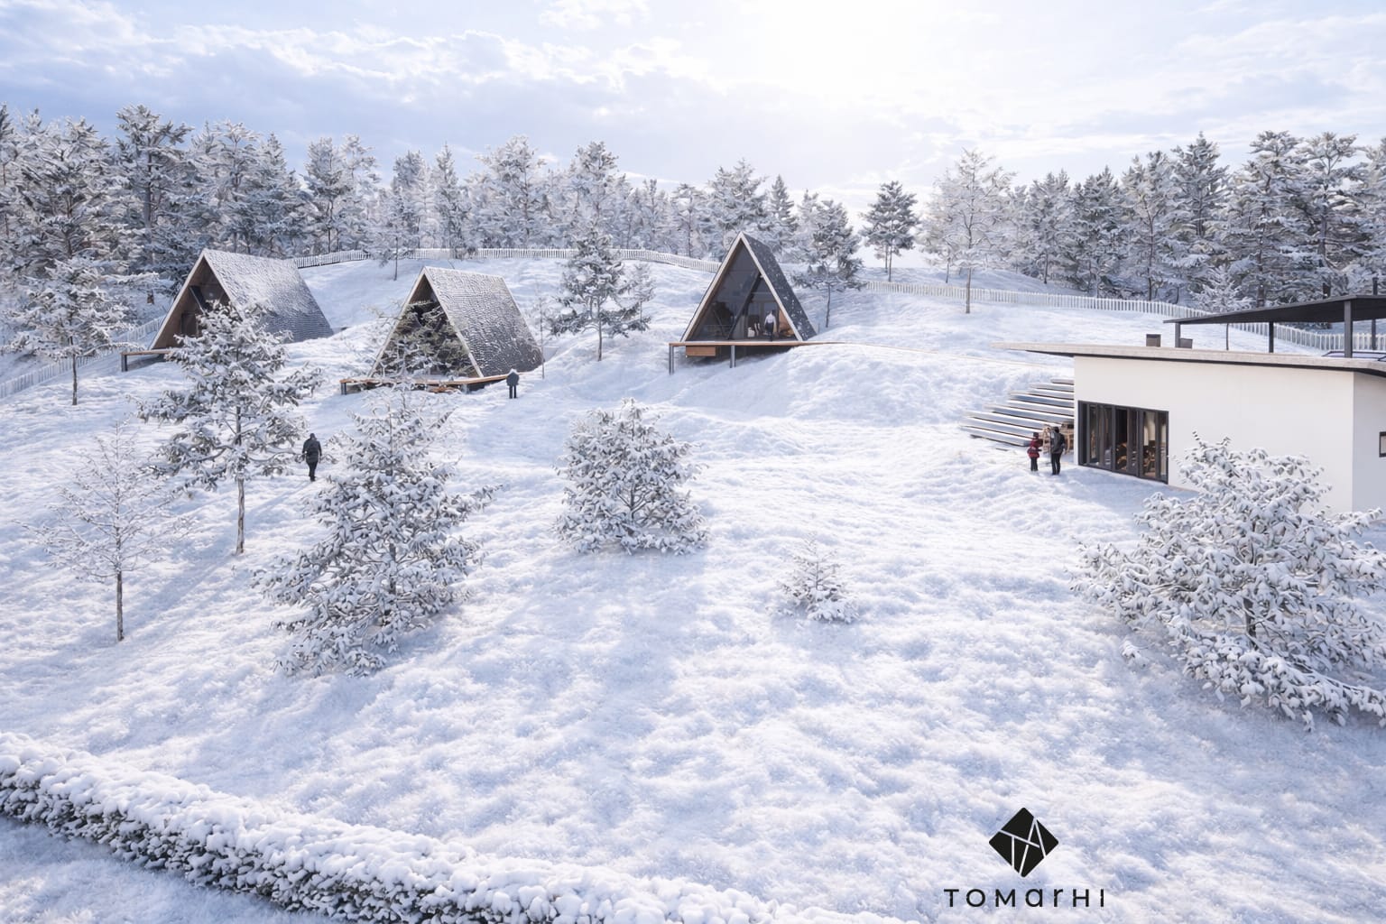
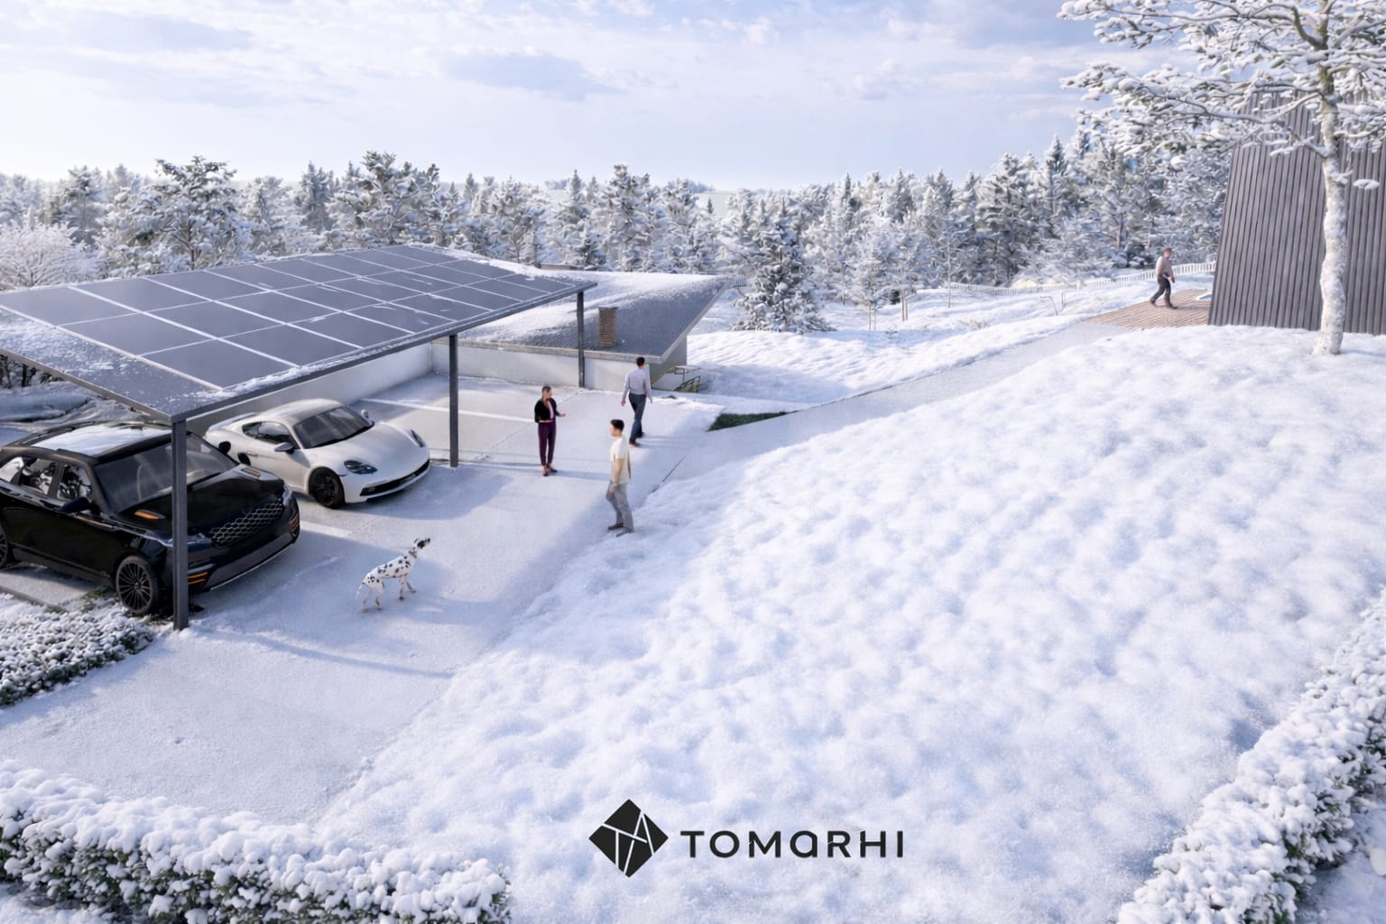
The gazebo completes the ensemble as a shared space for relaxation and gathering, suited to outdoor dining, with the covered parking nearby. Its roof is used to carry off-grid photovoltaic panels, contributing to the complex’s energy autonomy and reducing its environmental impact, in keeping with an efficient and responsible approach to architecture.
Services provided
- Architecture
- Technical design
- Permitting
- EU funding
Complete design
Planning a similar project?
The team brings together architects, structural engineers, building-services engineers, energy-efficiency specialists (nZEB) and certified verifiers, which means every discipline is coordinated within a single project.
Related service: EU-Funded Projects