
Projects · Residential
House with terraces
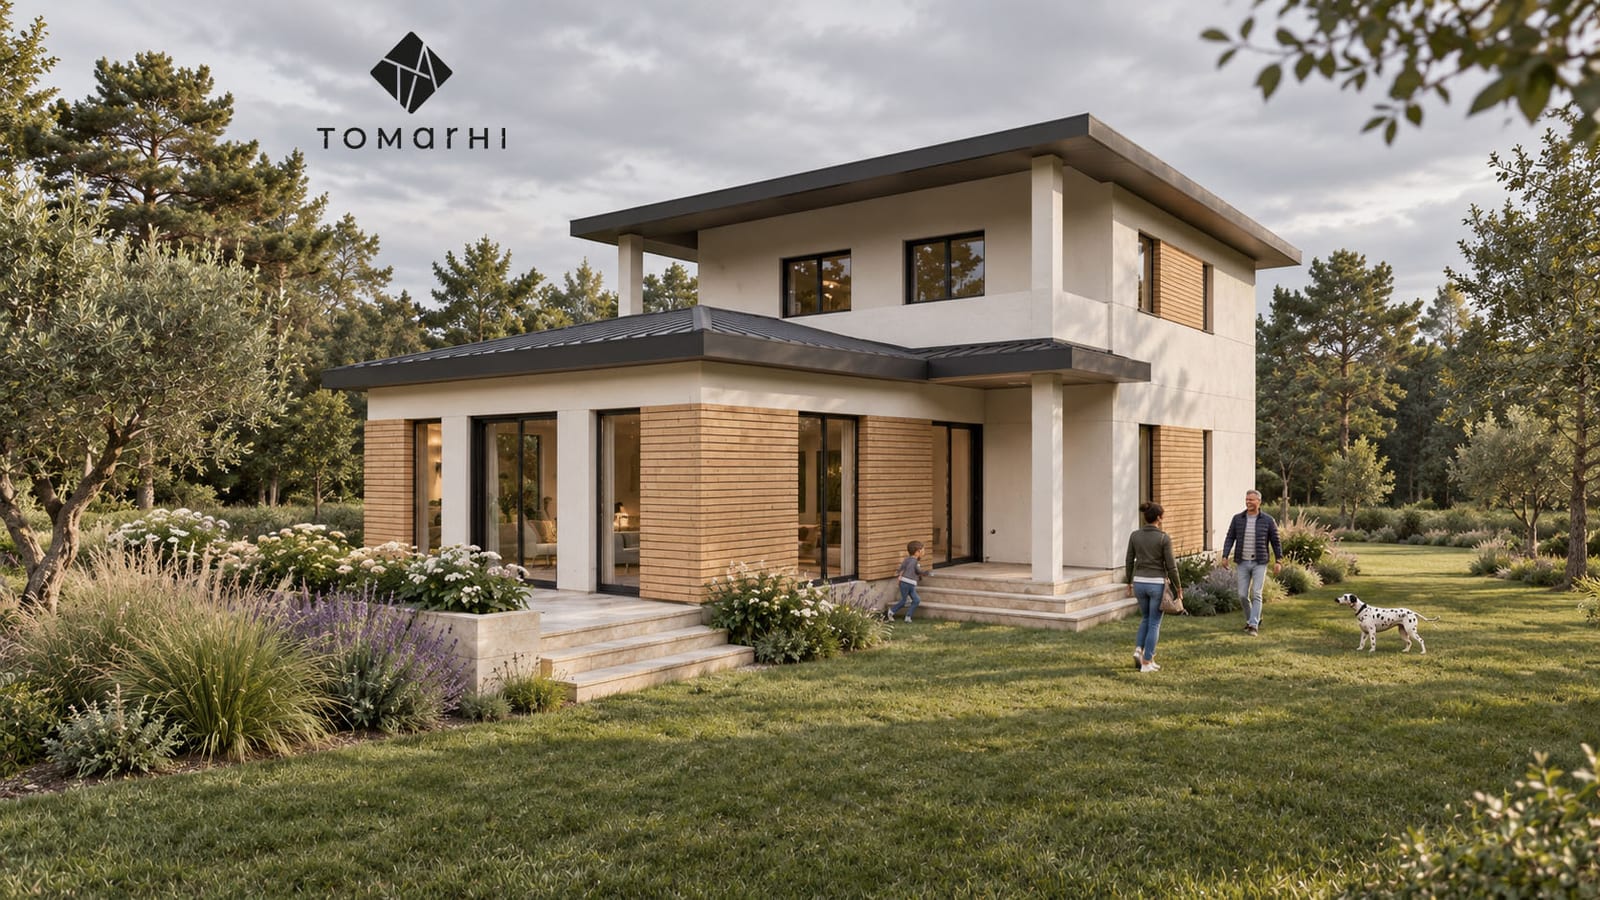
A home whose day areas are naturally separated from the private ones, with terraces that extend the living space outdoors.
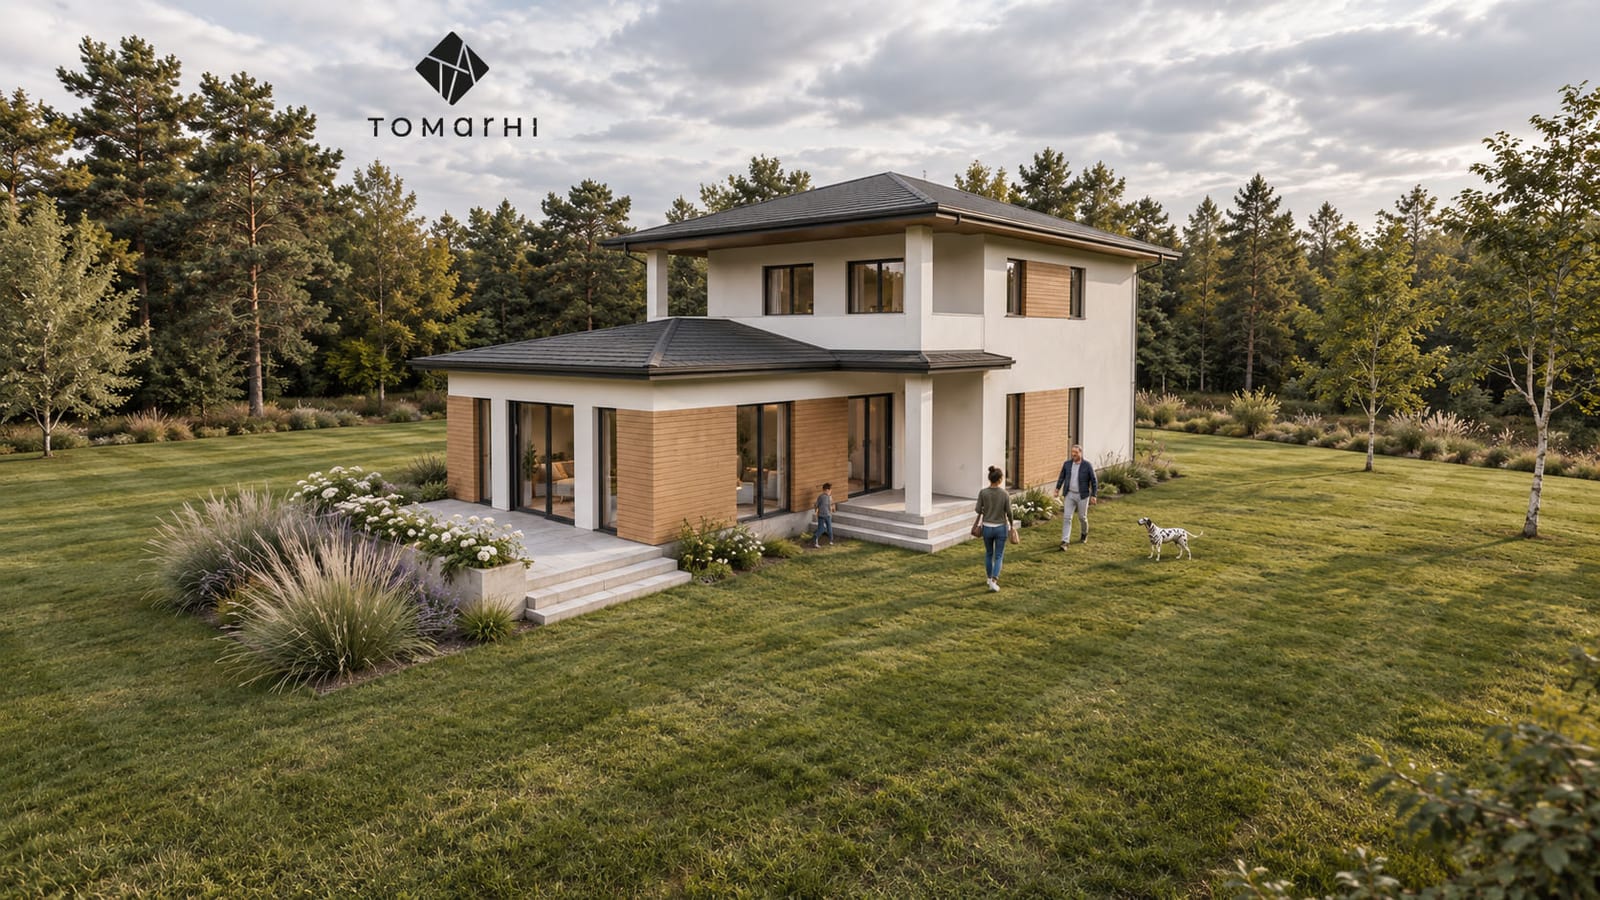
Conceived around a balance of function, comfort and simplicity, this house proposes a clear organisation of space suited to the rhythm of contemporary life. The massing is reflected in a careful layout, where the day areas are naturally separated from the private ones and the interior circulation links the rooms fluidly.
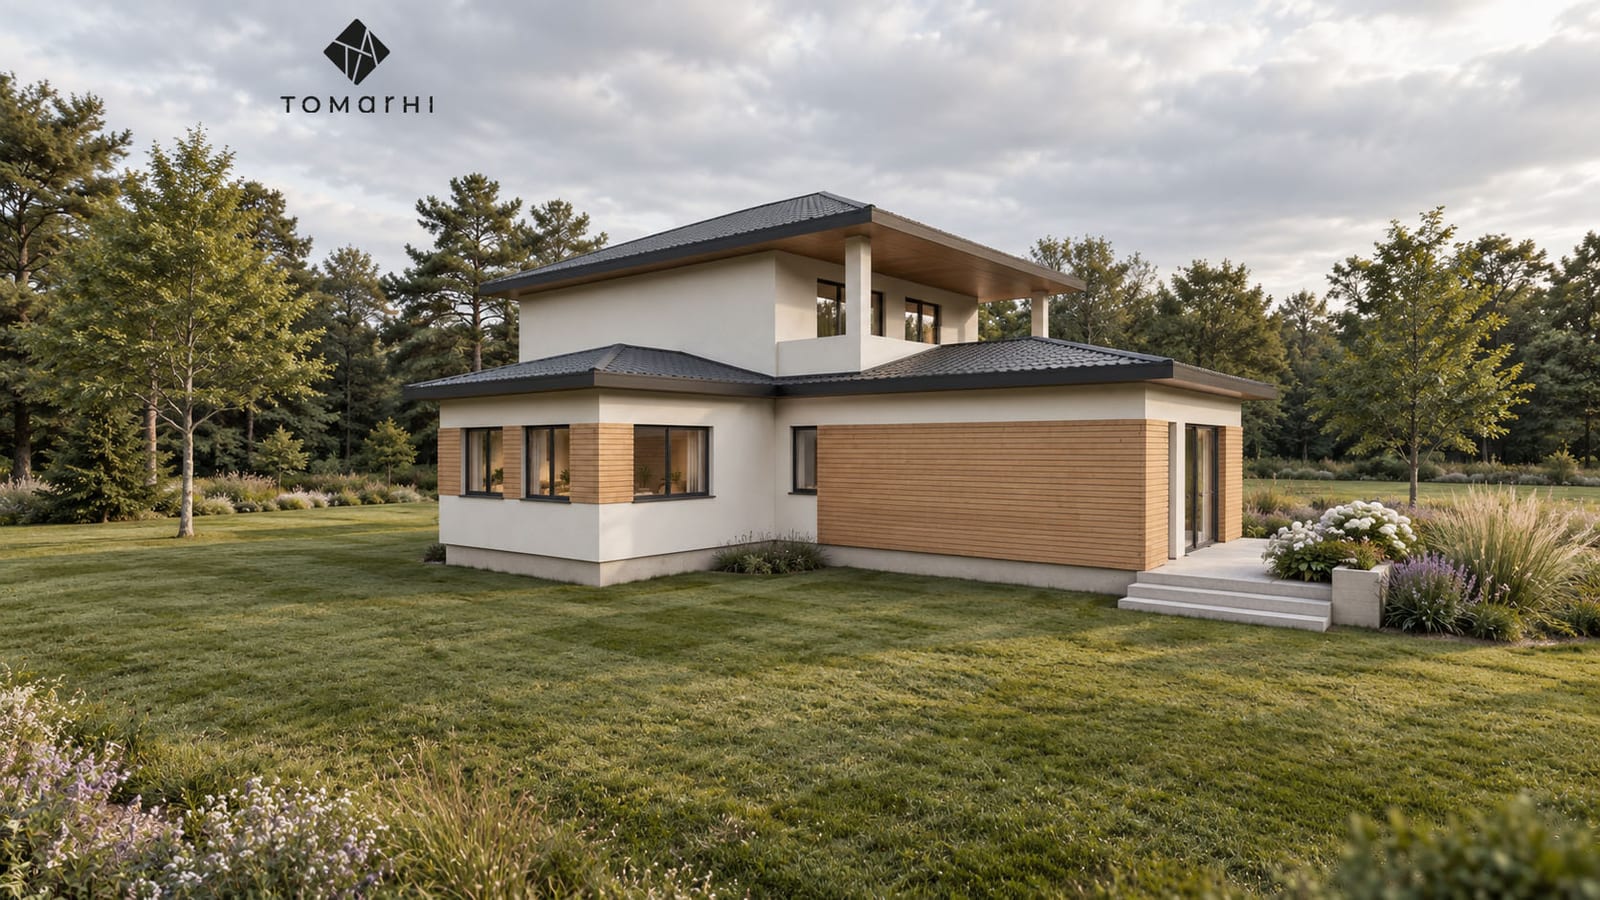
The terraces extend the living space outdoors, creating a natural relationship between the interior and its surroundings. The result is a house designed to meet everyday needs through balanced, functional and timeless architecture, in which every space finds its place and purpose.
Services provided
- Architecture
- 3D rendering
Complete design
Planning a similar project?
The team brings together architects, structural engineers, building-services engineers, energy-efficiency specialists (nZEB) and certified verifiers, which means every discipline is coordinated within a single project.
Related service: Individual Residential Projects