
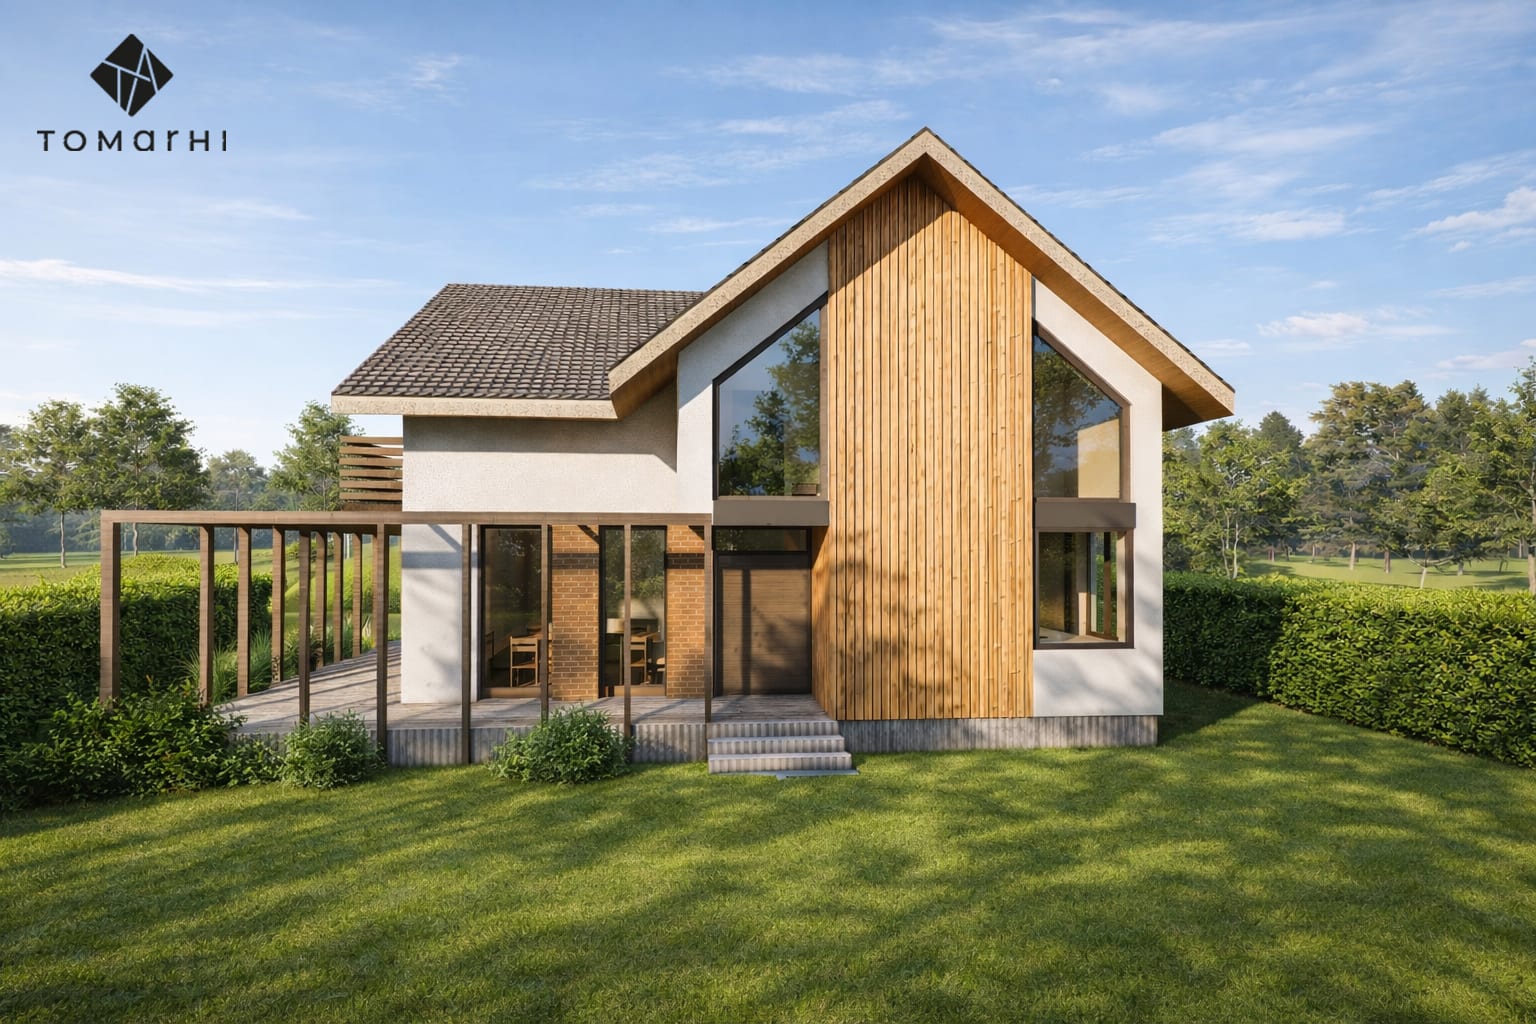
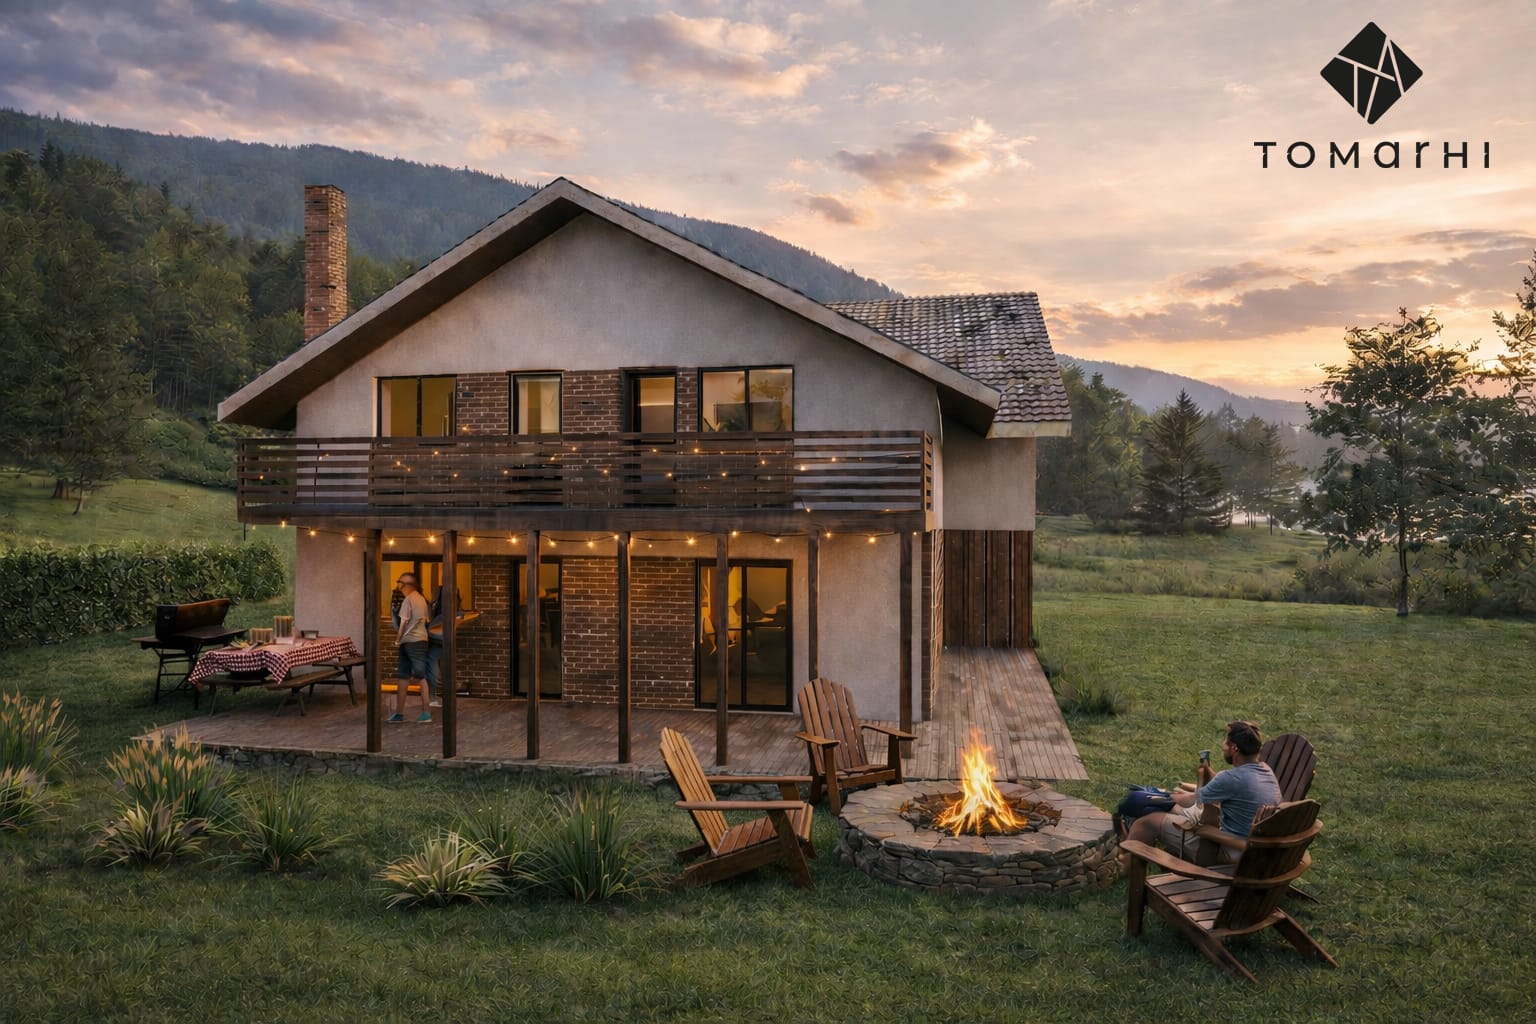
A ground-plus-attic family home with a simple massing and generous glazing, organised to clearly separate day and night zones.
Surface
230 m²
Typology
Residential
This single-family home is designed to meet the needs of a modern family through a clear functional organisation and a balanced architectural language. The massing is simple and coherent, with contemporary accents and generous glazing that favours natural light and creates a fluid relationship between inside and out, while efficiently separating the day and night zones.
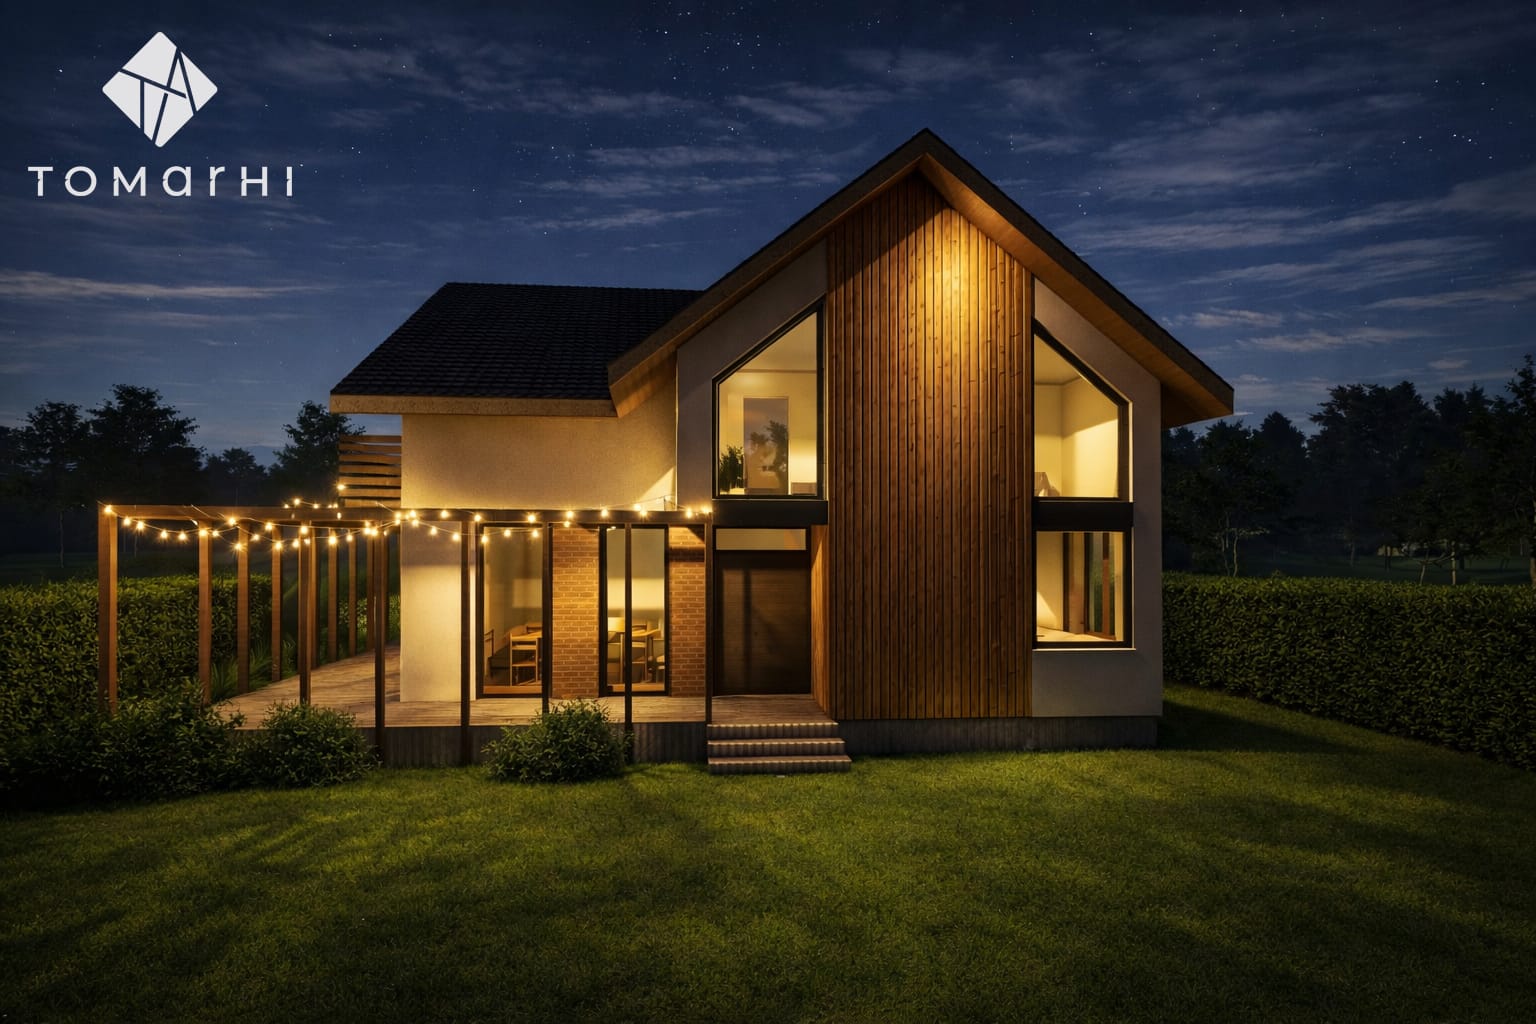
On the ground floor, the spacious living room opens to the kitchen, forming a unified day area for gathering, alongside a bedroom suited to guests or use as a master, with its bathroom ergonomically placed. The upper floor is given over to the private zone, with two bright bedrooms, a study and a generous dressing room that optimises storage and helps keep the home orderly.
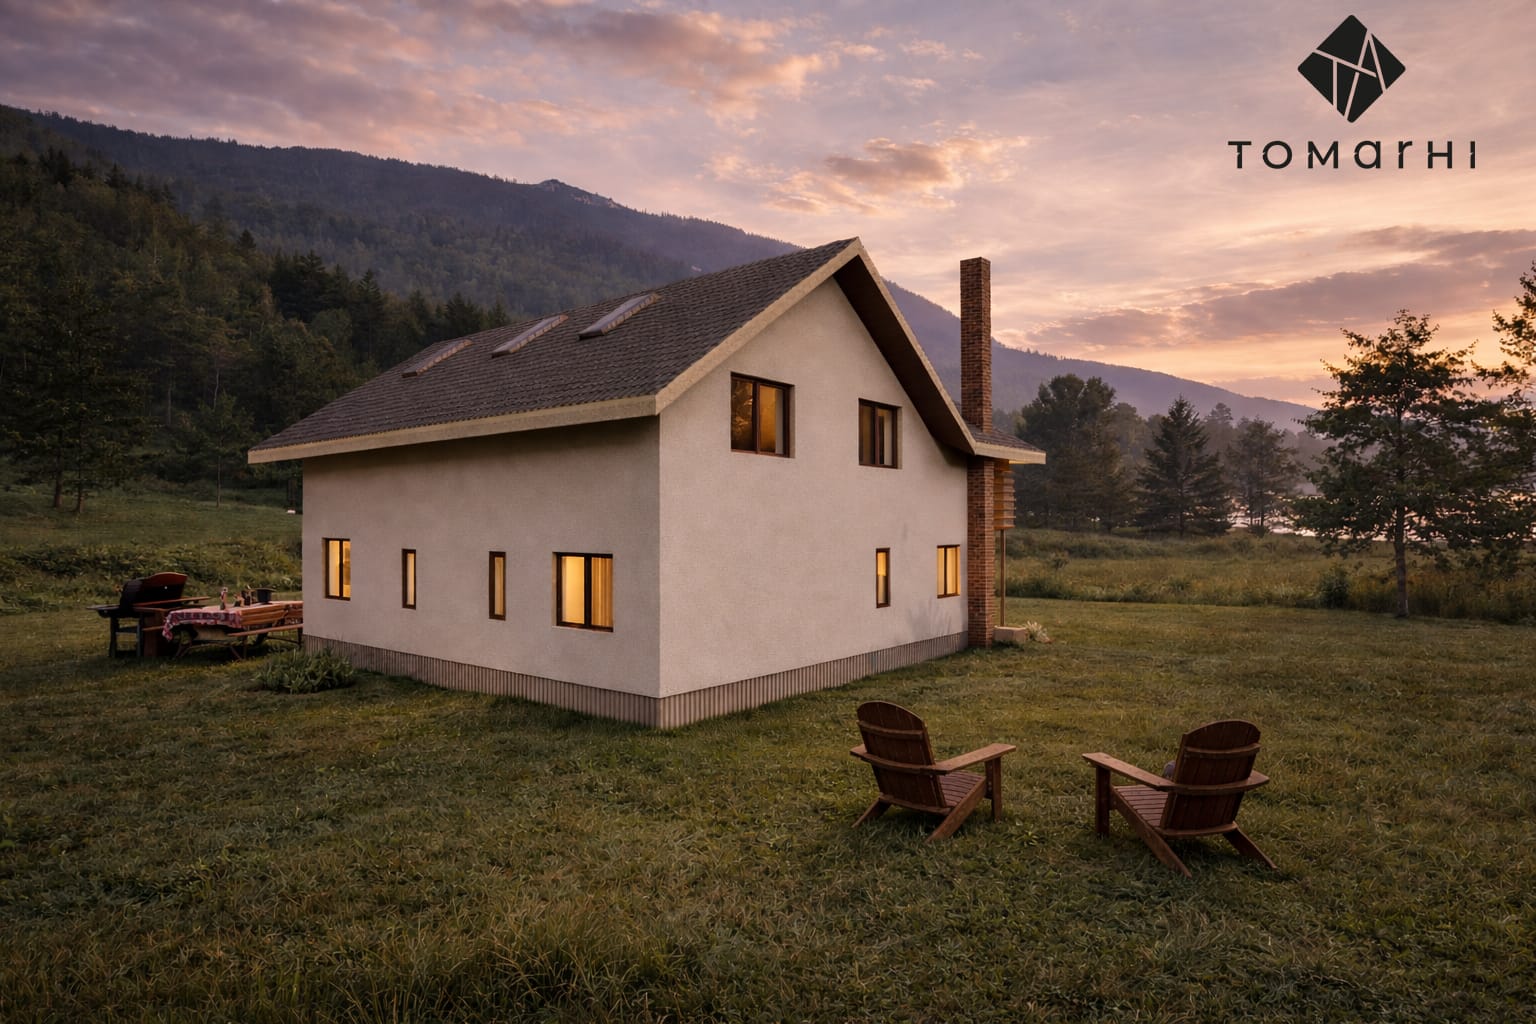
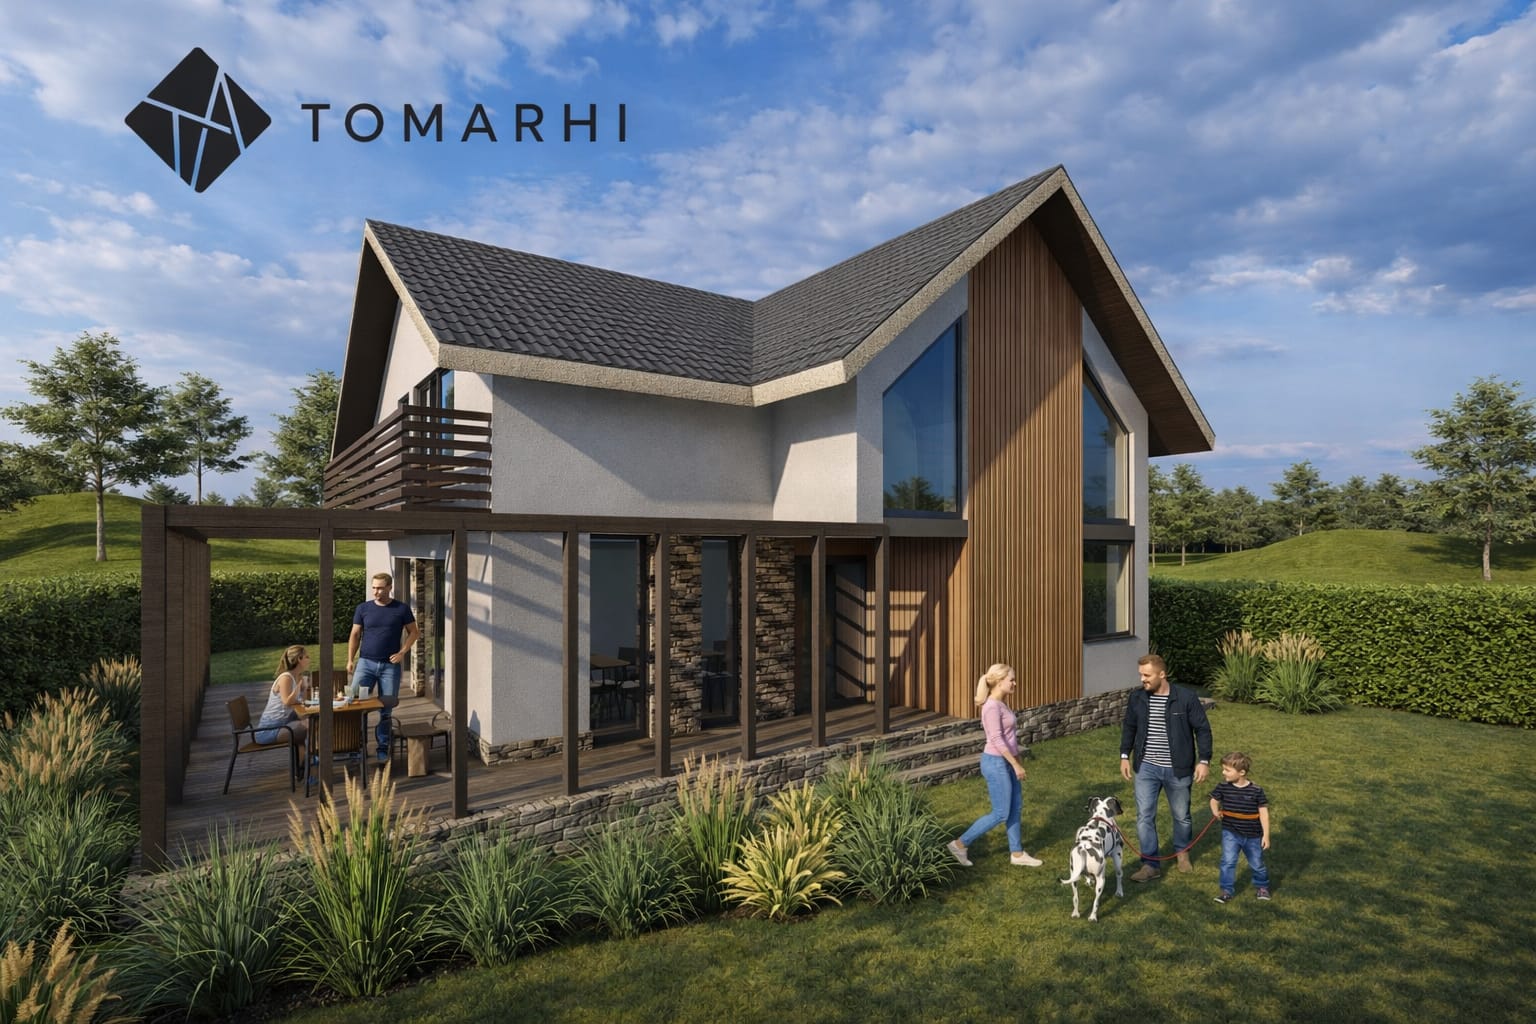
Throughout, the house pursues a balance between aesthetics and function, emphasising natural light, fluid circulation and an efficient organisation of space, tailored to a contemporary way of living.
Services provided
- Architecture
- Technical design
- Permitting
Complete design
Planning a similar project?
The team brings together architects, structural engineers, building-services engineers, energy-efficiency specialists (nZEB) and certified verifiers, which means every discipline is coordinated within a single project.
Related service: Individual Residential Projects