
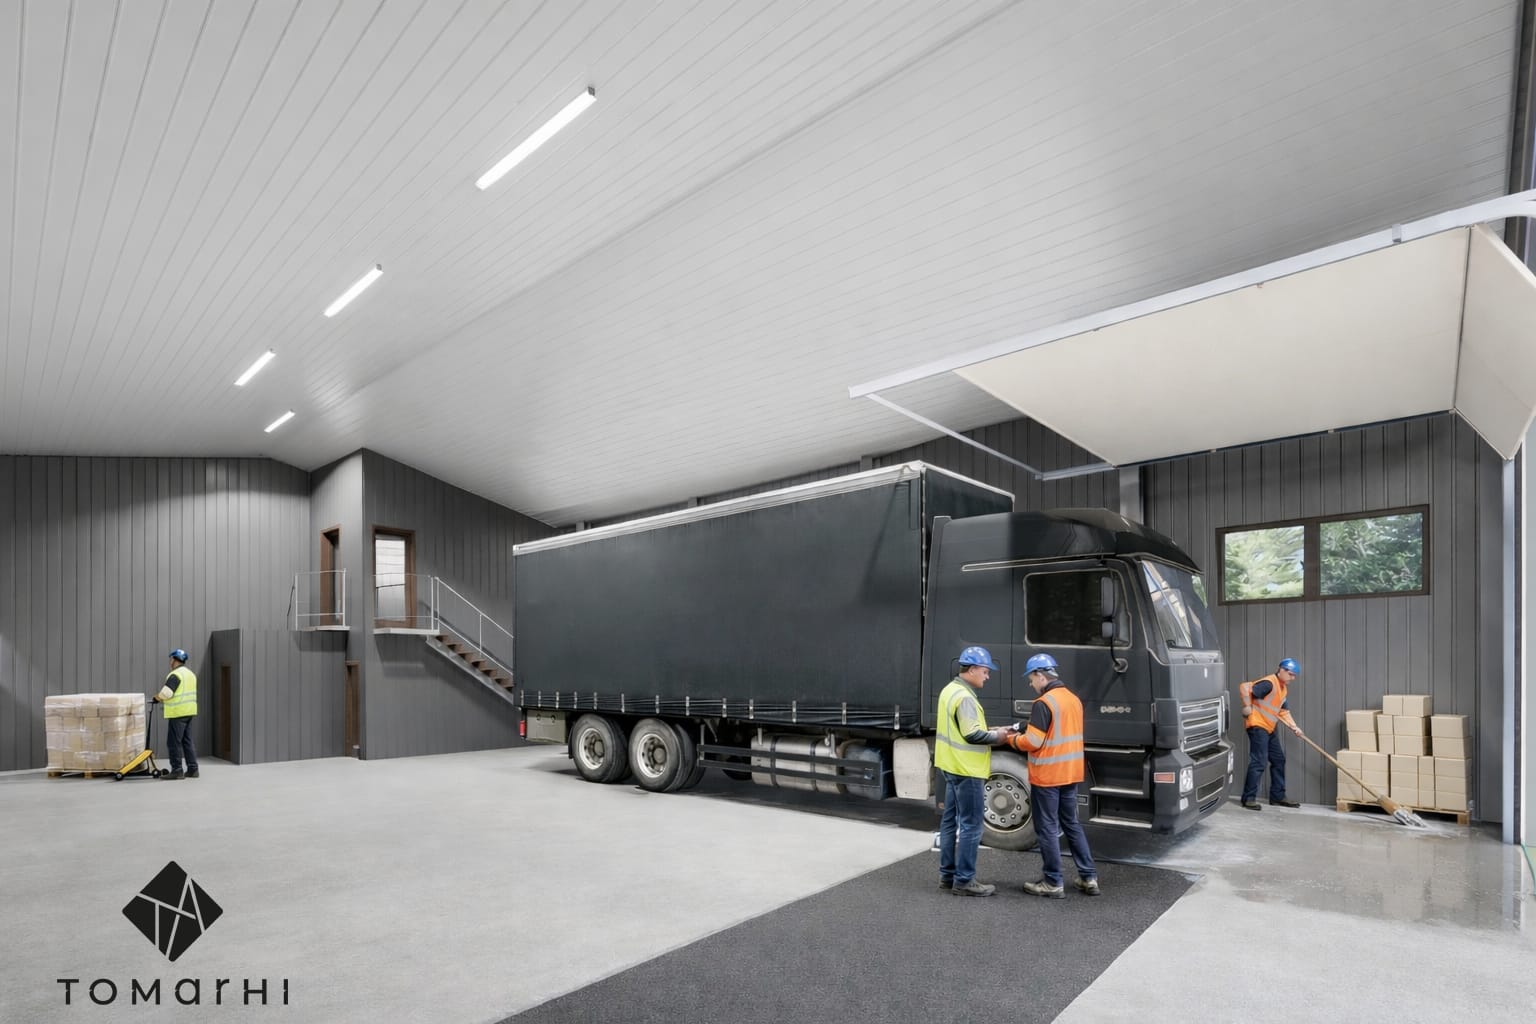
An industrial and logistics hall with a robust massing, planned for HGV access and efficient operational flows, with offices on a mezzanine.
Surface
120 m²
Typology
Industrial
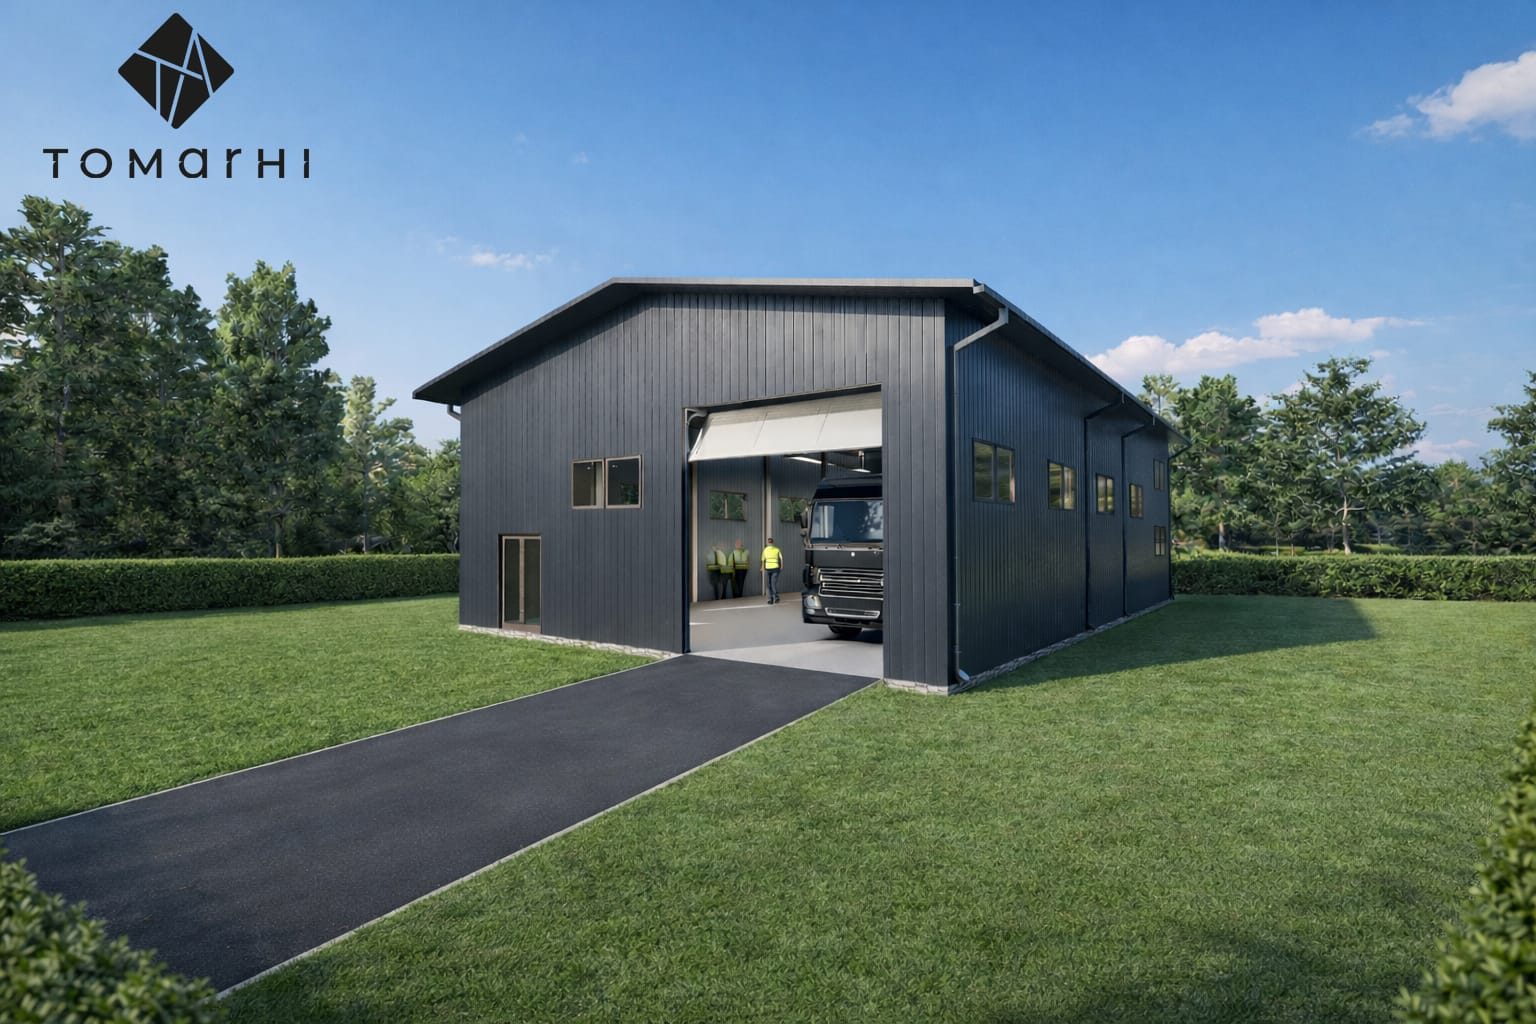
The project proposes a hall with an industrial and logistics function, designed to allow easy access and manoeuvring for HGVs and to ensure an efficient organisation of operational flows. The massing is simple and robust, matched to the functional requirements, with wide openings for large-gauge vehicle access and a structure dimensioned for storage, production or distribution.
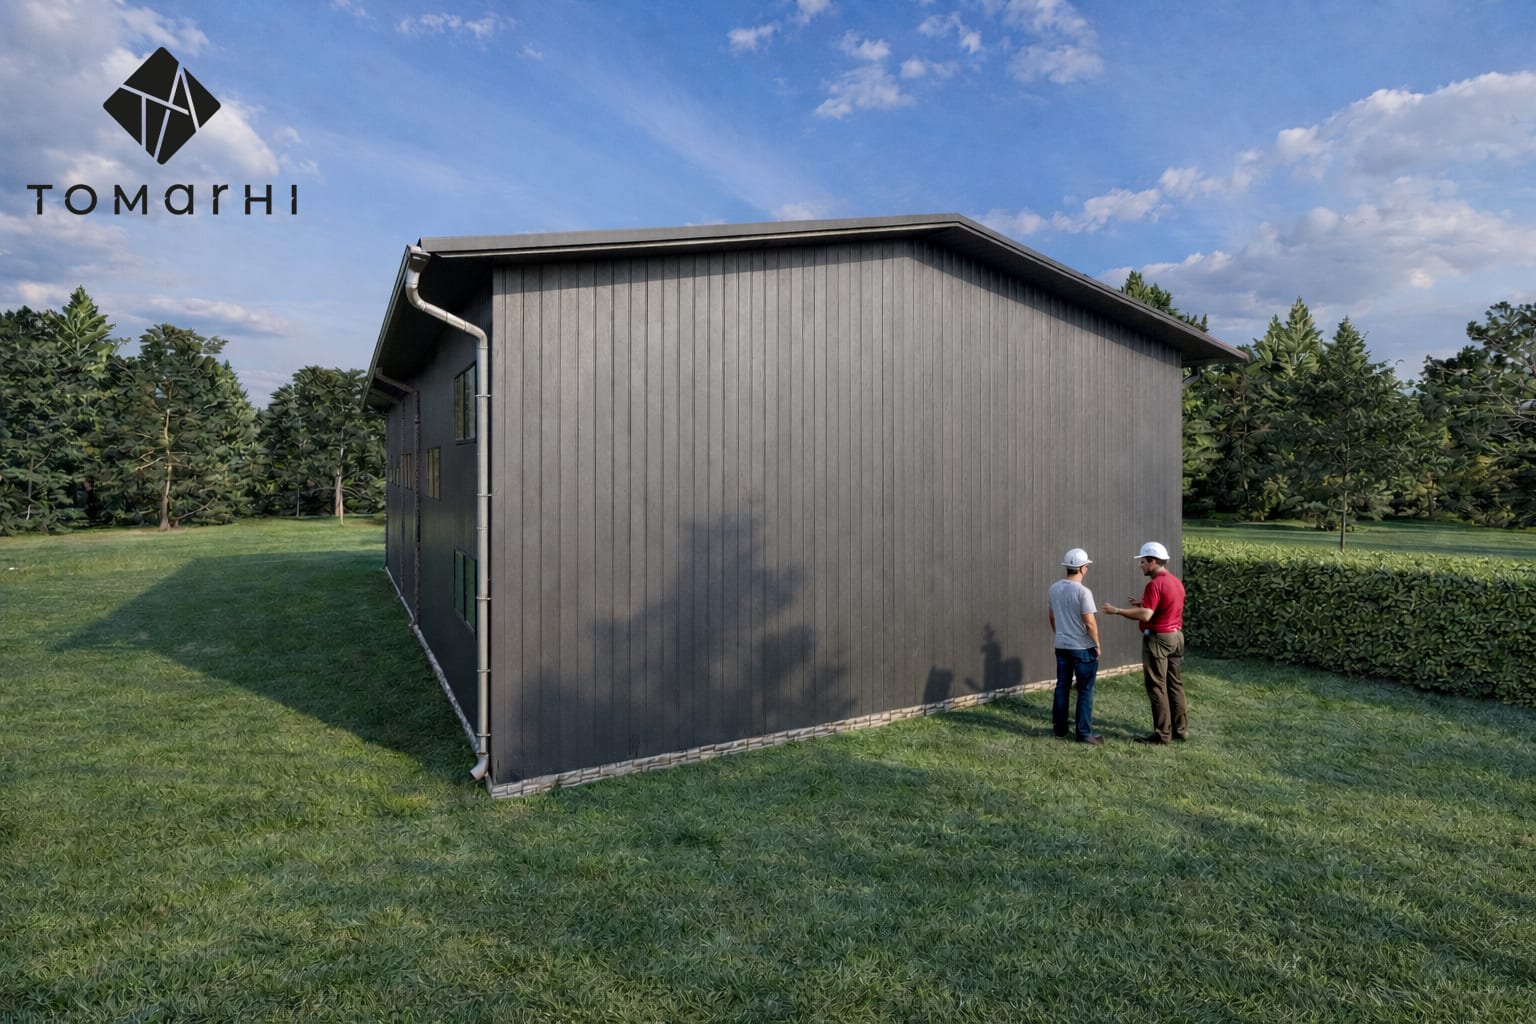
The main space is configured as a clear span with generous height, to allow the movement of heavy transport vehicles and the efficient handling of goods, with access provided through appropriately sized industrial doors. A compact core is integrated into one corner, with sanitary facilities on the ground floor and an office area on a mezzanine overlooking the production space, a clear separation between the administrative and operational zones that preserves a visual and functional link.
Constructively, the hall is based on an efficient structural system with large spans and resistant elements suited to industrial demands. The materials provide durability, low maintenance and performance in service, while the clear volumetric organisation gives the building a coherent, professional image appropriate to a modern industrial function.
Services provided
- Architecture
- Structural engineering
- Technical design
Complete design
Planning a similar project?
The team brings together architects, structural engineers, building-services engineers, energy-efficiency specialists (nZEB) and certified verifiers, which means every discipline is coordinated within a single project.
Related service: Private Projects and Investments