
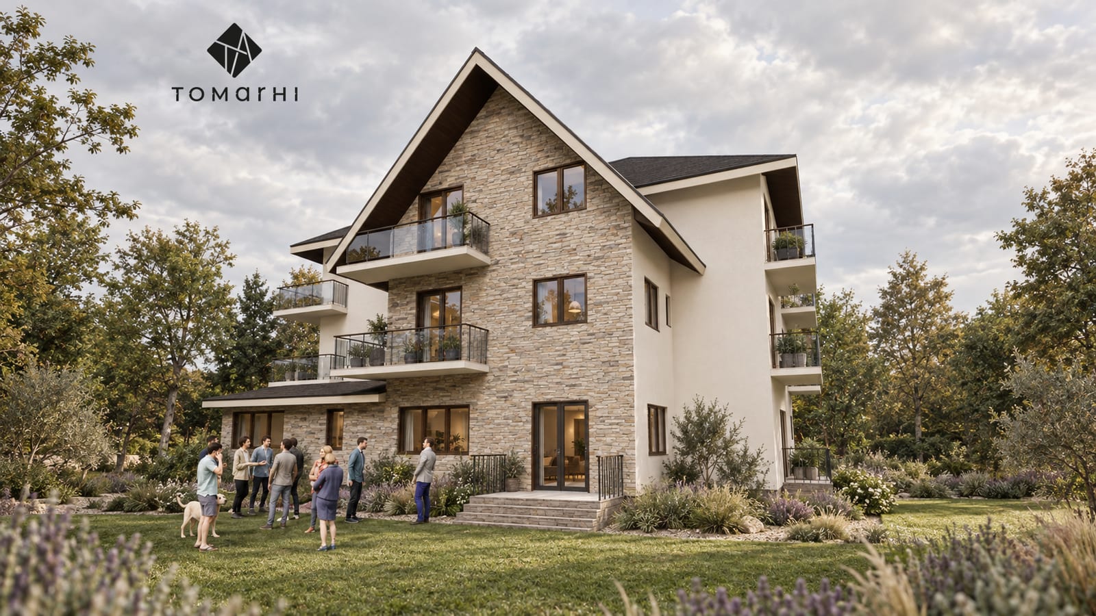
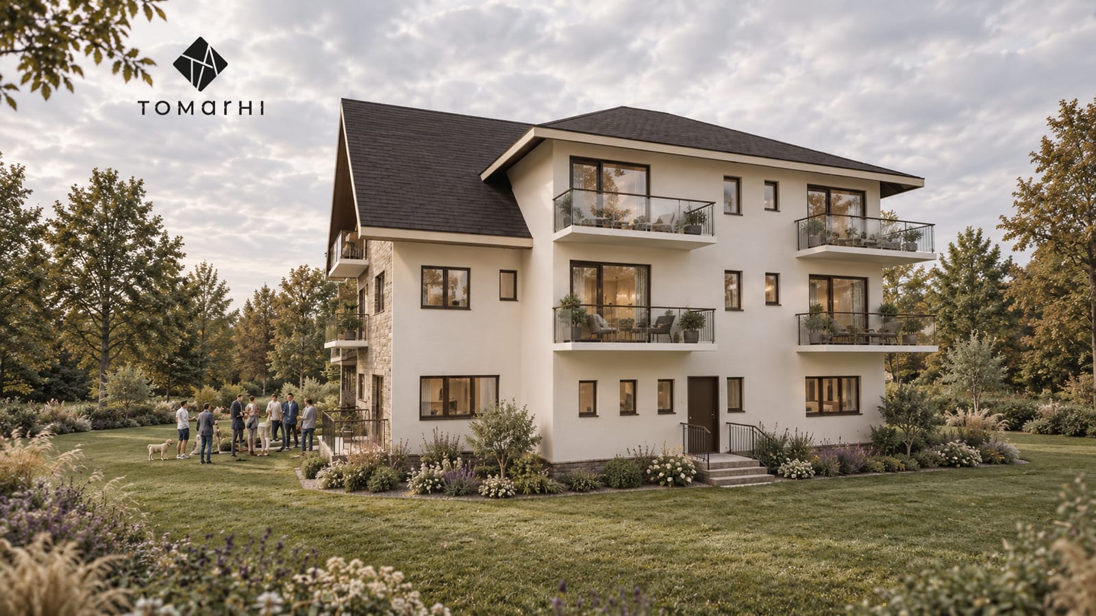
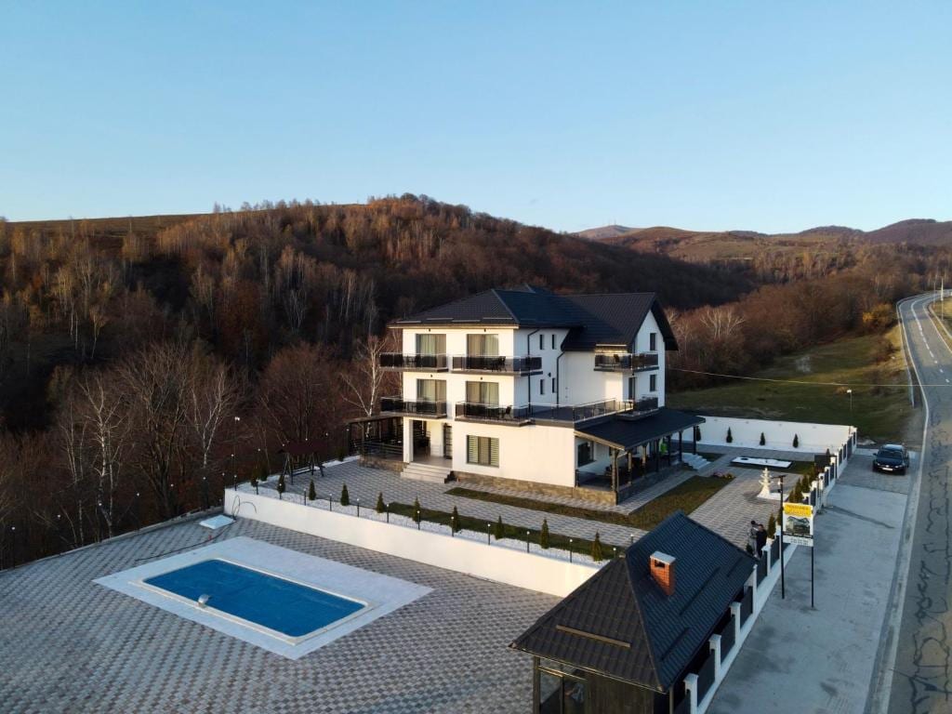
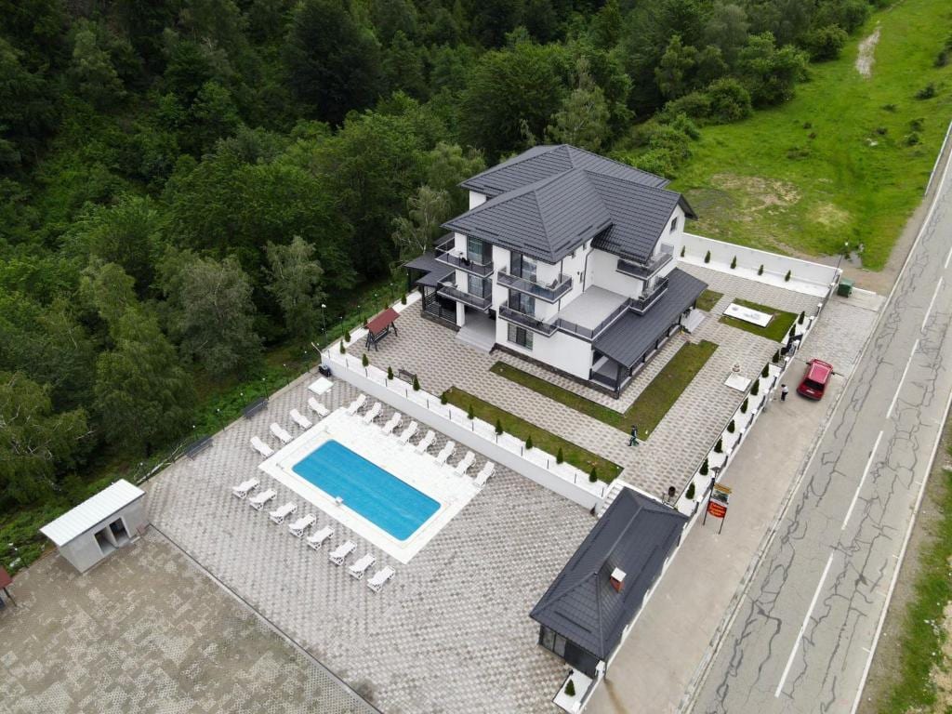
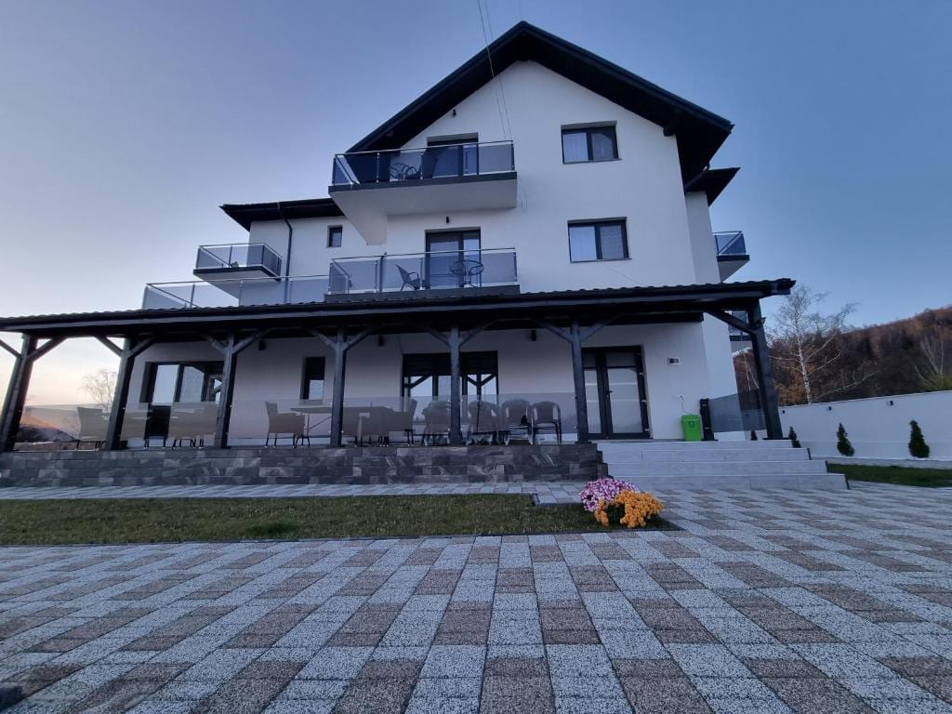
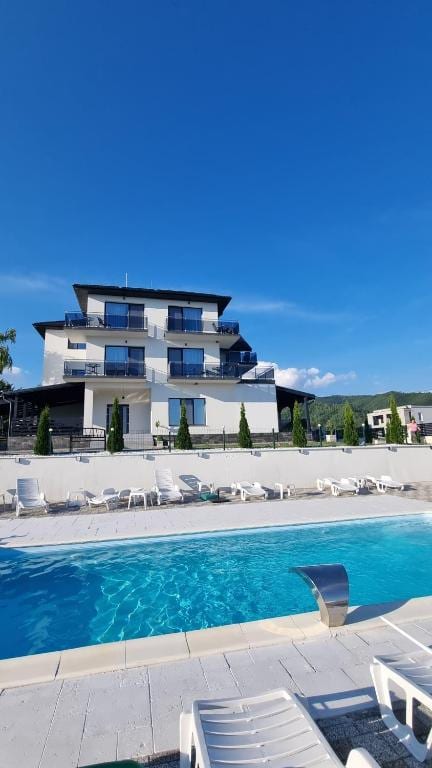
A guesthouse with simple massing, an ample roof and natural-toned finishes, whose glazed balconies open the building to the landscape.
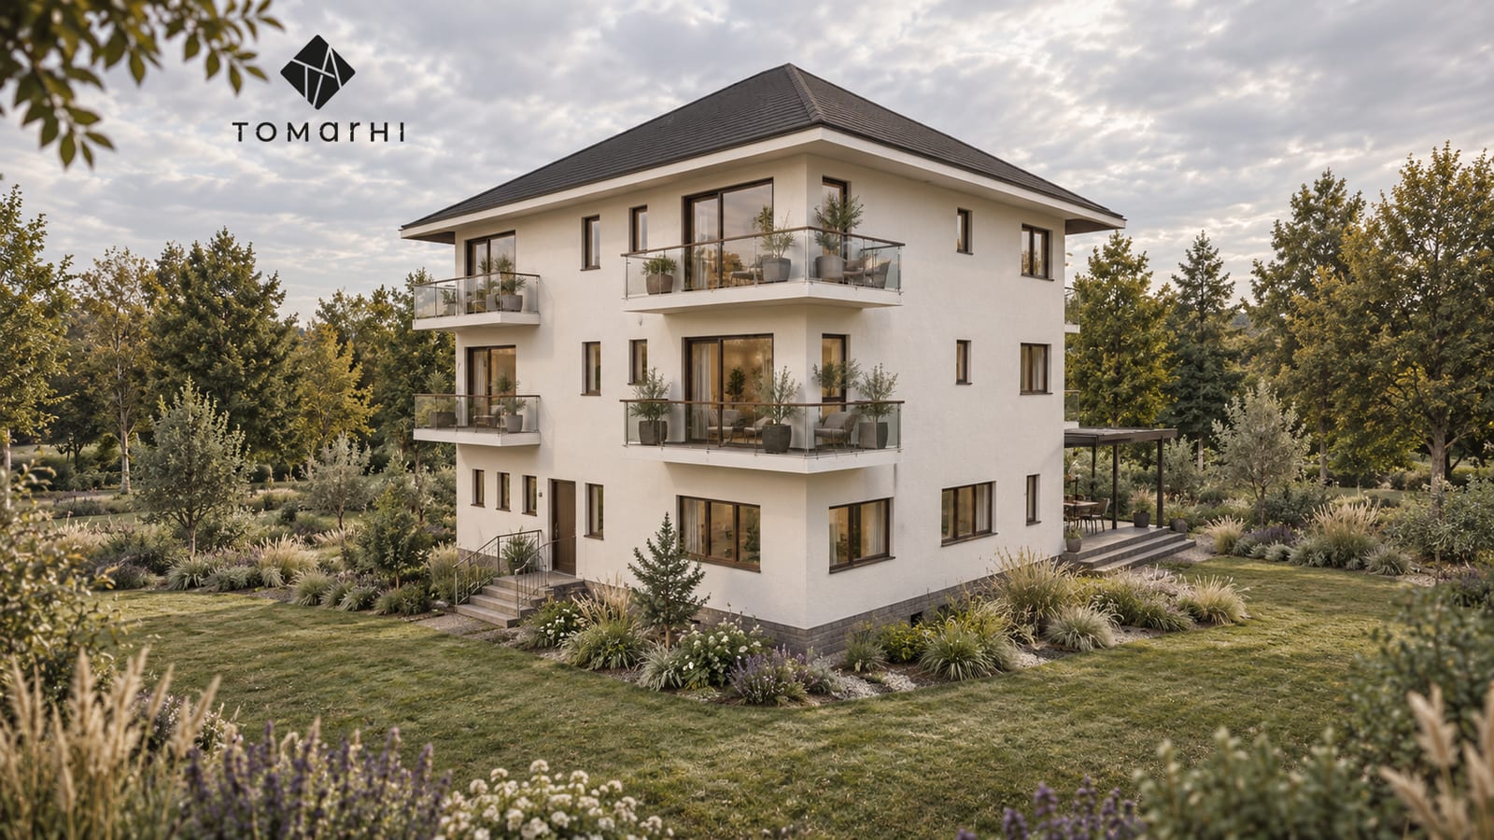
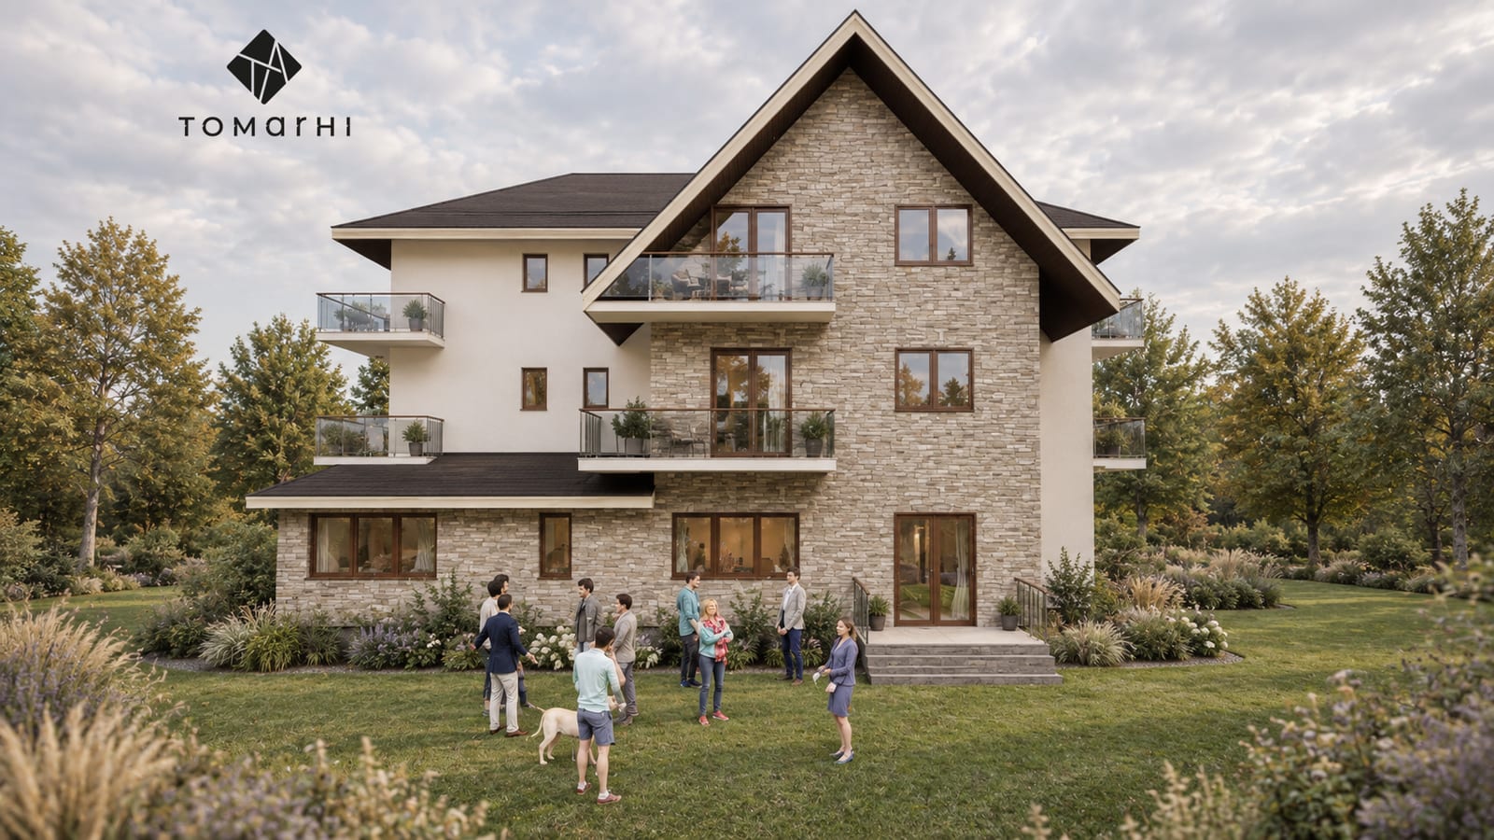
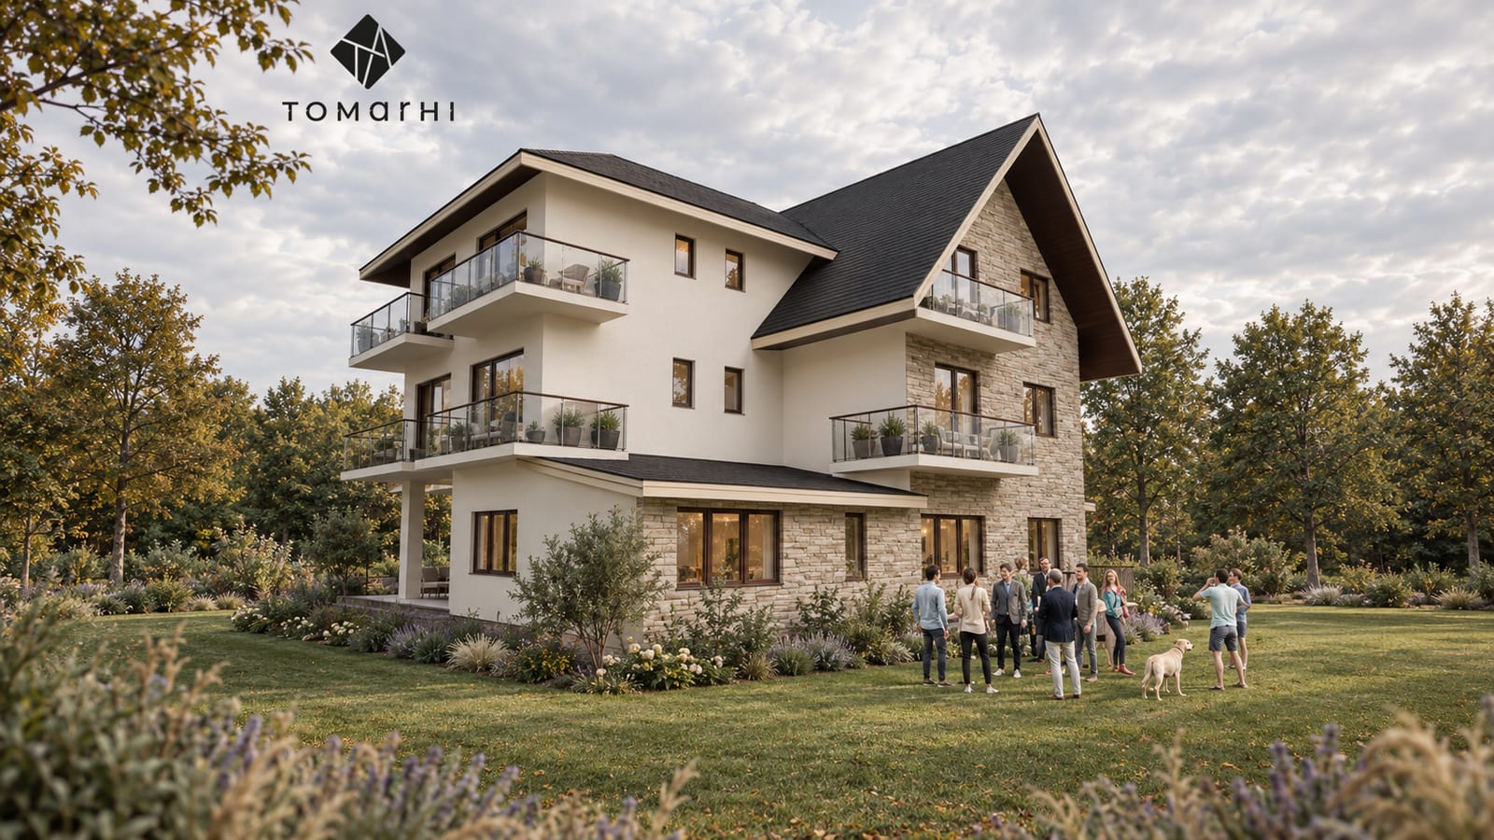
The guesthouse began with the wish to create a welcoming, elegant place set harmoniously in nature, where contemporary architecture meets comfort and function. Simple massing, an ample roof and natural-toned finishes define a balanced architectural language with discreet touches of refinement. Glazed balconies open the building to the landscape, bringing in daylight and a direct relationship with the outdoors. The project aims for a relaxing atmosphere, in which materials, proportions and carefully organised spaces make the guesthouse a place for rest and authentic experiences.
The built project
Services provided
- Architecture
- 3D rendering
Complete design
Planning a similar project?
The team brings together architects, structural engineers, building-services engineers, energy-efficiency specialists (nZEB) and certified verifiers, which means every discipline is coordinated within a single project.
Related service: Private Projects and Investments