
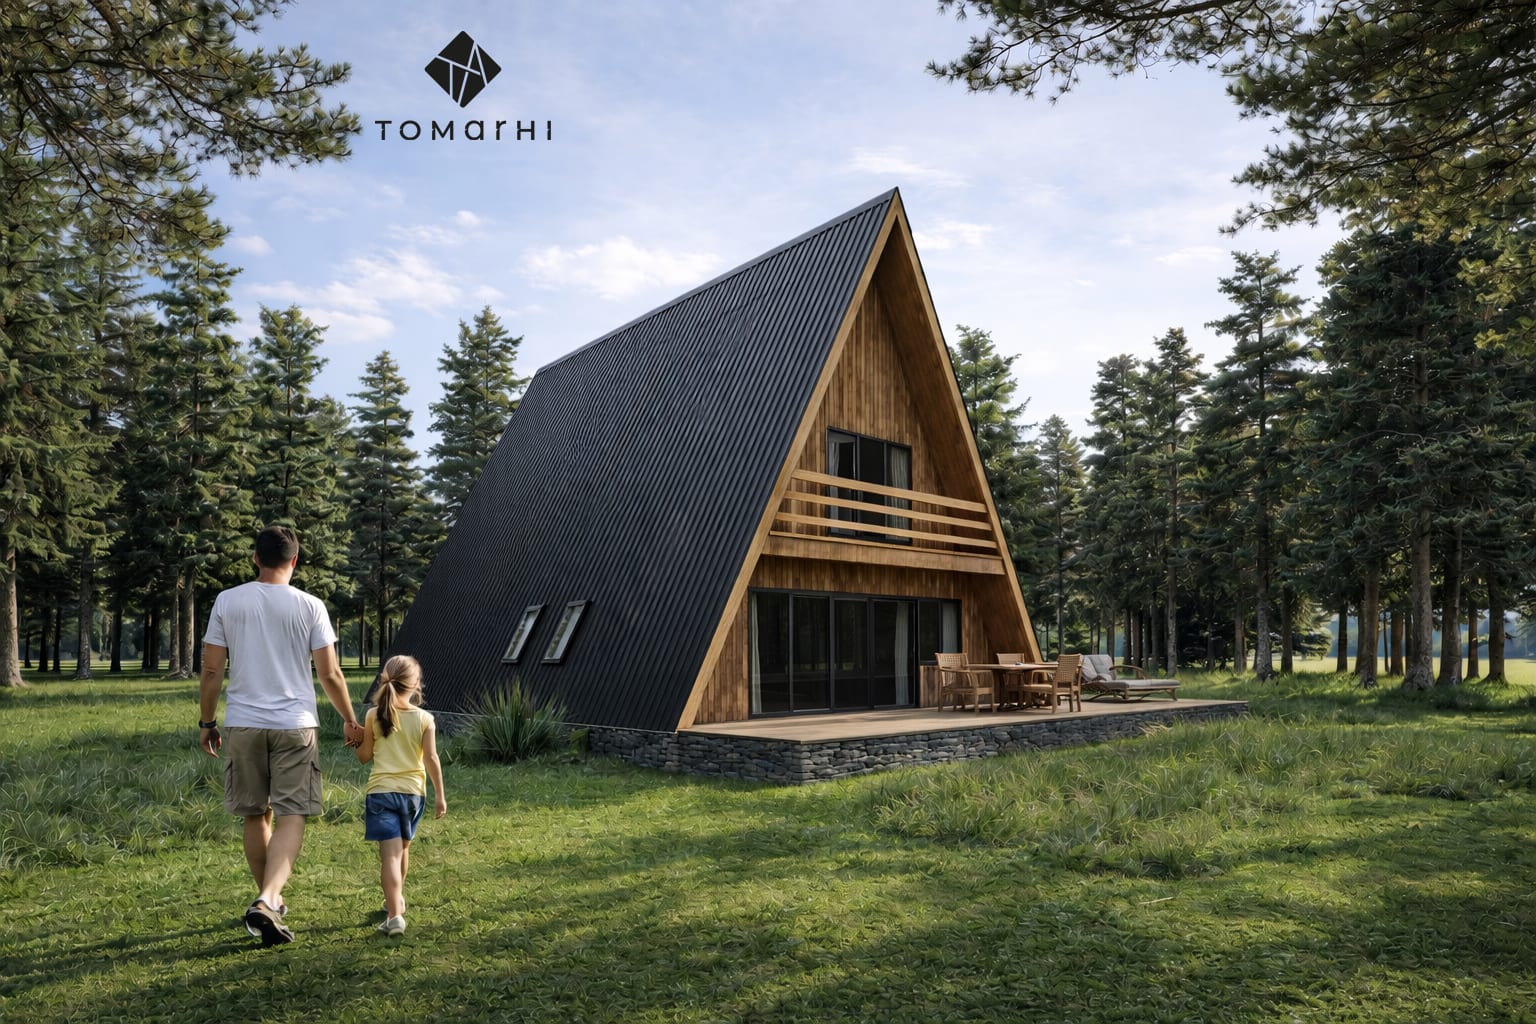
A mountain A-frame retreat at Rânca, where the steep pitched roof and full-height glazing open the house toward the Parâng range.
Location
Rânca, Gorj
Dimensions
9 × 15 m
Typology
Residential
This holiday home builds on the iconic A-frame silhouette: a steep pitch and a continuous roof plane that descends almost to the ground, giving the volume a compact, contemporary and structurally efficient expression. The form is tuned to the mountain climate and settles naturally into the terrain at Rânca.
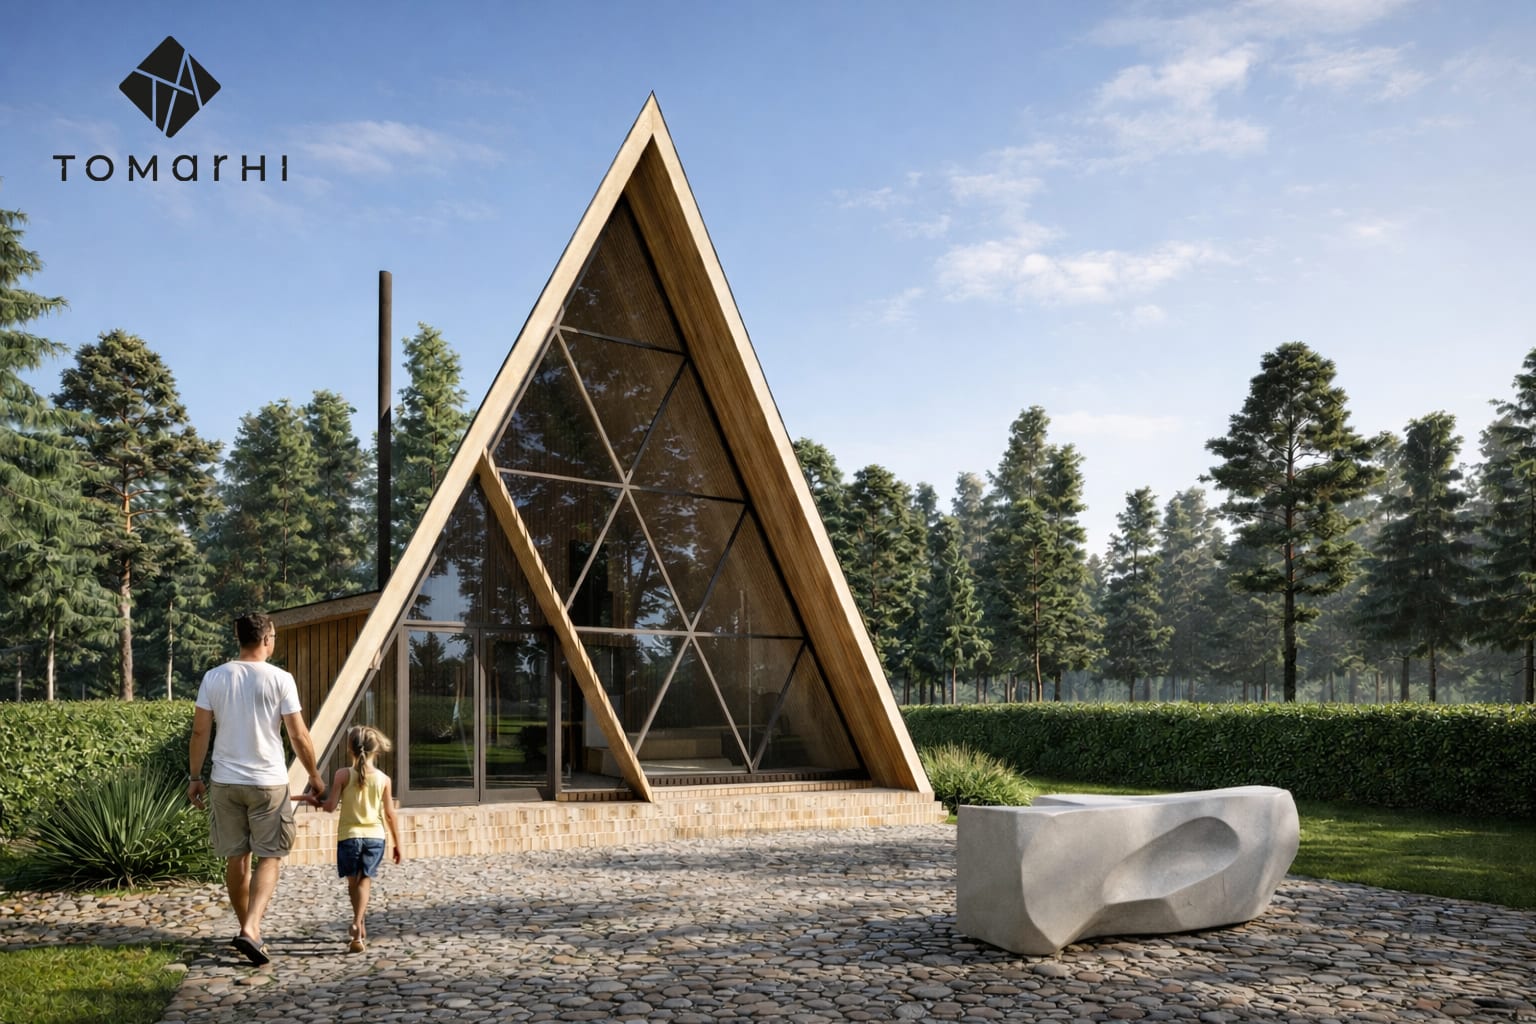
The program unfolds across two levels. On the ground floor, the living area joins the living room and kitchen in an open space designed for gathering, alongside two bedrooms with en-suite baths and a third bath serving the shared zone. The upper level, set beneath the slope of the roof, holds an additional bedroom with its own bath and the intimate atmosphere characteristic of this typology.
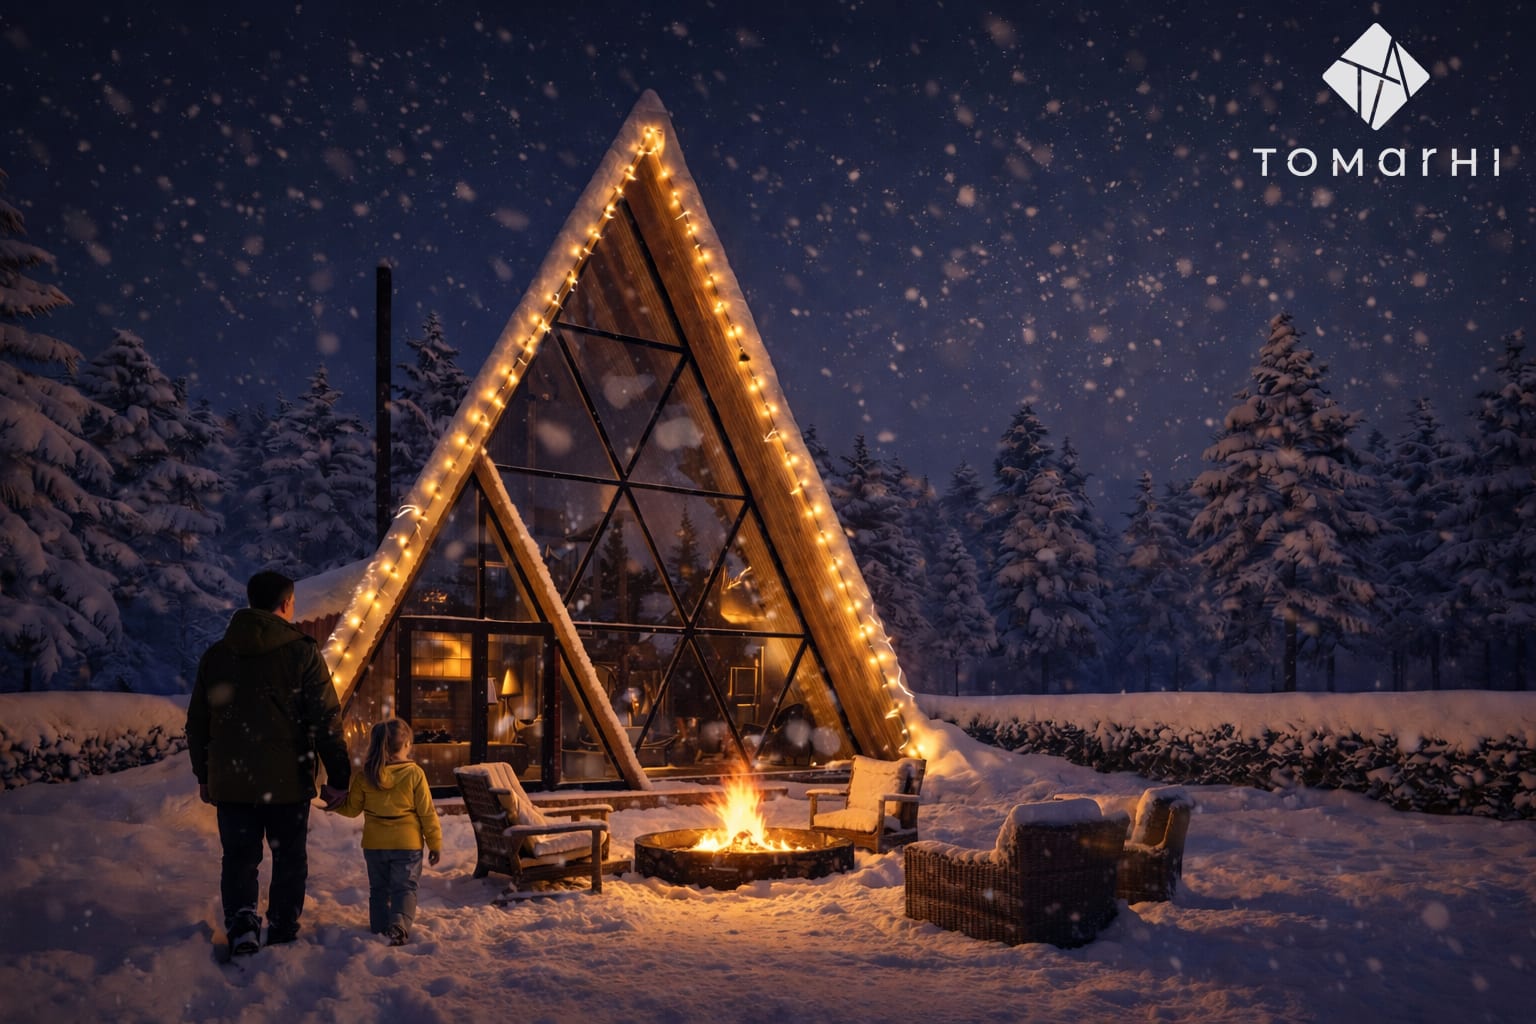
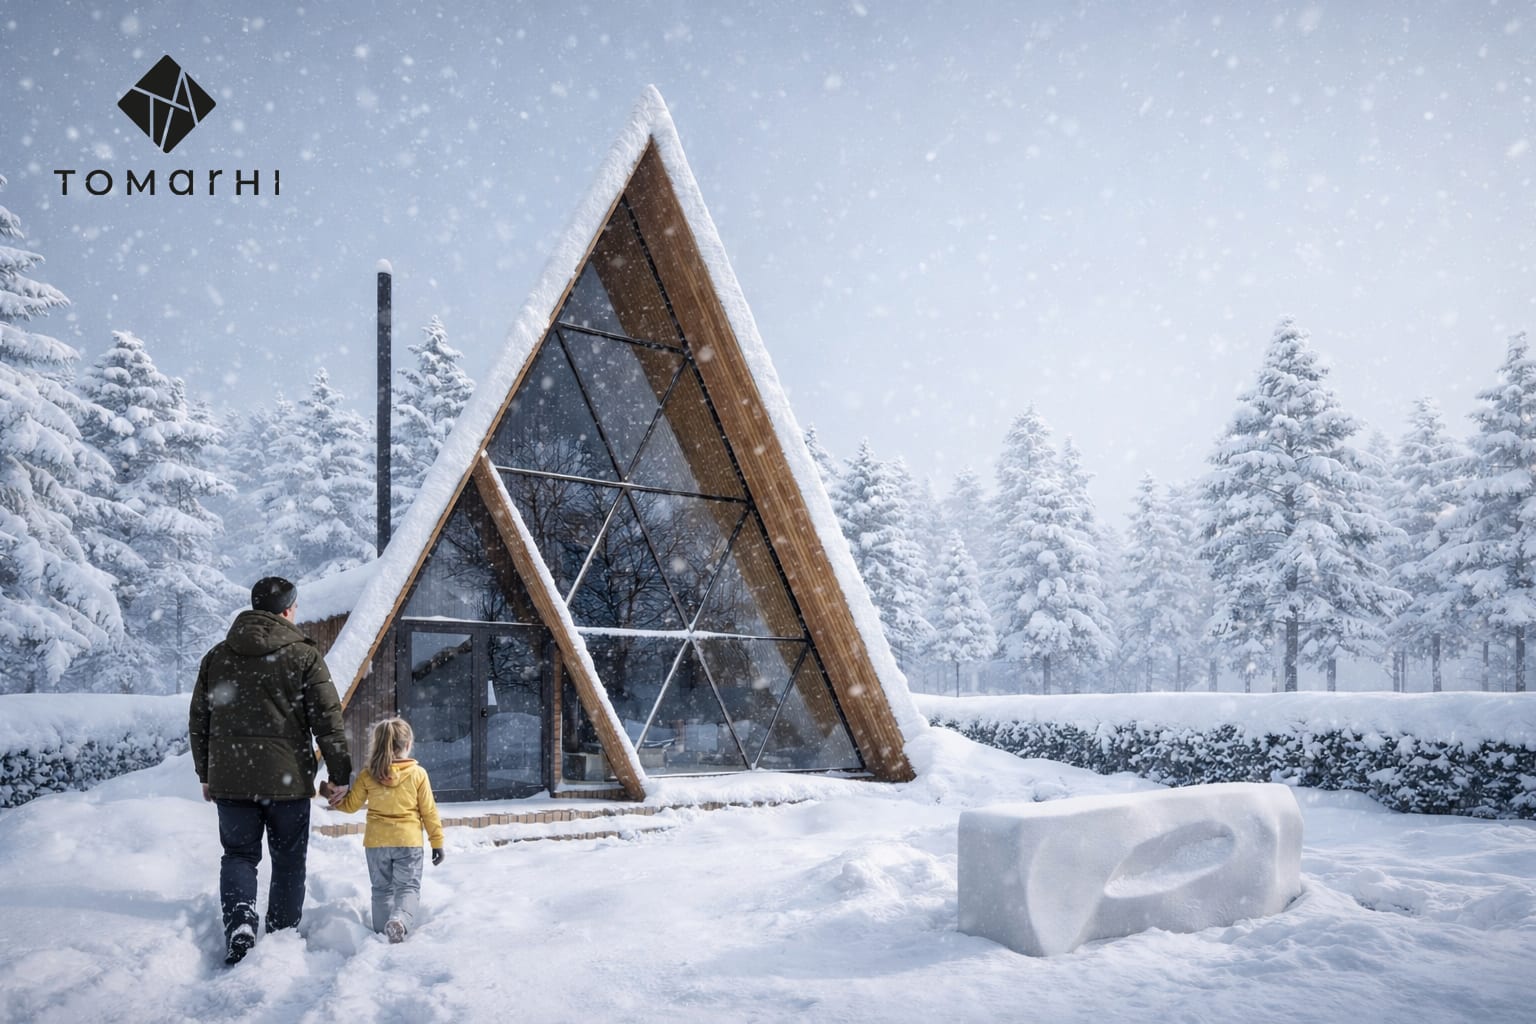
Generous glazing turns the living area toward the landscape and draws daylight deep into the interior. Timber, glass and natural finishes reinforce the idea of a warm refuge, suited to both seasonal stays and year-round use, in a careful balance between the expressiveness of the form and energy performance.
Services provided
- Architecture
- Technical design
- 3D rendering
Complete design
Planning a similar project?
The team brings together architects, structural engineers, building-services engineers, energy-efficiency specialists (nZEB) and certified verifiers, which means every discipline is coordinated within a single project.
Related service: Individual Residential Projects