
Projects · Public
Sports hall
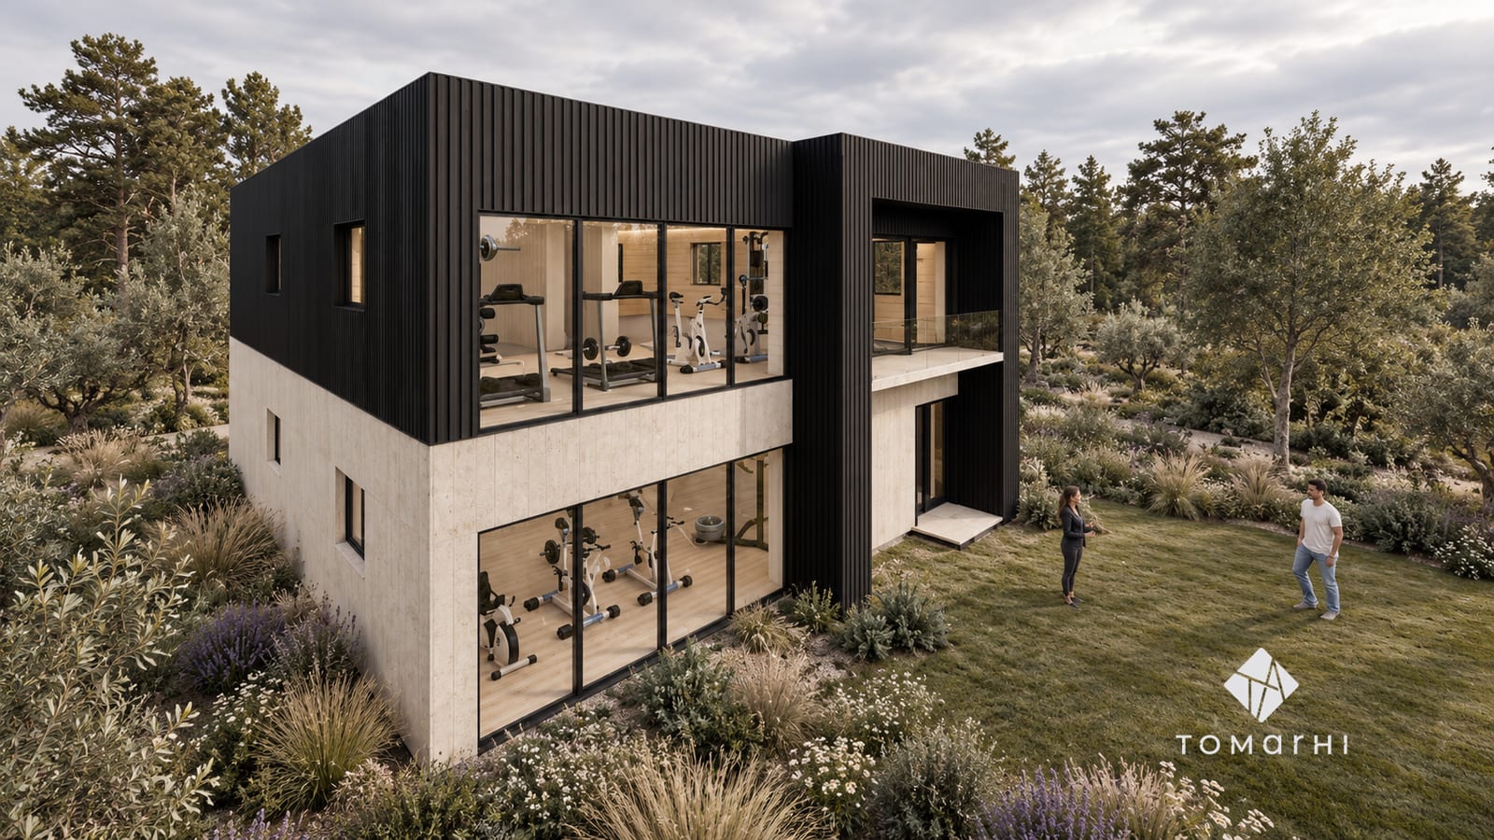
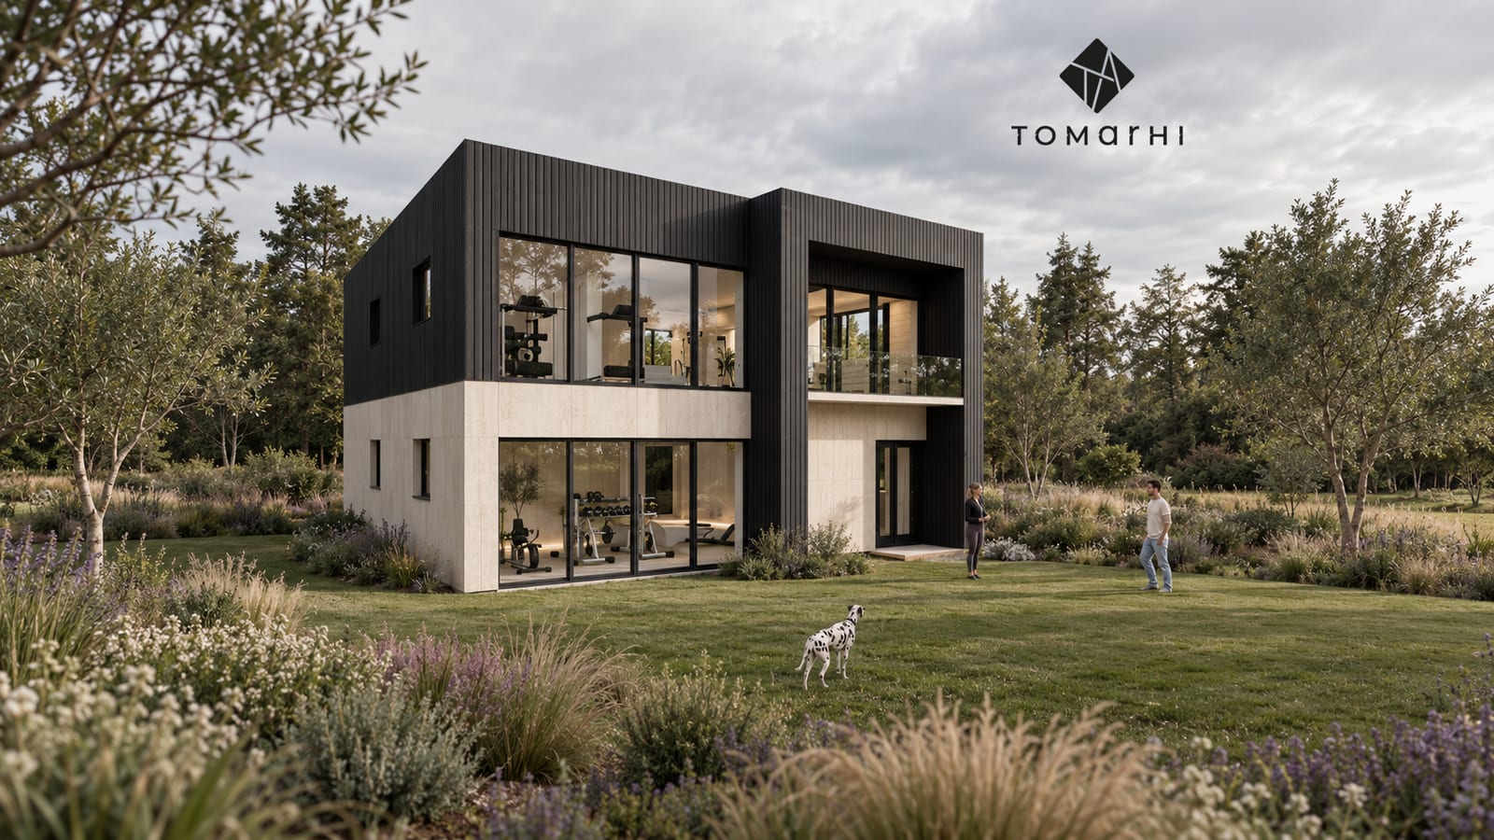
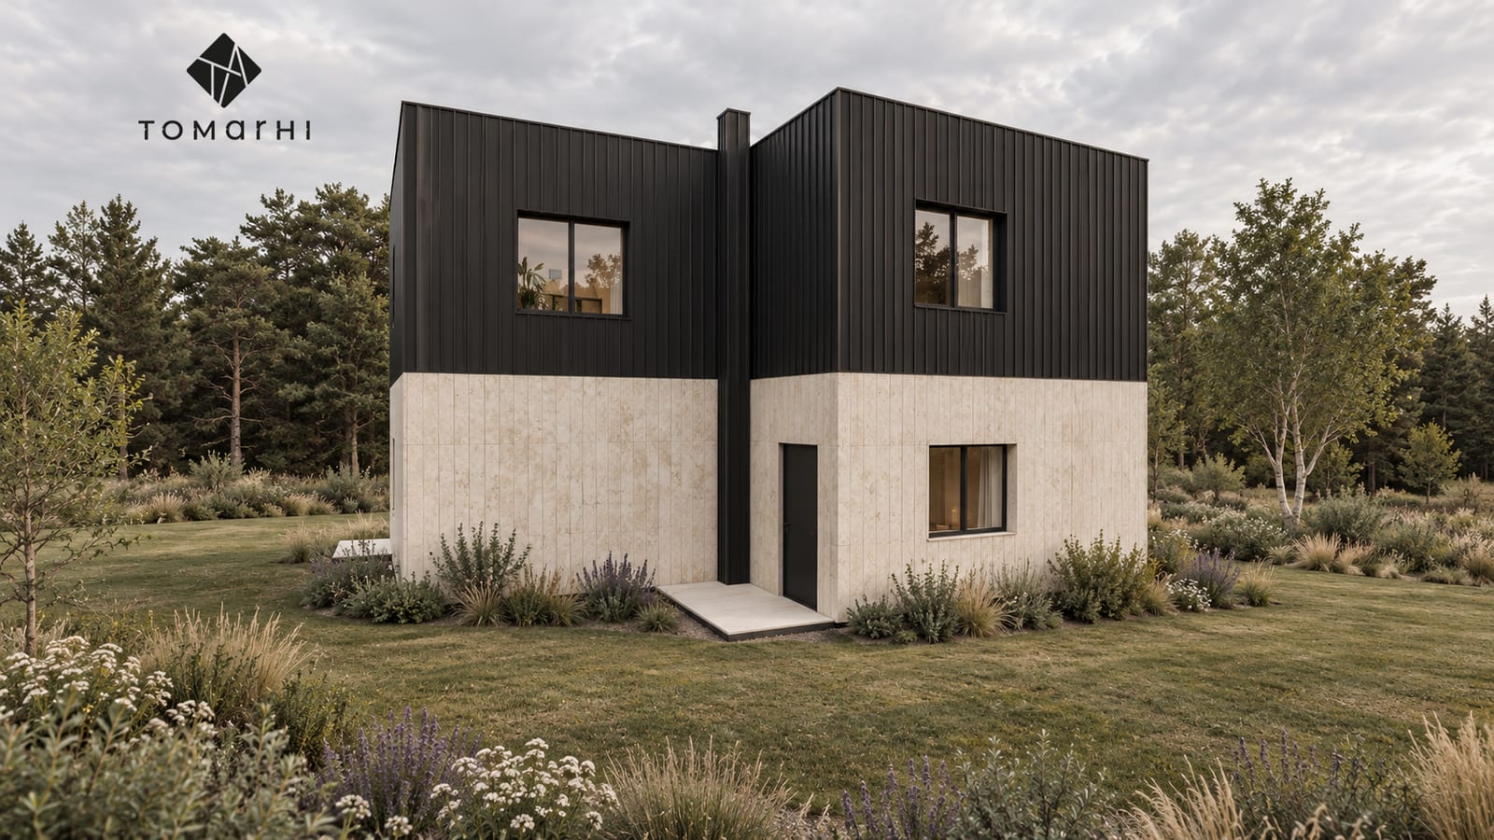
A sports hall with ample glazing, light and anthracite finishes, and direct access to an outdoor activity area.
Conceived around movement and freedom, the sports hall proposes a contemporary space in which the interior extends naturally outdoors. Ample glazing keeps a constant visual connection with the landscape, while direct access to the outdoor area lets sports activities spread over a larger area, in contact with nature. Minimalist architecture, the contrast between light and anthracite finishes and a functional layout define a balanced setting, in which the design supports both performance and well-being.
Services provided
- Architecture
- 3D rendering
Complete design
Planning a similar project?
The team brings together architects, structural engineers, building-services engineers, energy-efficiency specialists (nZEB) and certified verifiers, which means every discipline is coordinated within a single project.
Related service: Architectural Design