
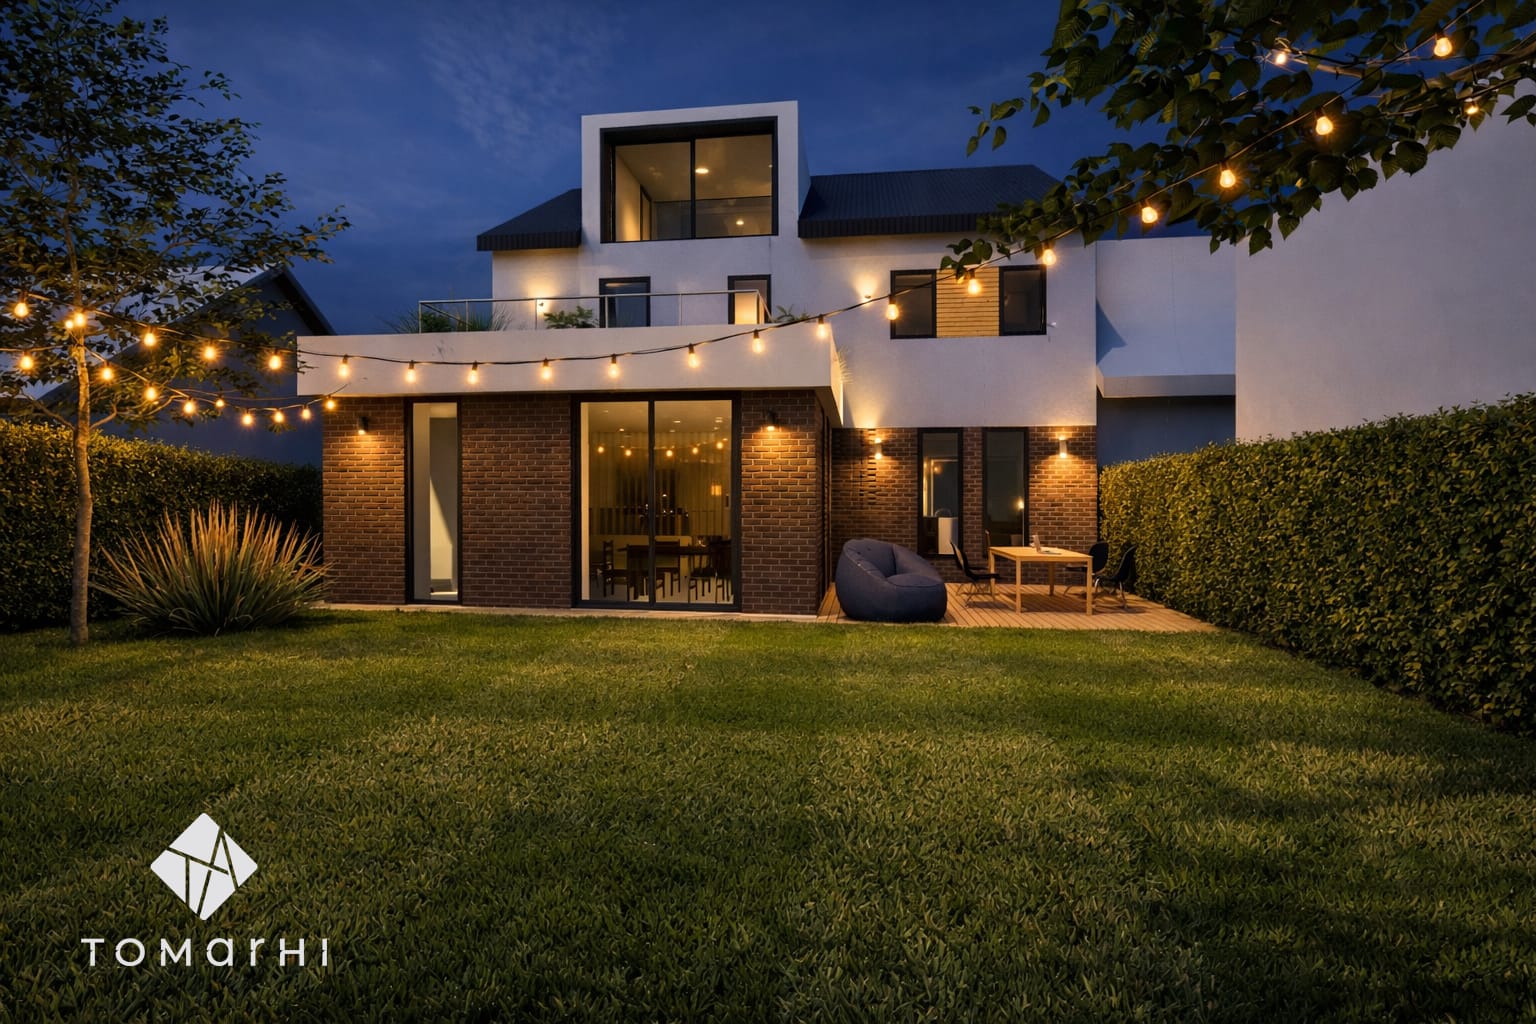
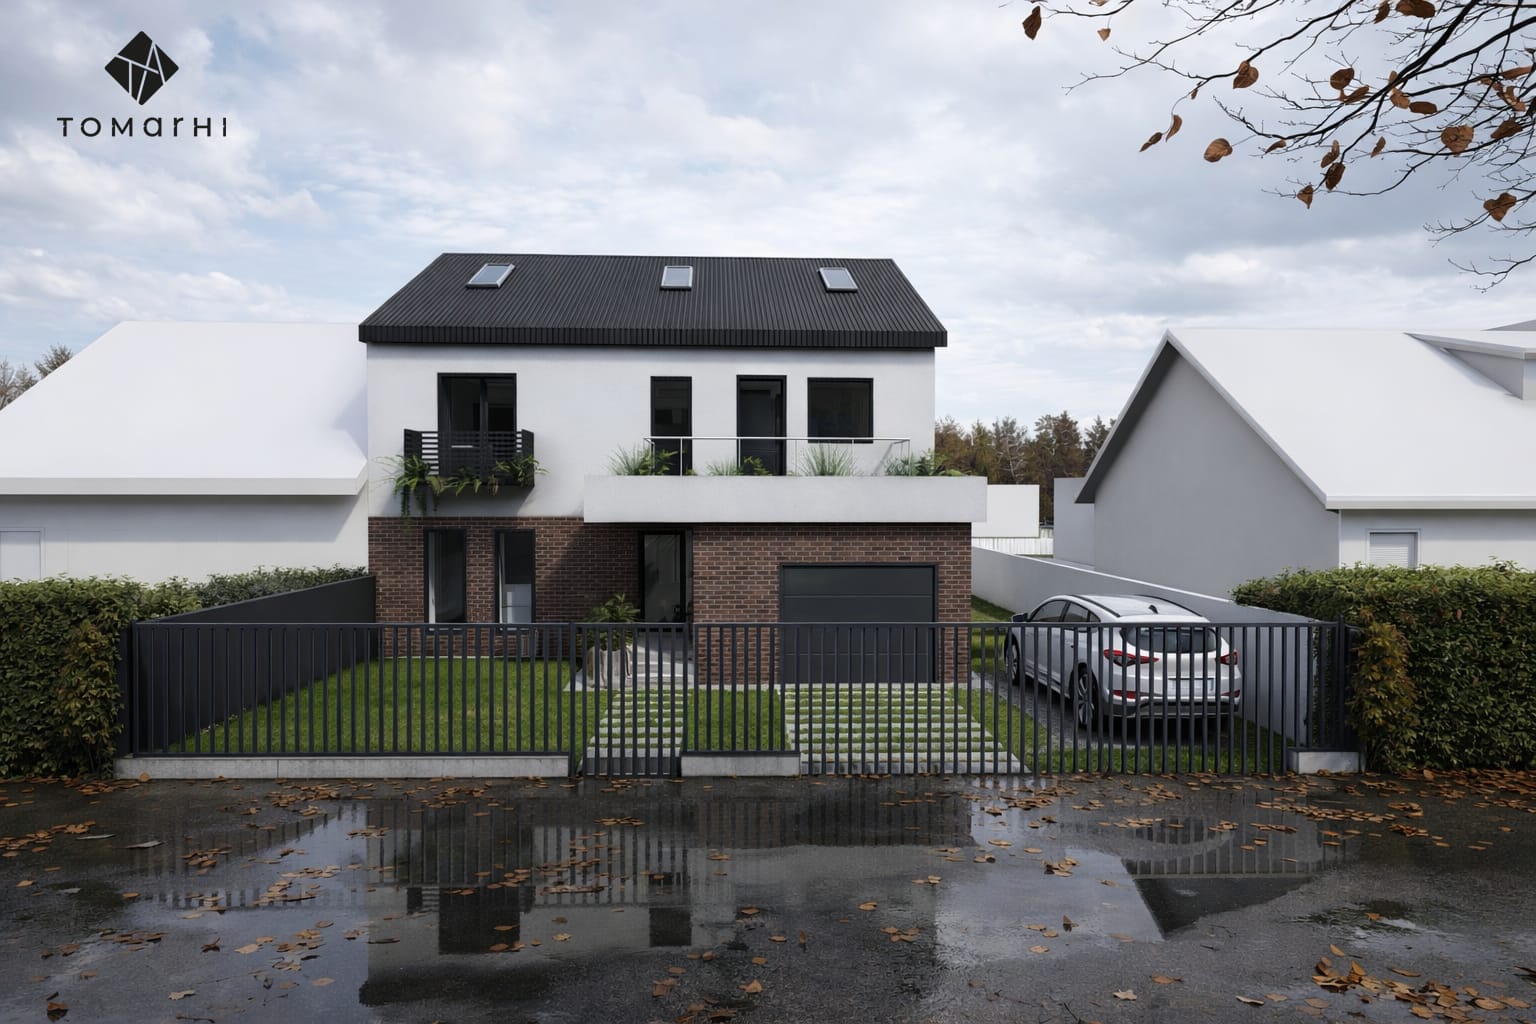
A ground-plus-one-plus-attic family home built around flexibility, where each level can evolve with the family or be separated with minimal intervention.
Location
București
Surface
313 m²
Typology
Residential
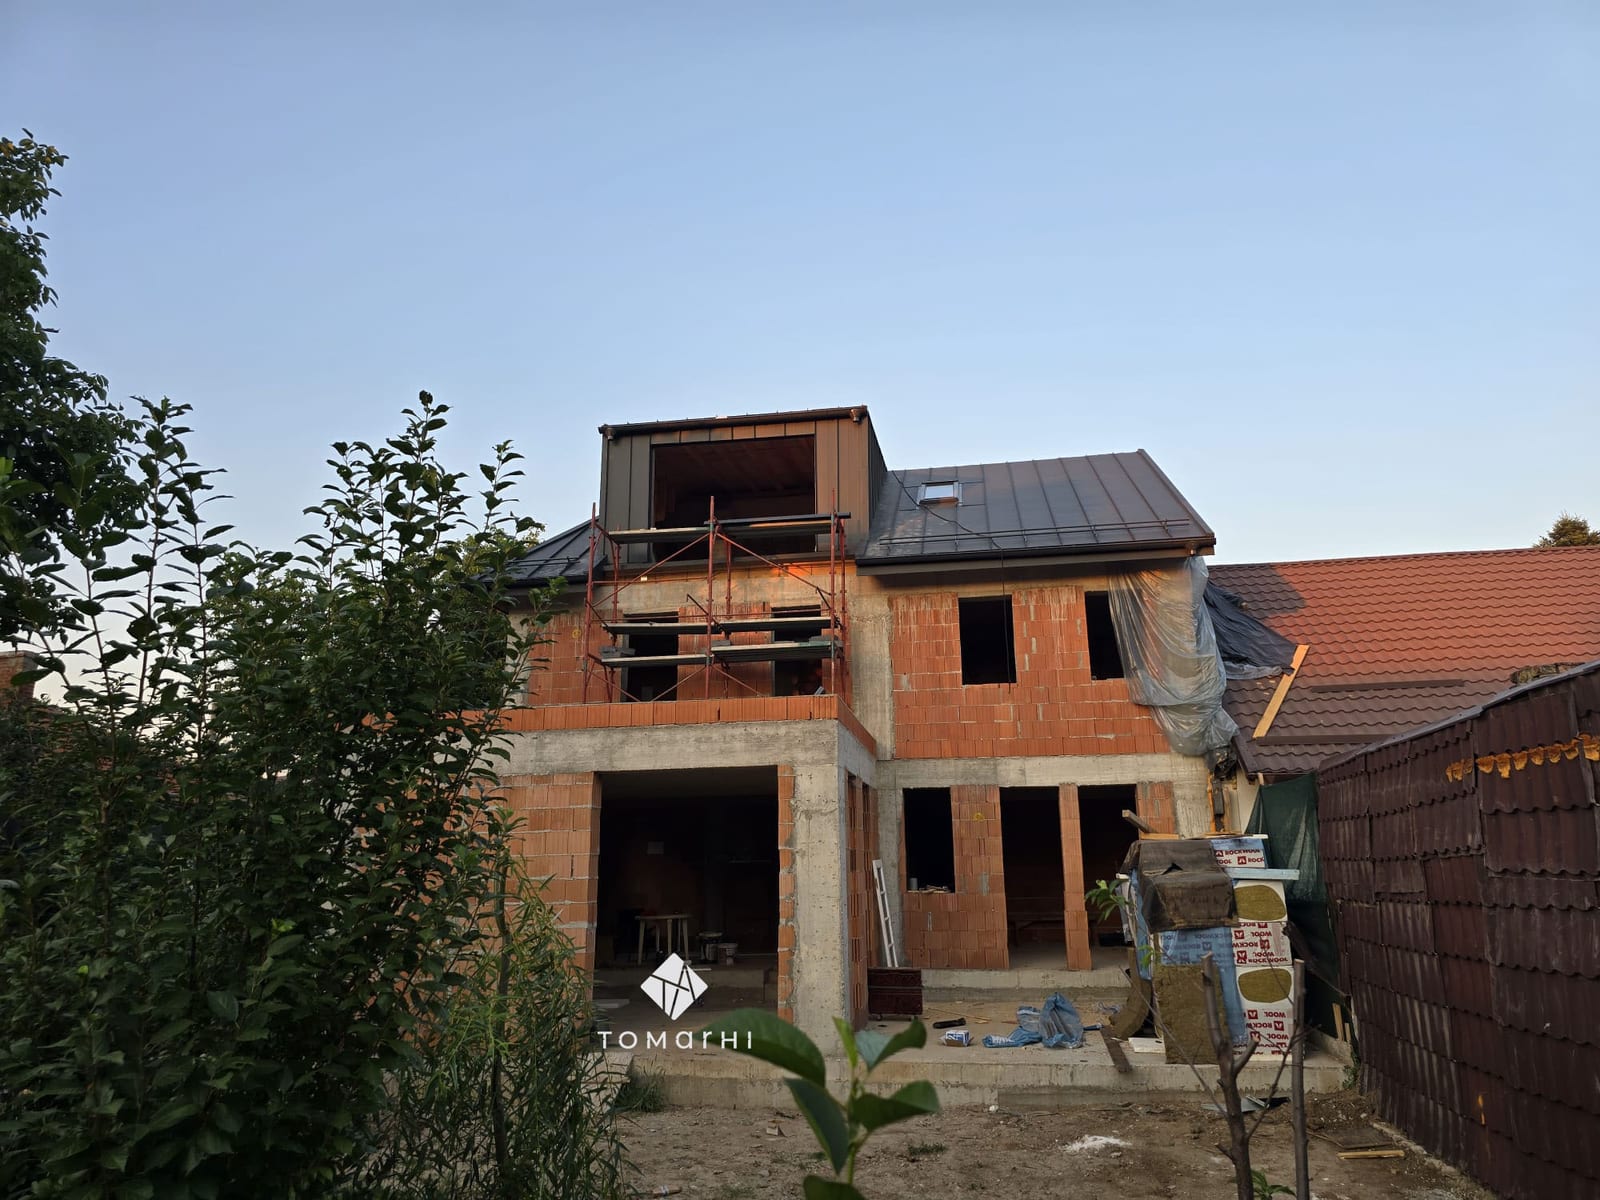
This single-family home, developed across a ground floor, first floor and attic, is designed to respond dynamically to the needs of a modern family while also allowing, in time, an easy division into two independent dwelling units. The concept rests on functional flexibility: the house can evolve with the family’s structure or generate additional rental income, without major changes to its layout.
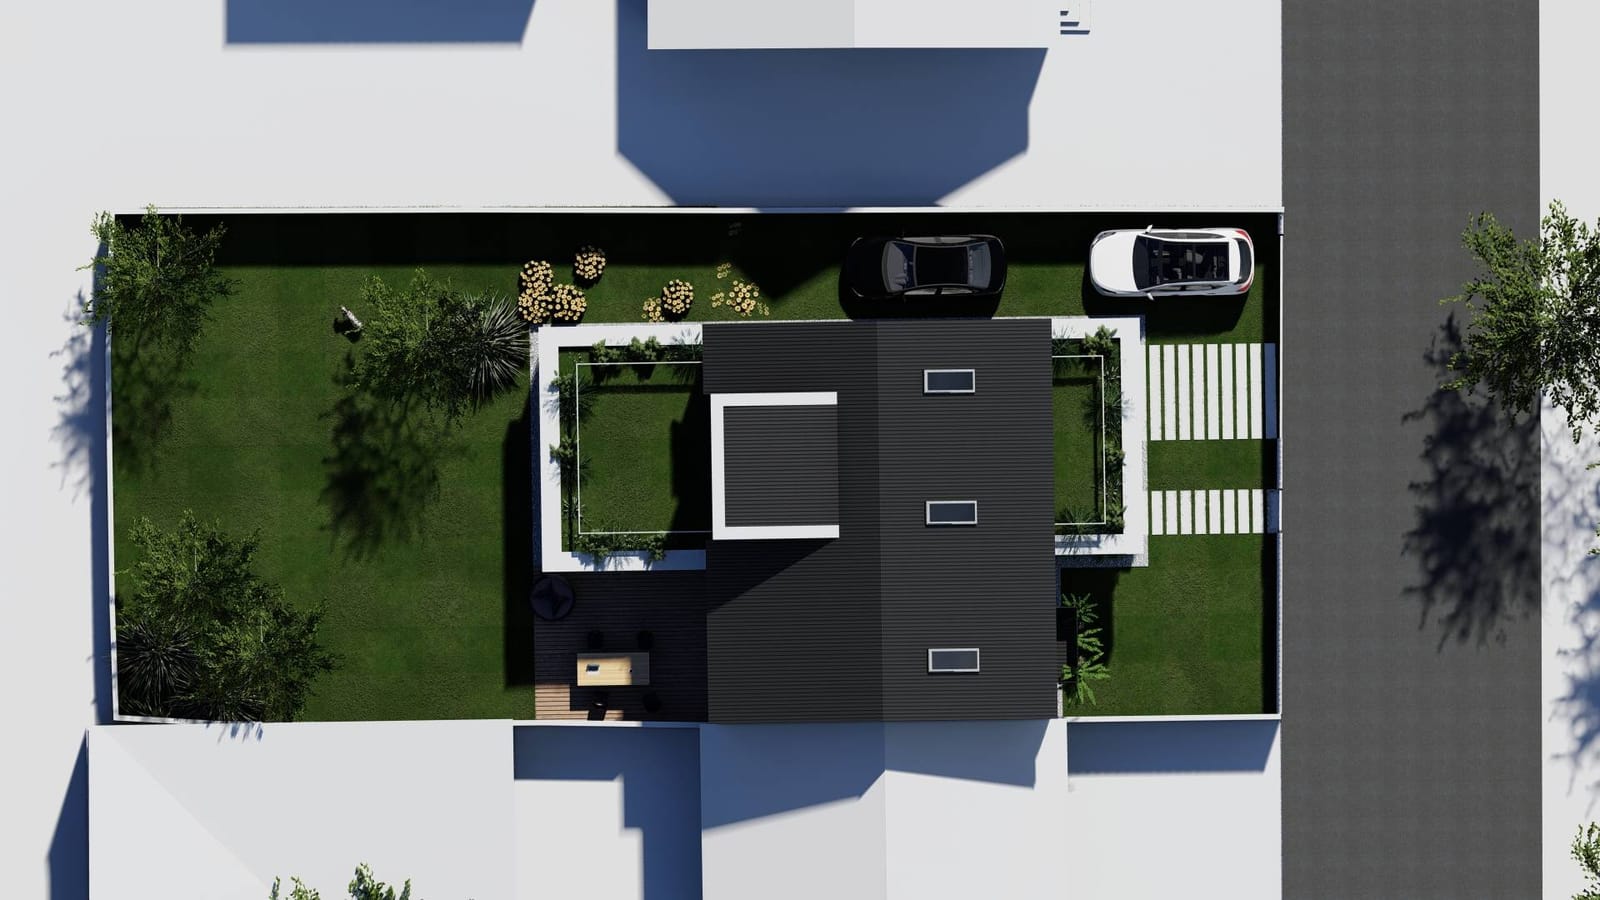
The ground floor holds the main living area, a generous living room in direct relation with the kitchen, alongside a bedroom, a study, a bathroom and a garage integrated into the volume, an arrangement that lets the level operate as an almost self-contained unit. The first floor, with its own kitchen, two bedrooms and two bathrooms, can be turned into a complete apartment, and the circulation is planned so access can be separated with minimal work.
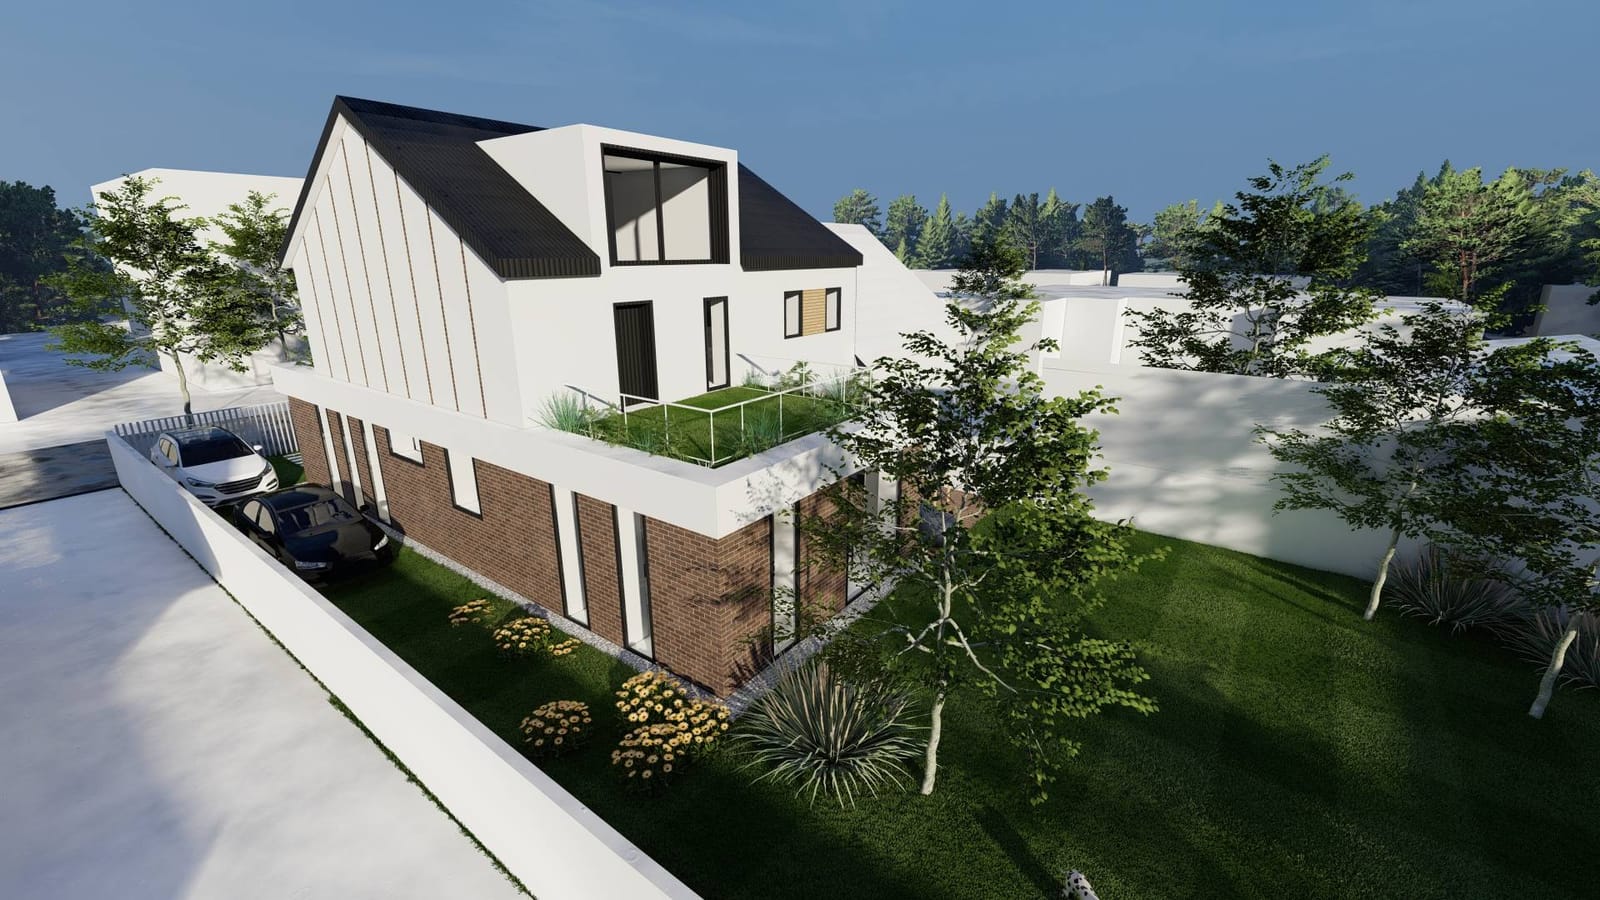
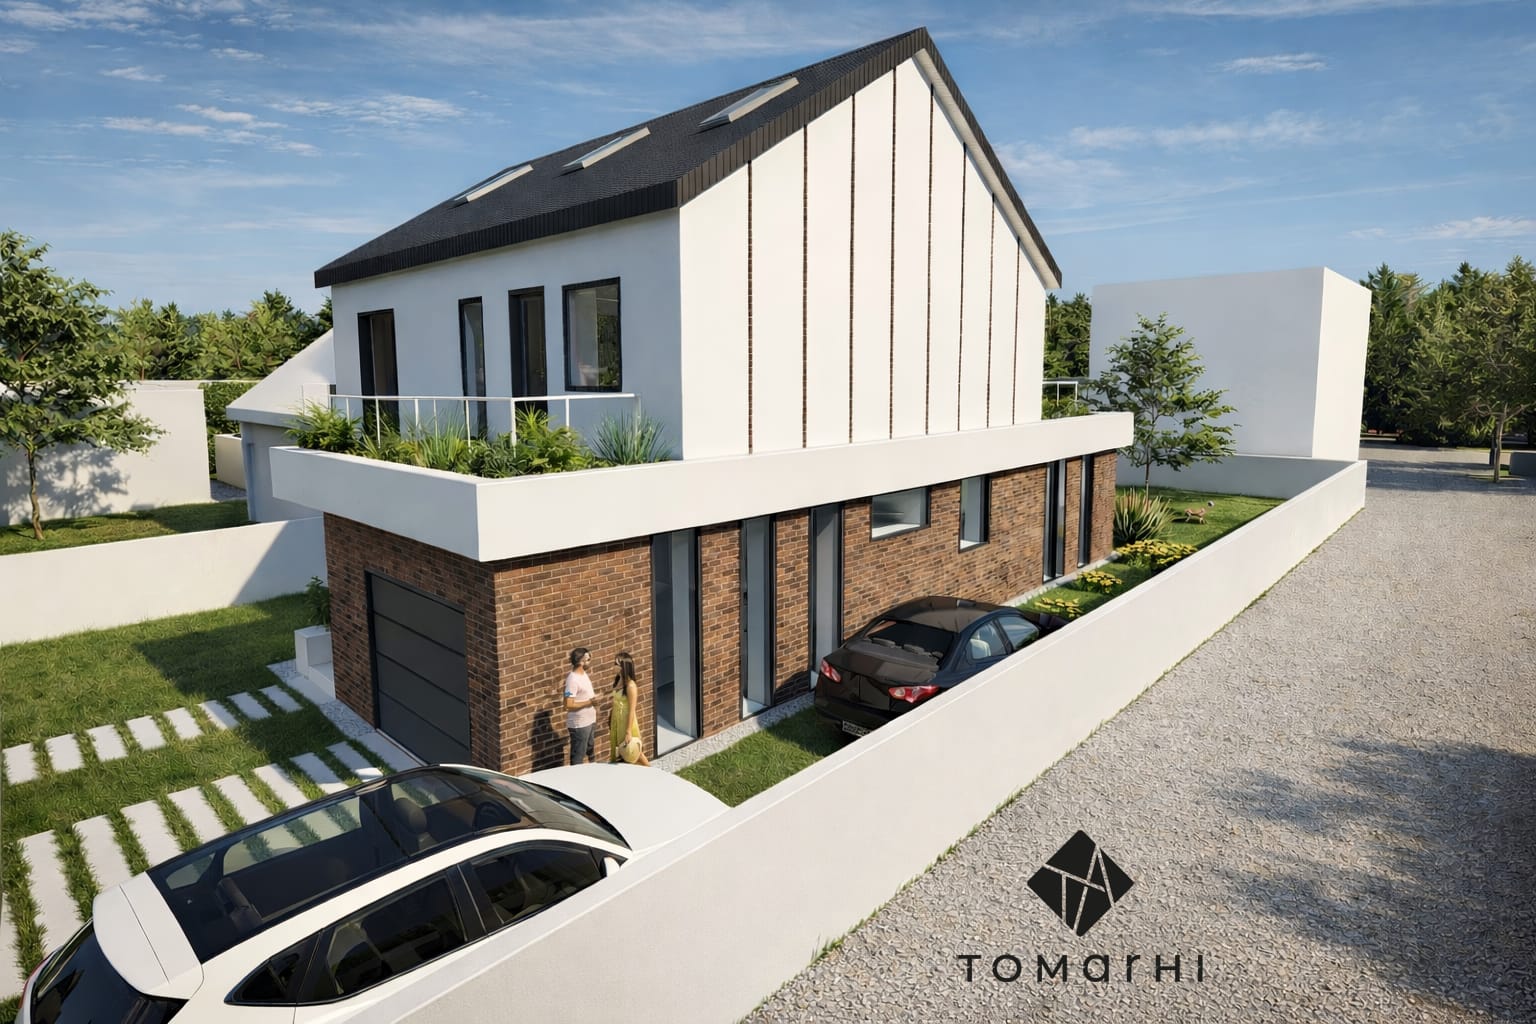
The attic completes the home with a multifunctional space served by its own bathroom, suited to a hobby room, playroom, relaxation area or studio. The whole house is designed with care for natural light, balanced proportions and clear circulation, offering a contemporary, adaptable and sustainable framework able to meet both present and future needs.
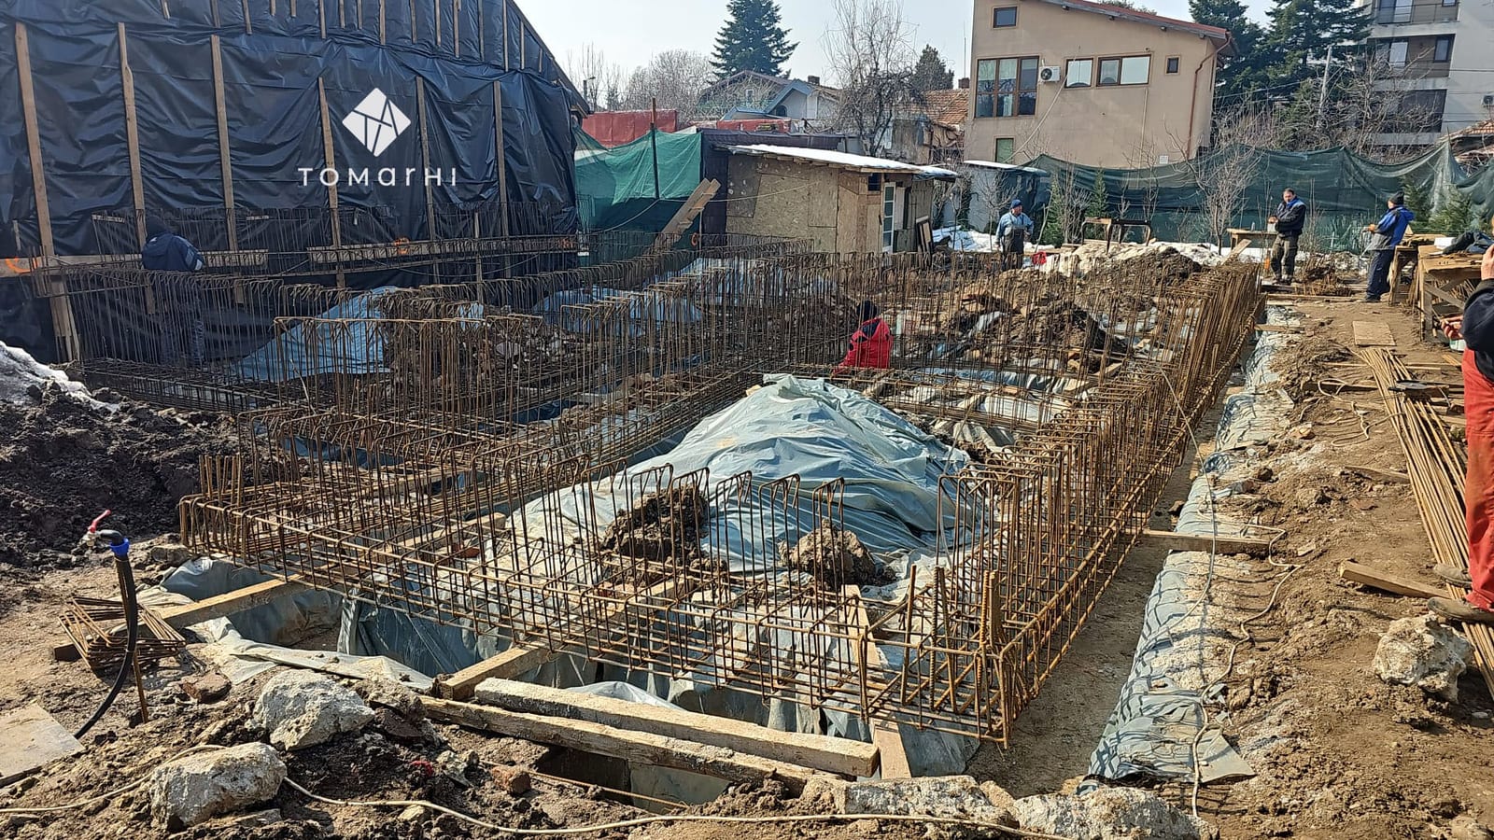
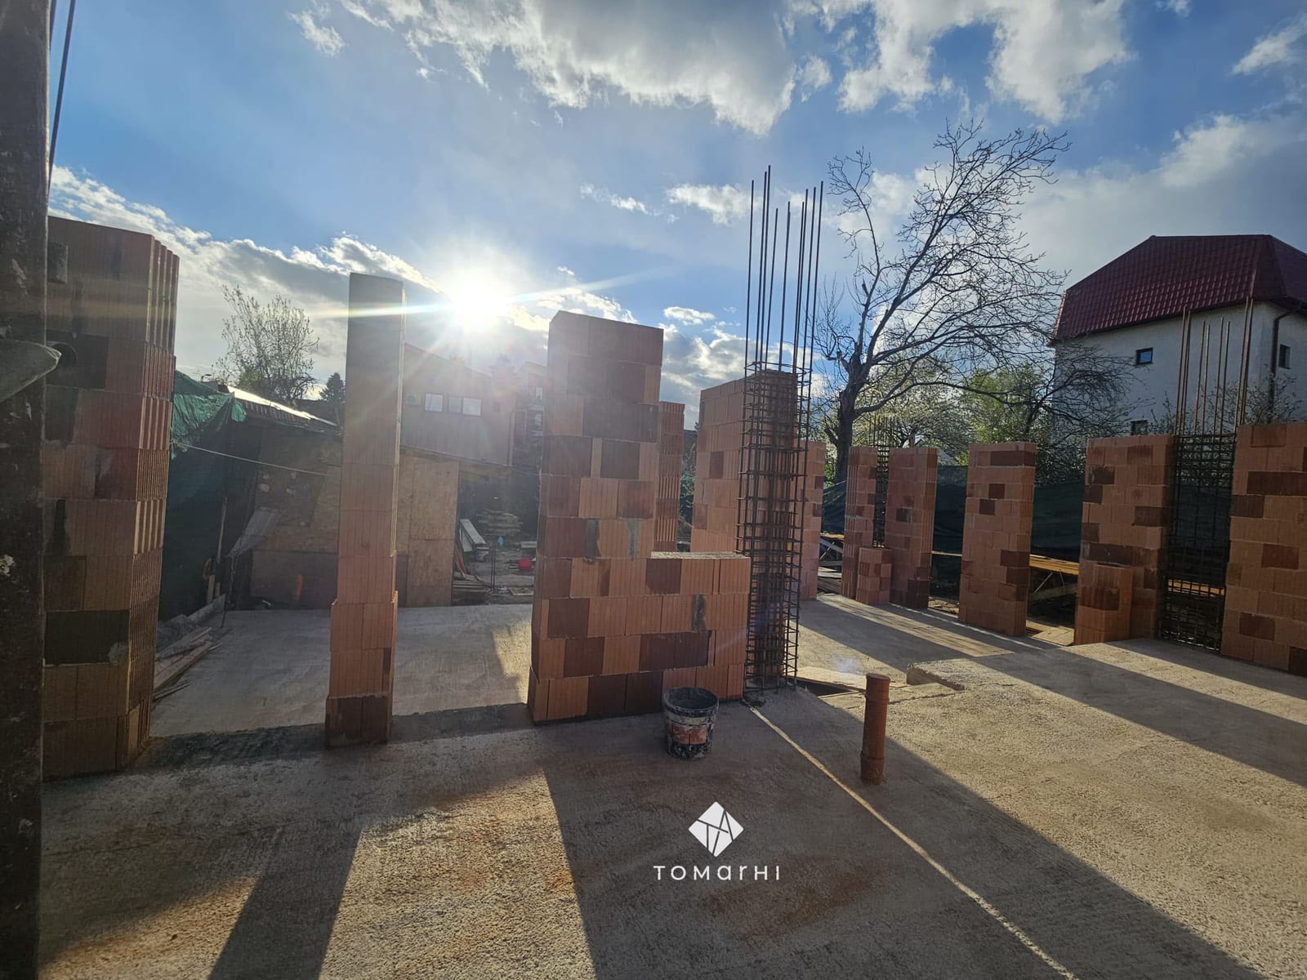
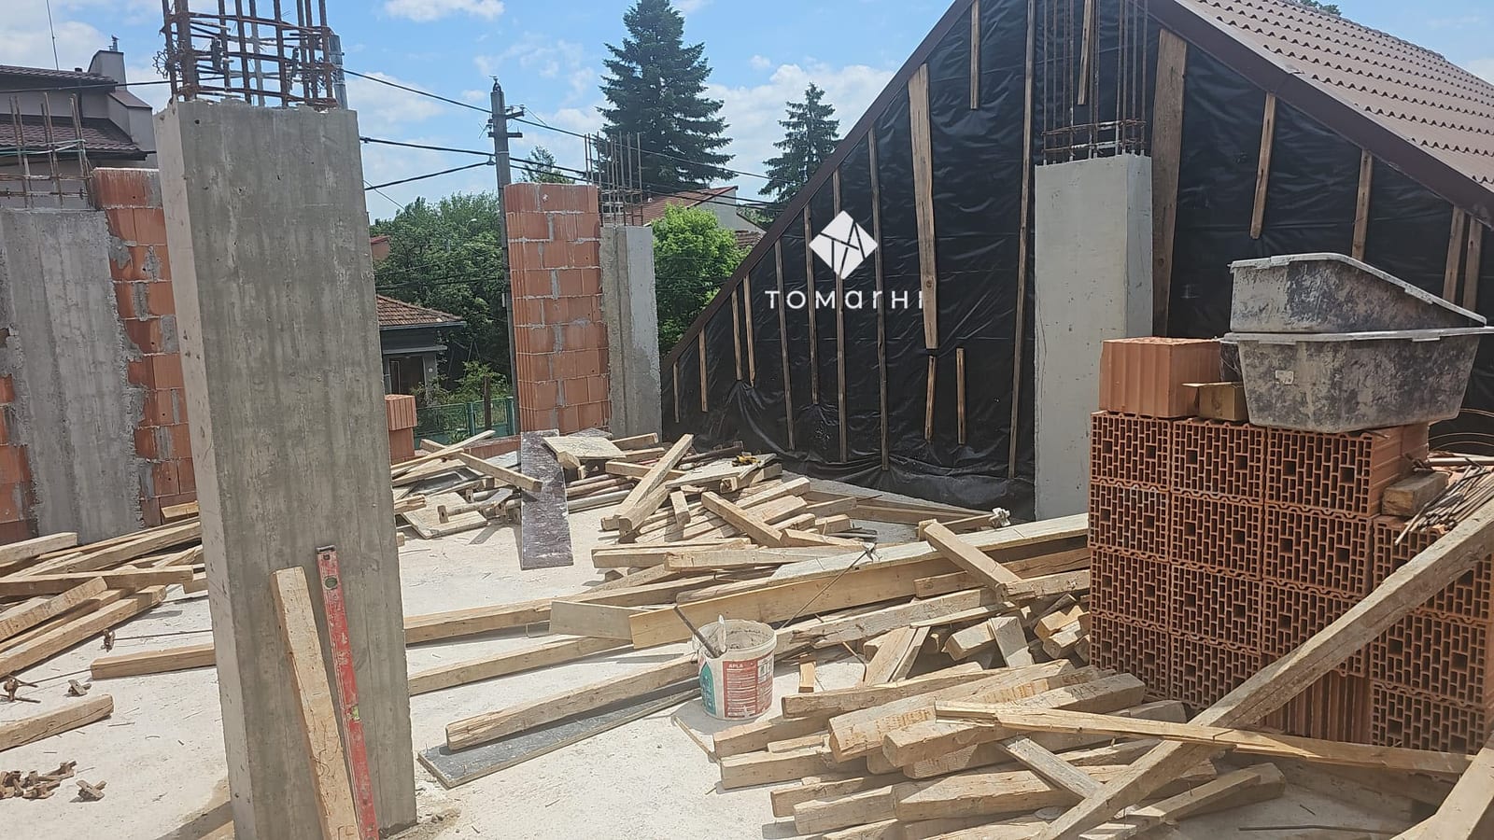
On site
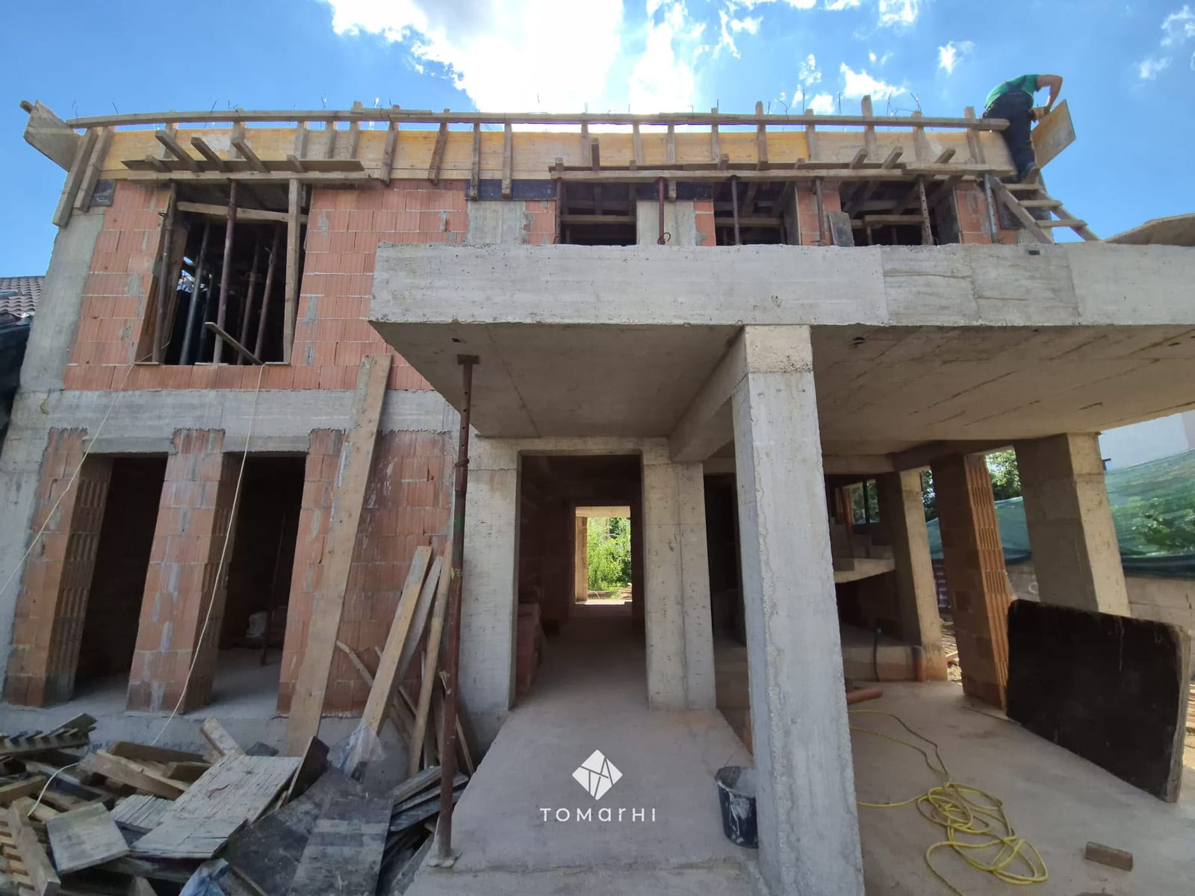
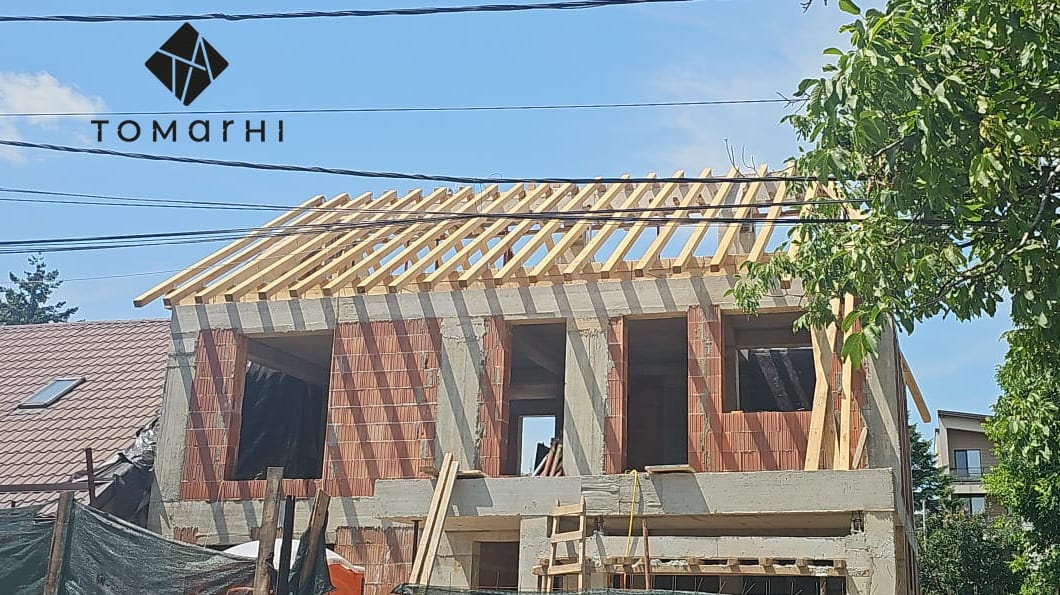
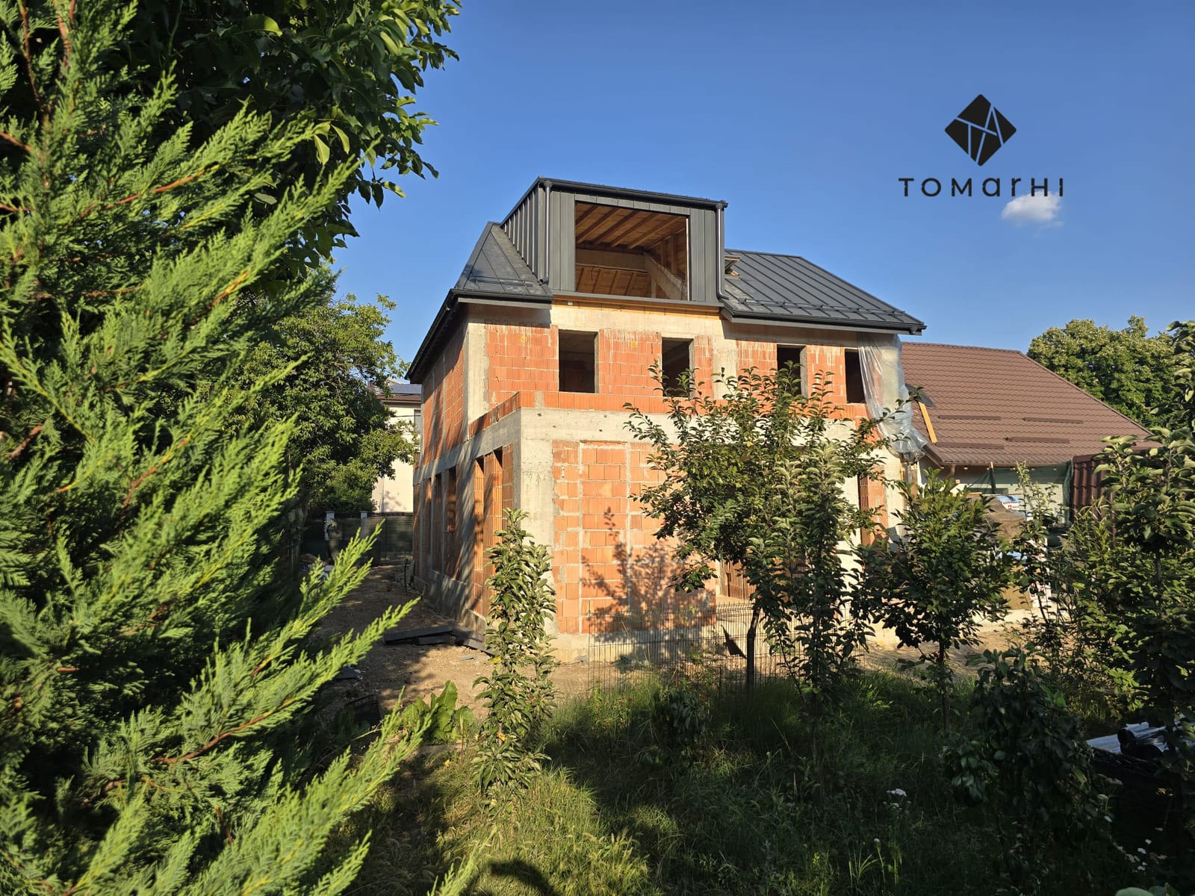
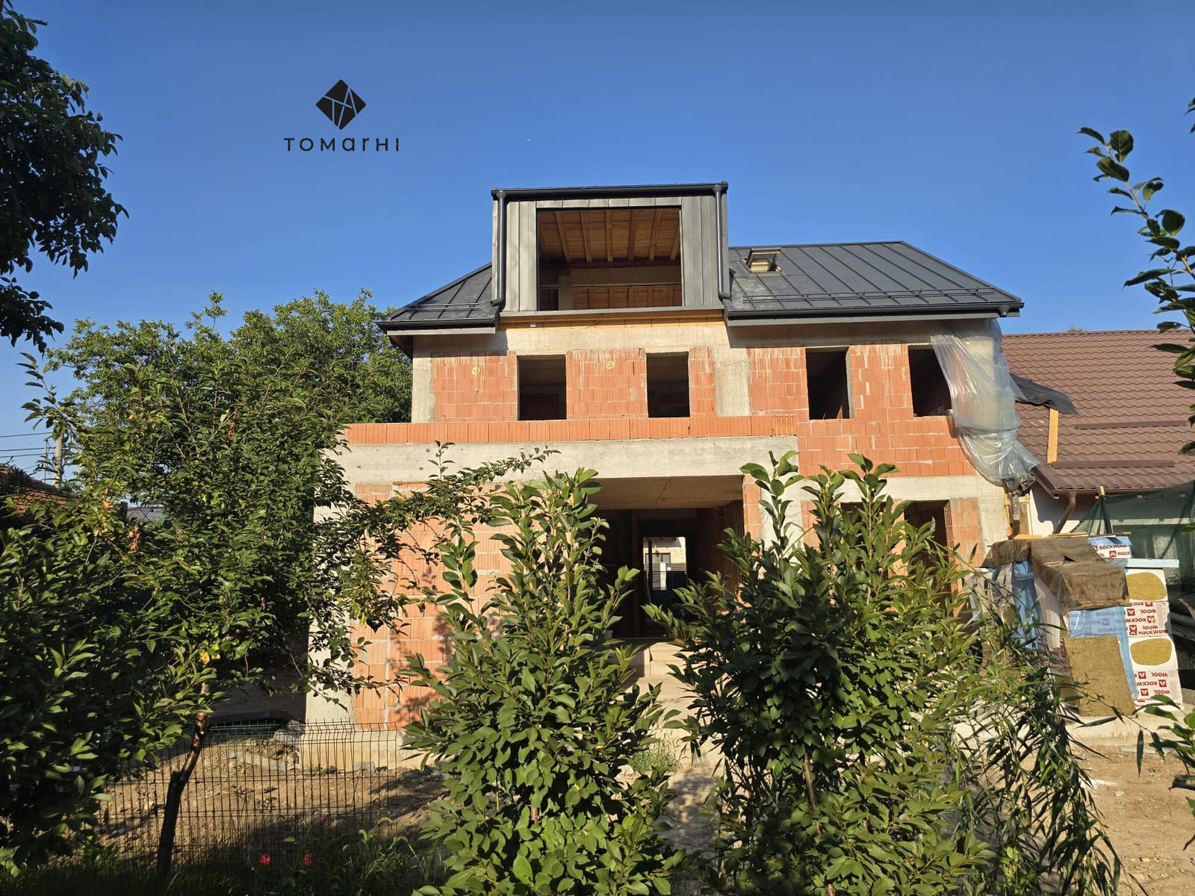
Services provided
- Architecture
- Technical design
- Permitting
Complete design
Planning a similar project?
The team brings together architects, structural engineers, building-services engineers, energy-efficiency specialists (nZEB) and certified verifiers, which means every discipline is coordinated within a single project.
Related service: Individual Residential Projects