
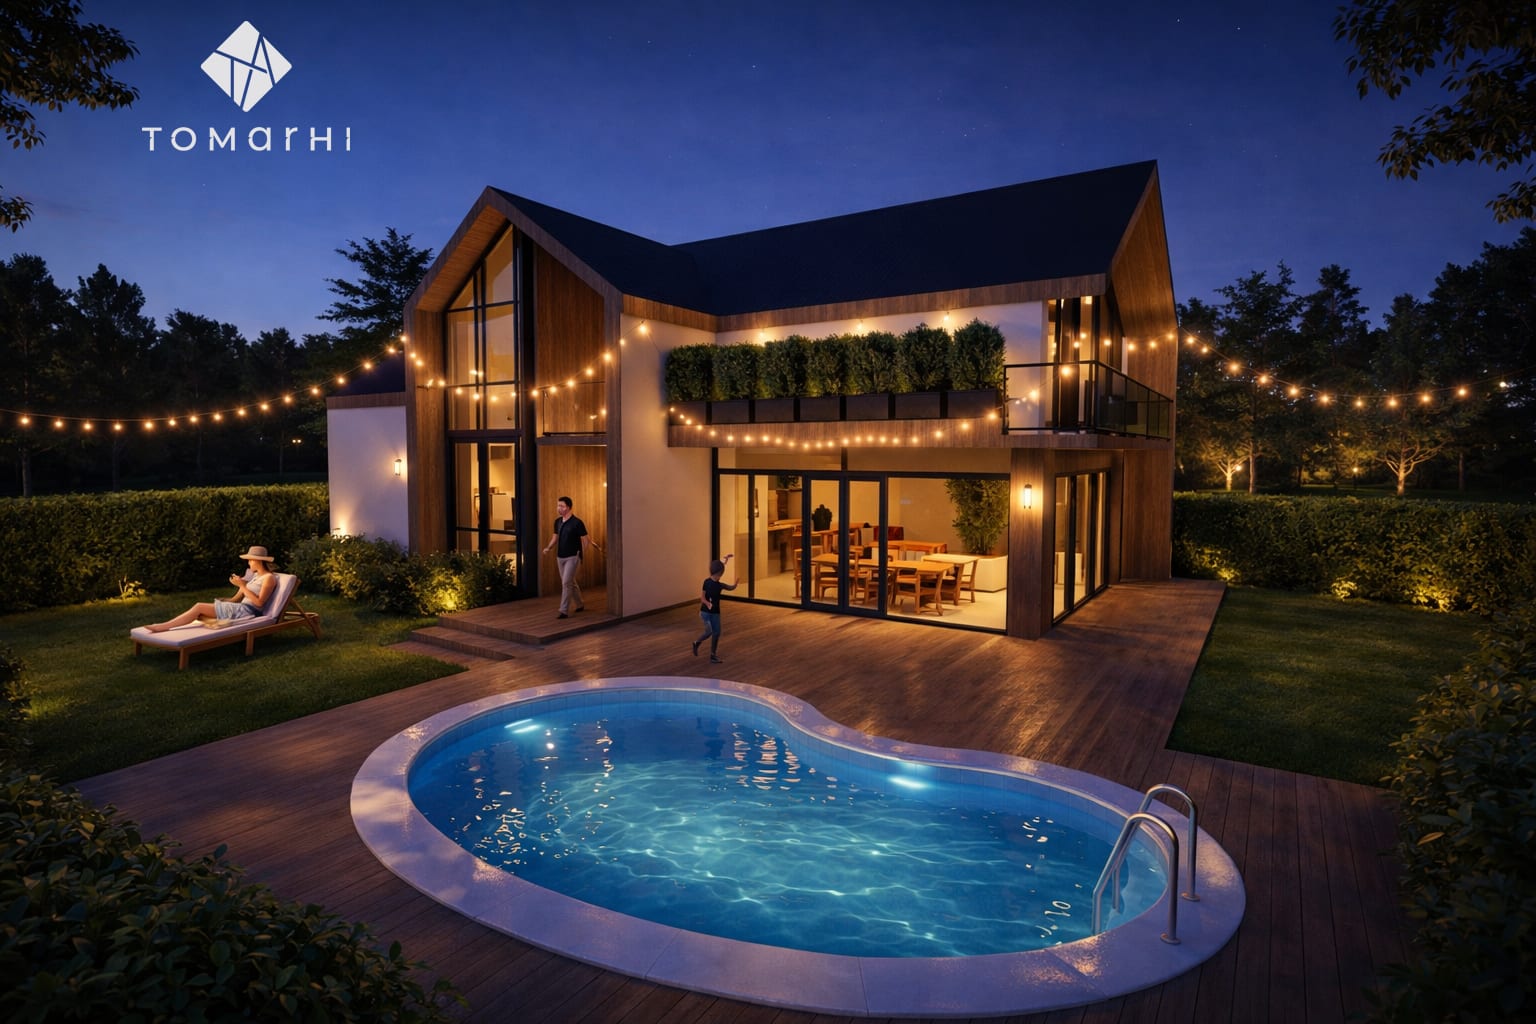
A four-room guesthouse at the foot of the Parâng mountains, oriented toward the Galbenu Gorge so the limestone landscape becomes part of the guest experience.
Location
Baia de Fier, Gorj
Surface
250 m²
Typology
Tourism
Status
EU-funded project
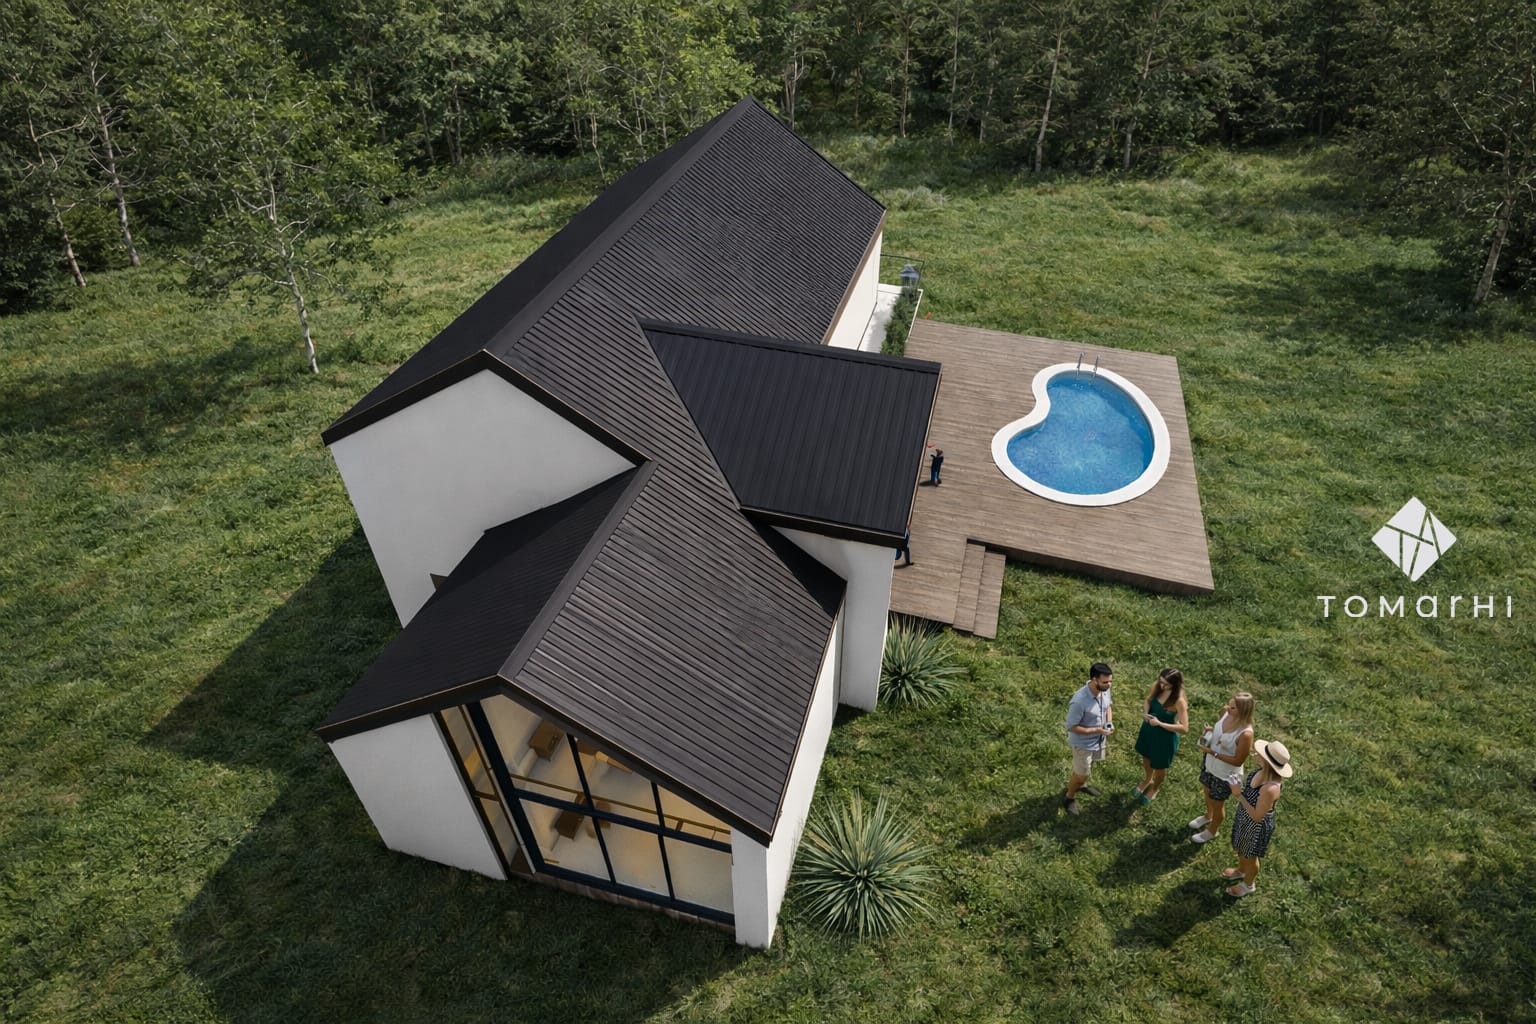
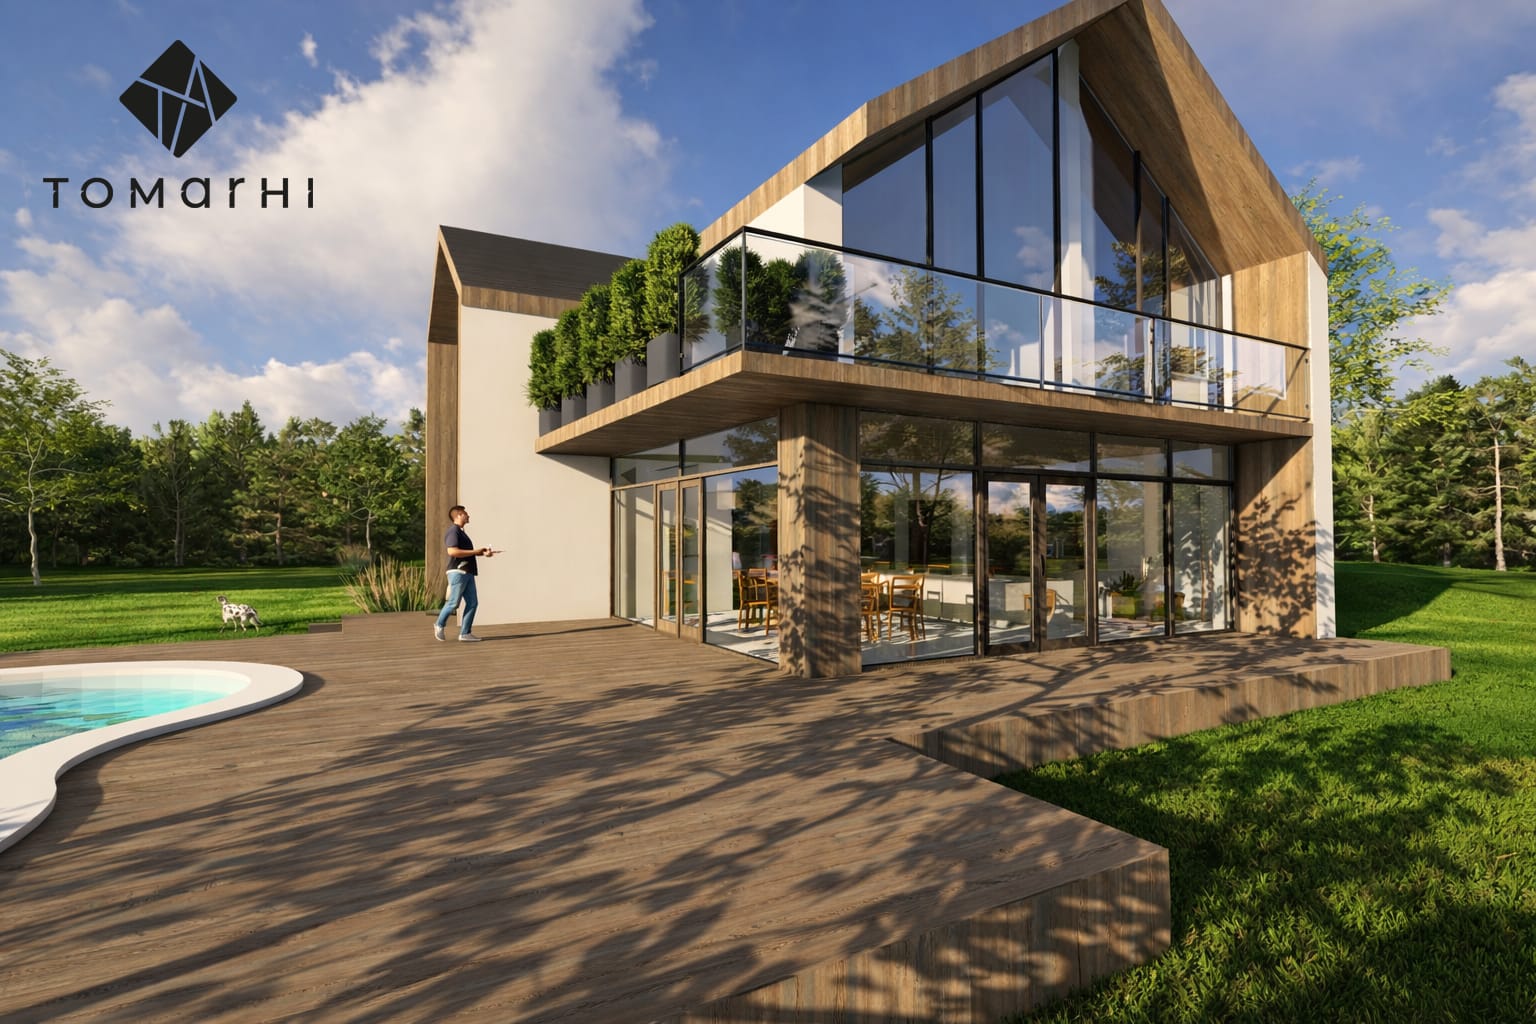
The guesthouse, with a capacity of four rooms, is designed to offer contemporary comfort within a remarkable natural setting in the village of Baia de Fier. The main facade faces south-west, toward the Galbenu Gorge, opening wide views over the limestone cliffs and wooded slopes while capturing the warm afternoon light.
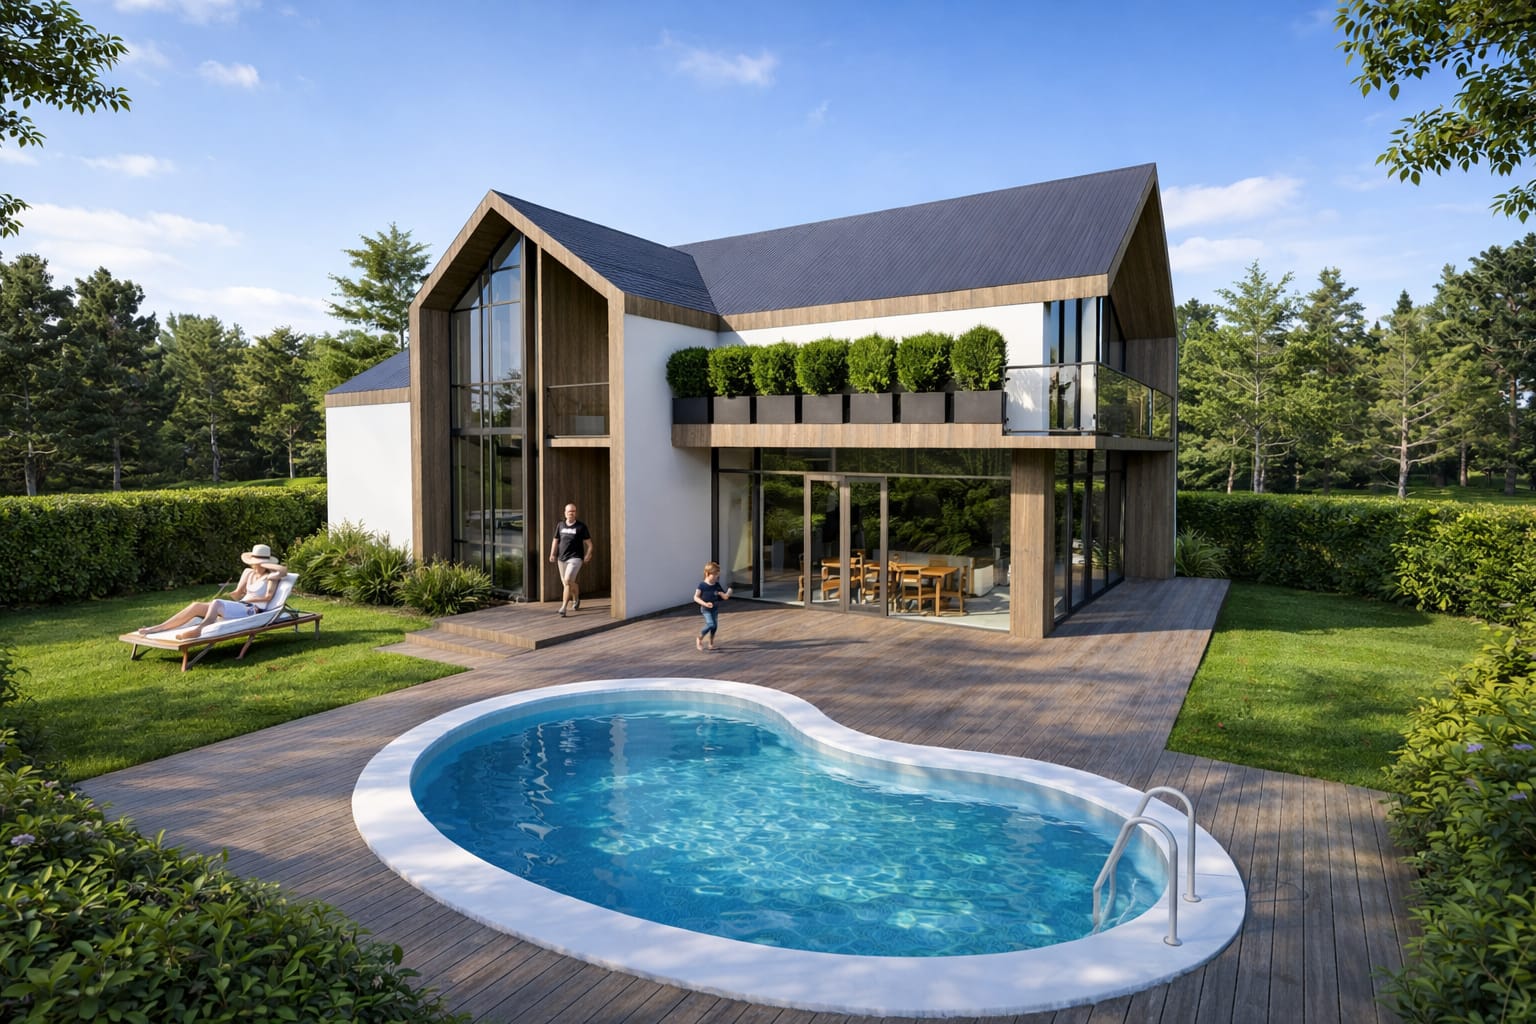
The layout balances the privacy of the guest rooms with the shared areas. The four units are spacious, each with its own bathroom, a relaxation corner and access to a terrace or balcony, while the common level provides a living room with panoramic views, a dining area and a fitted kitchenette. Technical spaces and service areas are grouped along the northern side to reduce heat loss and shelter the secondary functions.
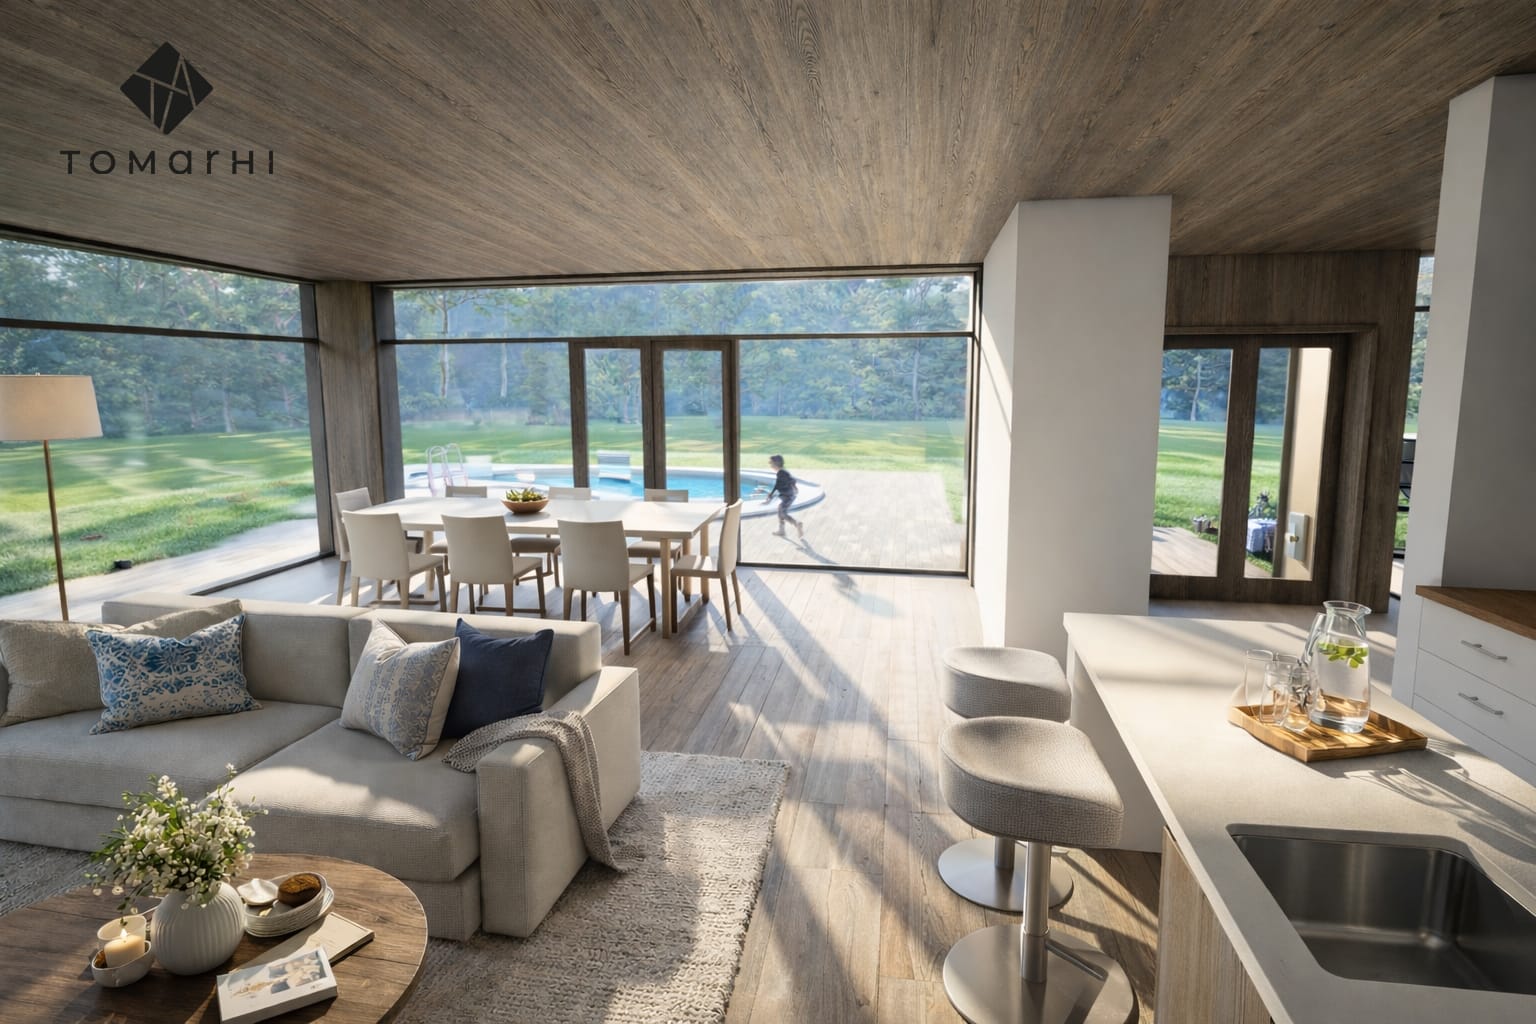
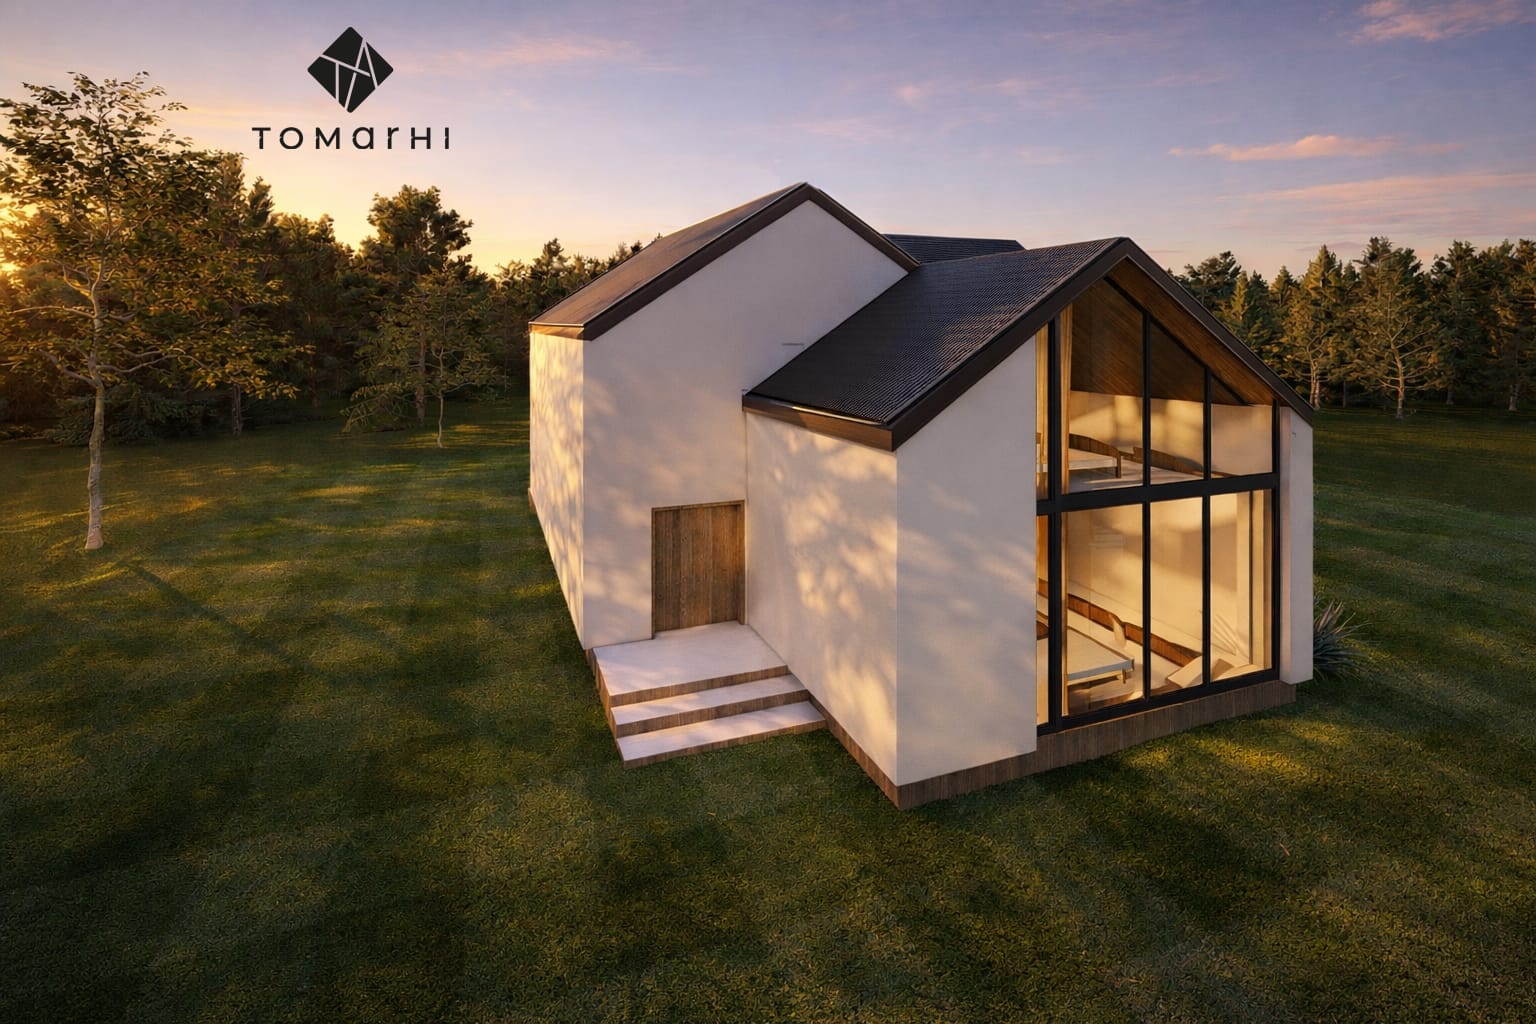
Generous windows bring the mountain landscape into the interior experience, softening the boundary between the built and the natural. The proximity of the Women’s Cave, the Transalpina road and the Rânca resort reinforces the project’s tourism value, proposing an authentic experience that supports the sustainable development of the Baia de Fier community.
Services provided
- Architecture
- Technical design
- Permitting
- EU funding
Complete design
Planning a similar project?
The team brings together architects, structural engineers, building-services engineers, energy-efficiency specialists (nZEB) and certified verifiers, which means every discipline is coordinated within a single project.
Related service: EU-Funded Projects