
Projects · Residential
House with a gable roof
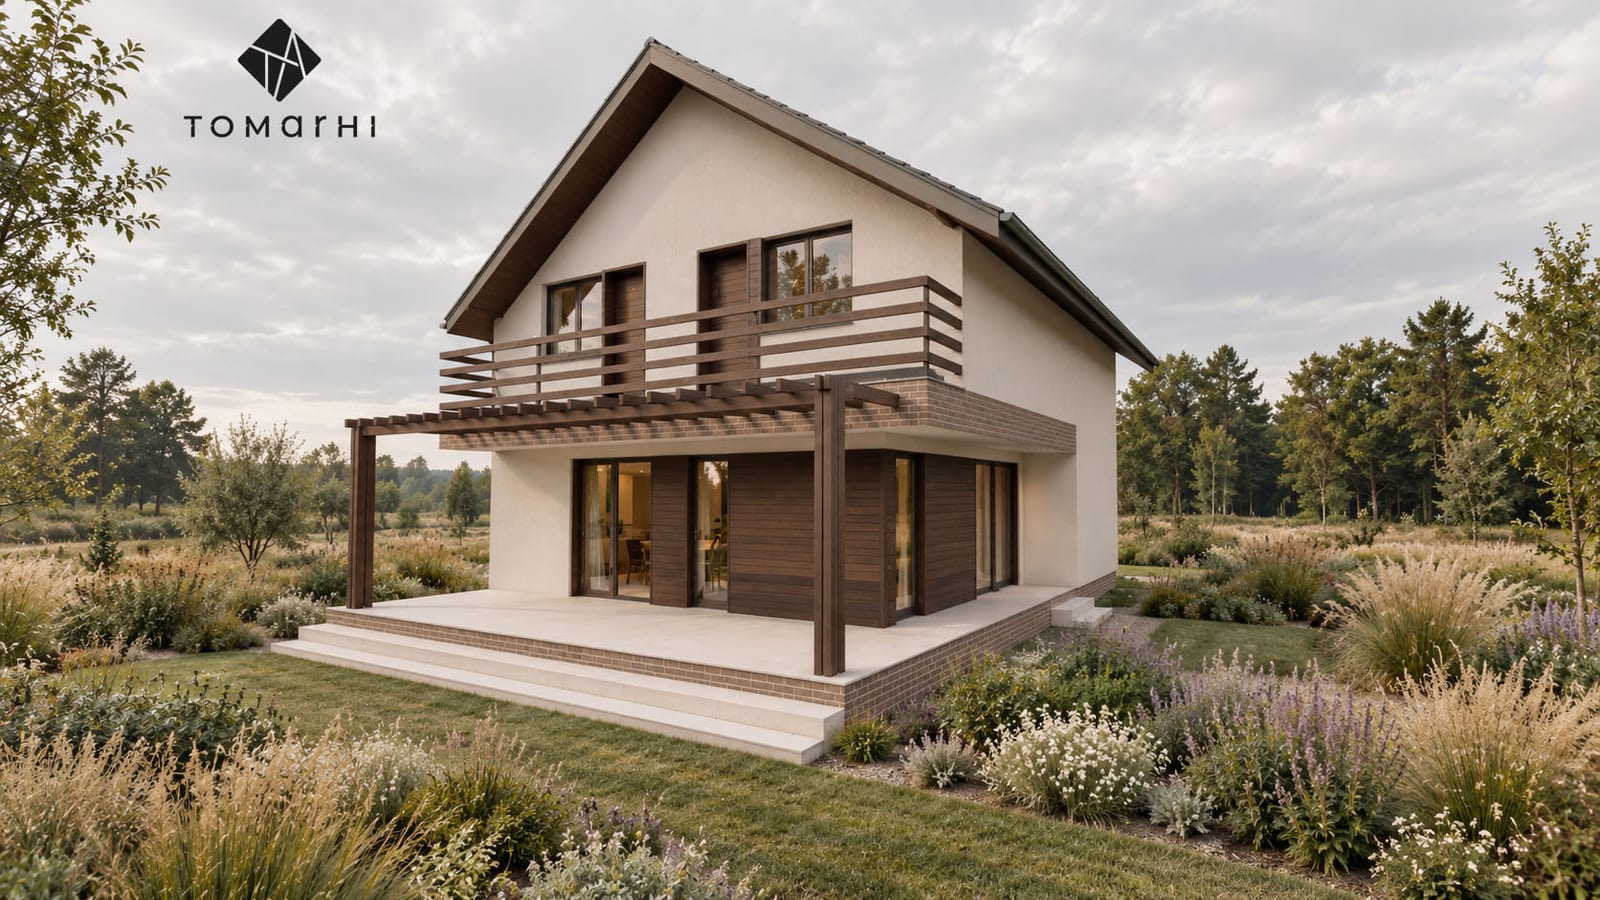
A contemporary two-level home with simple massing, a gable roof and timber accents, opened to the landscape through terraces and generous openings.
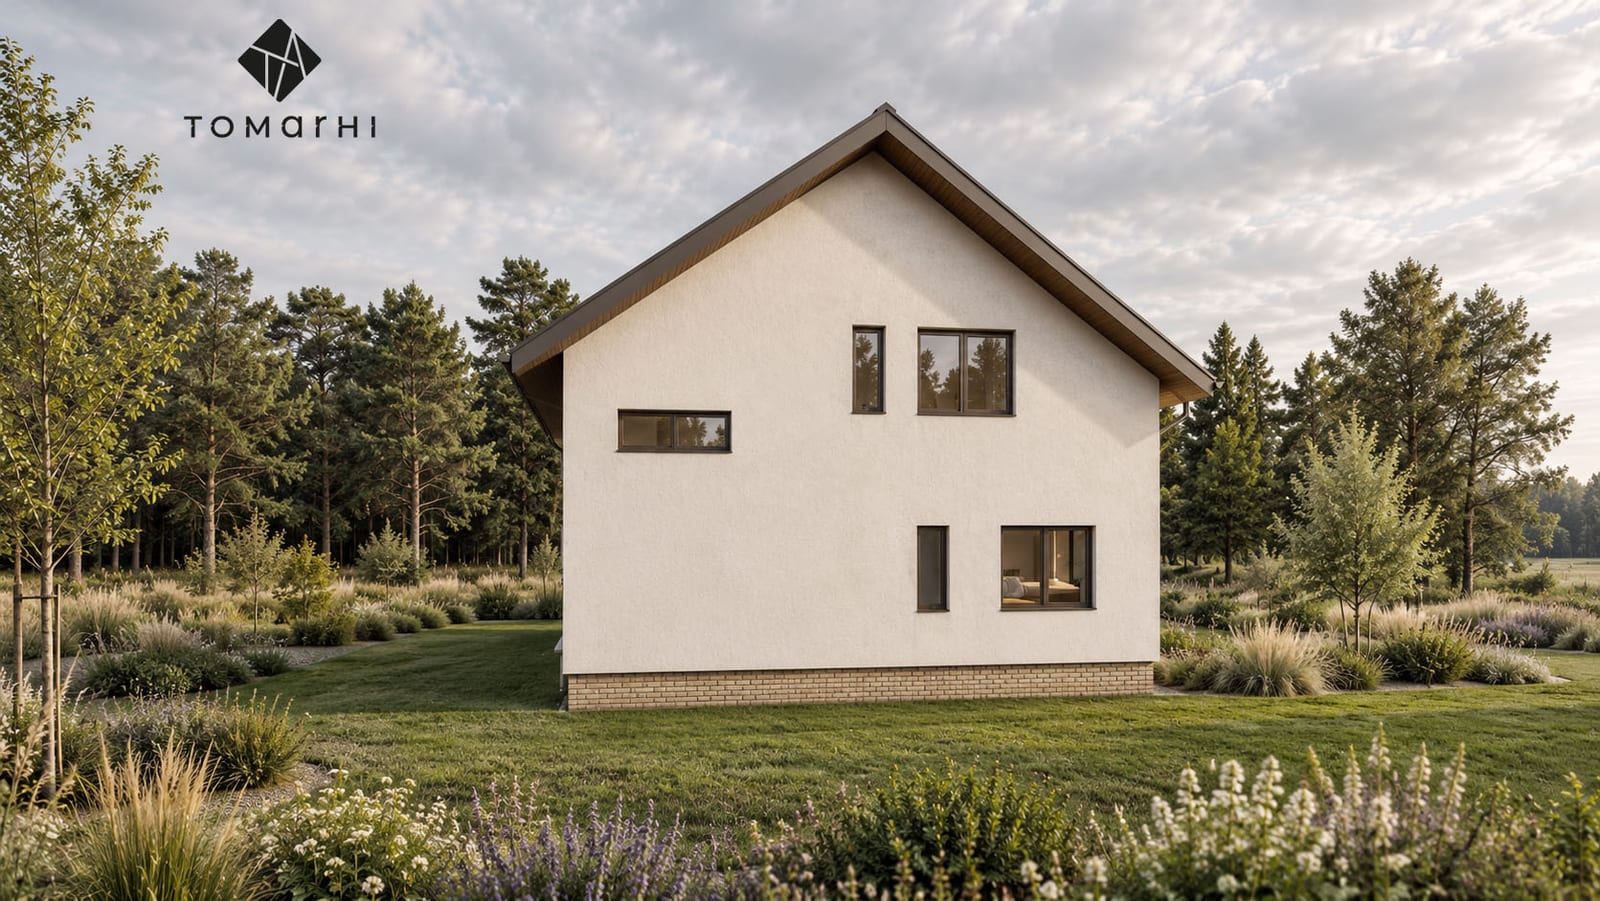
Conceived as a contemporary home that pairs function with a minimalist aesthetic, the house strikes a balance between its interior spaces and their relationship with the outdoors. The simple massing, the gable roof and the combination of light finishes with timber accents give the project a warm, timeless character.
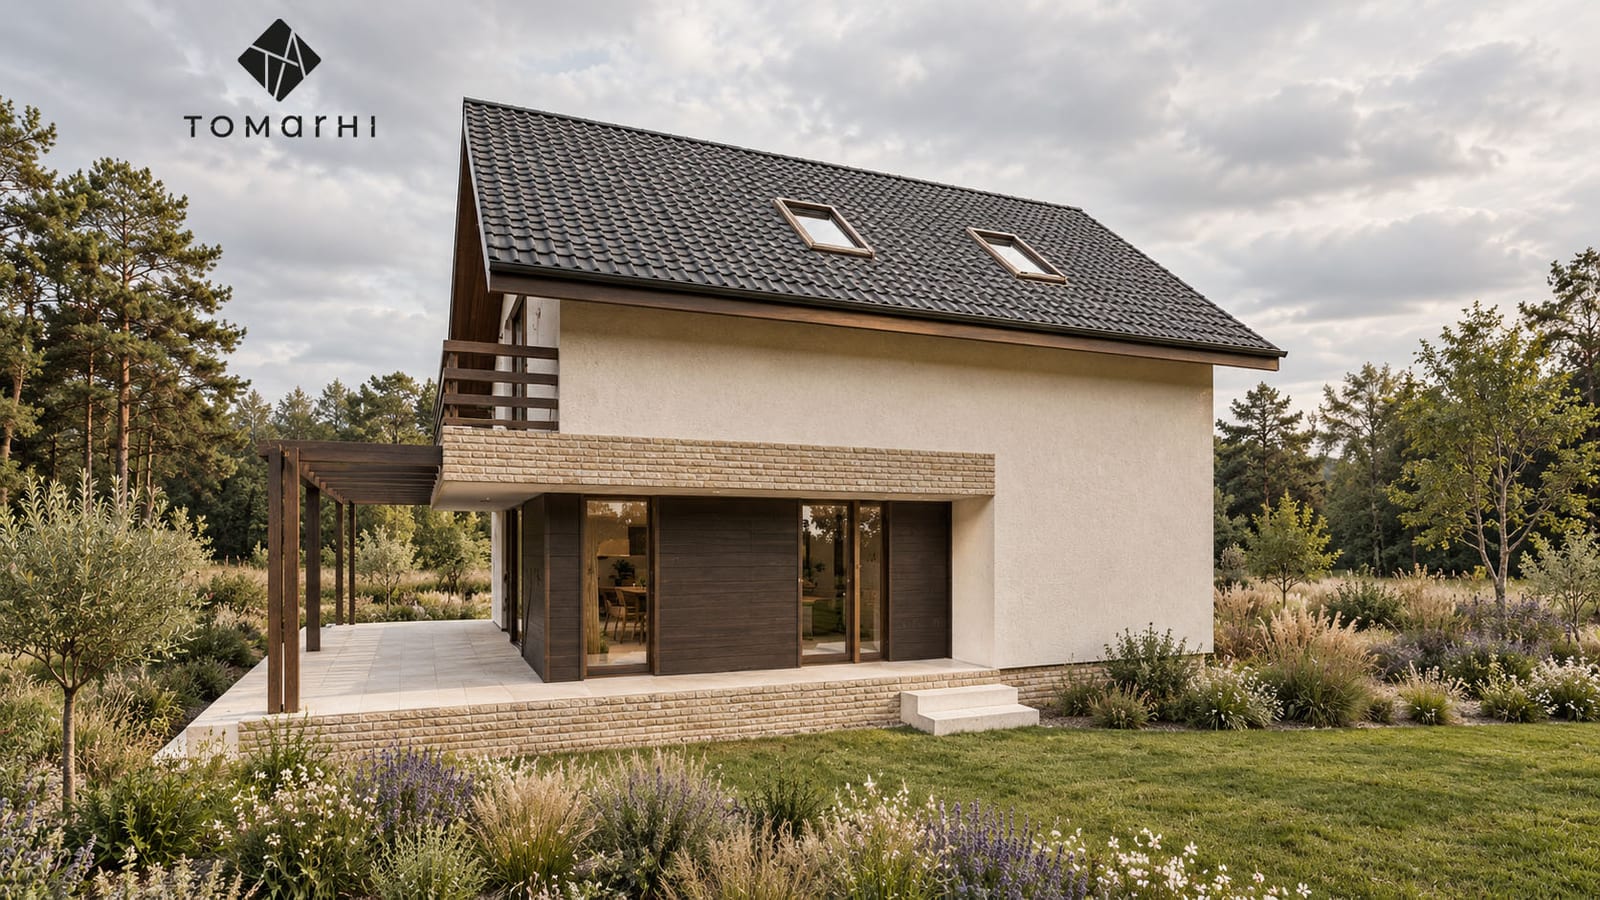
The organisation across two levels naturally separates the day zone, given to relaxation and gathering, from the night zone, reserved for privacy and rest. Terraces and generous openings connect the house to the landscape, making daylight and the outdoor space essential to the experience of living there.
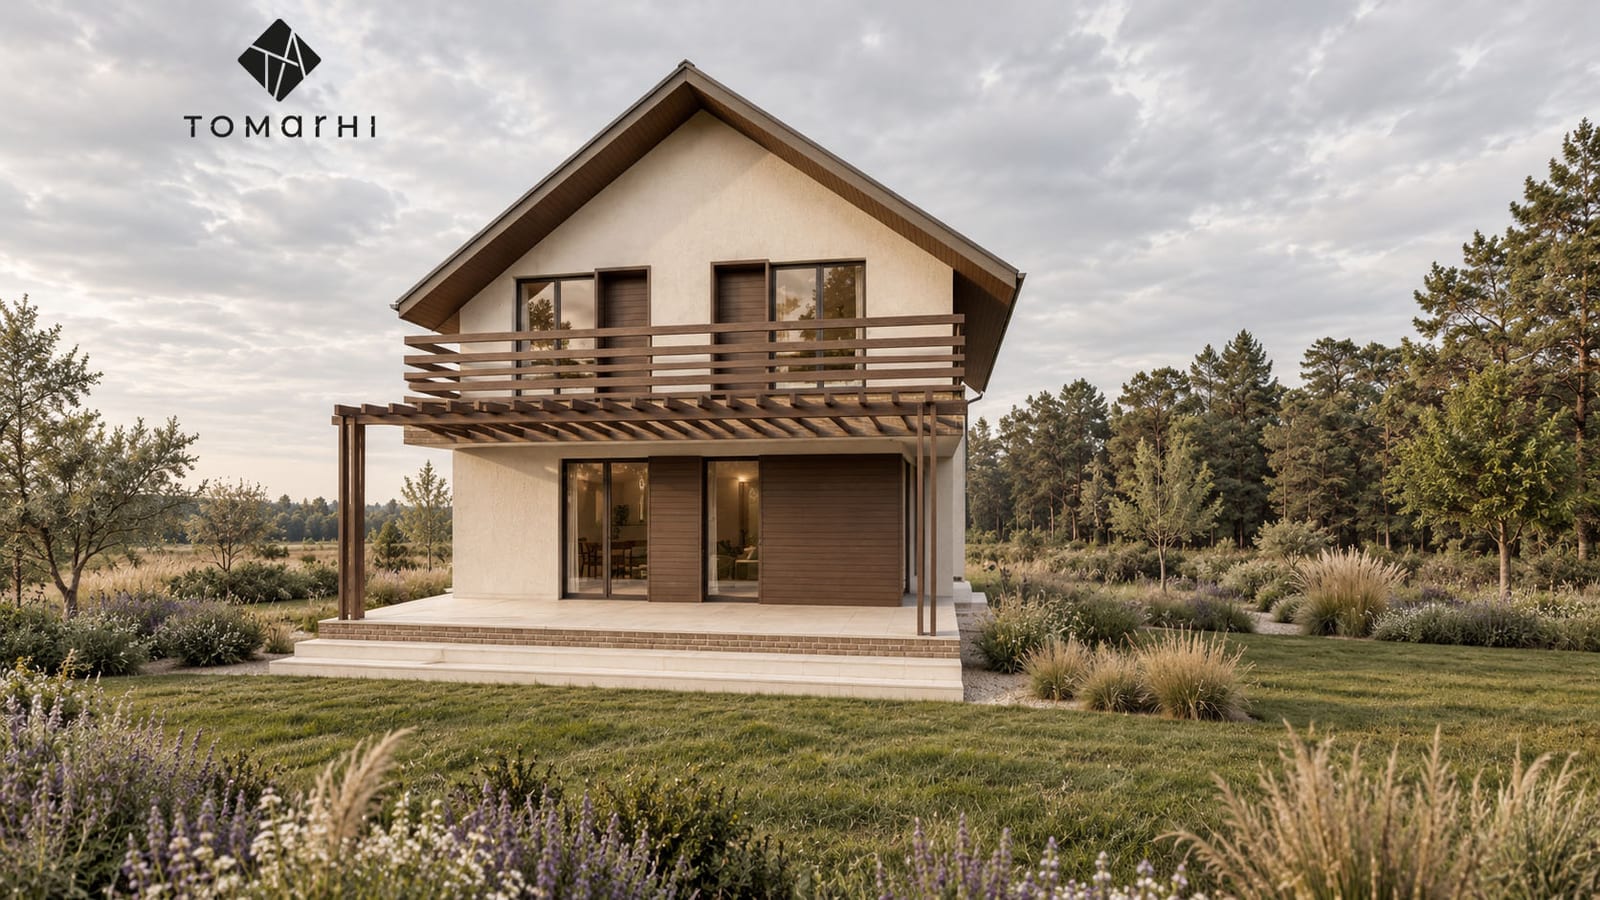
The result is a modern, balanced and coherent home, in which every element serves a clear purpose and architectural simplicity becomes the expression of a comfortable, authentic way of life.
Services provided
- Architecture
- 3D rendering
Complete design
Planning a similar project?
The team brings together architects, structural engineers, building-services engineers, energy-efficiency specialists (nZEB) and certified verifiers, which means every discipline is coordinated within a single project.
Related service: Individual Residential Projects