
Projects · Residential
Single-storey house with a sheltered terrace
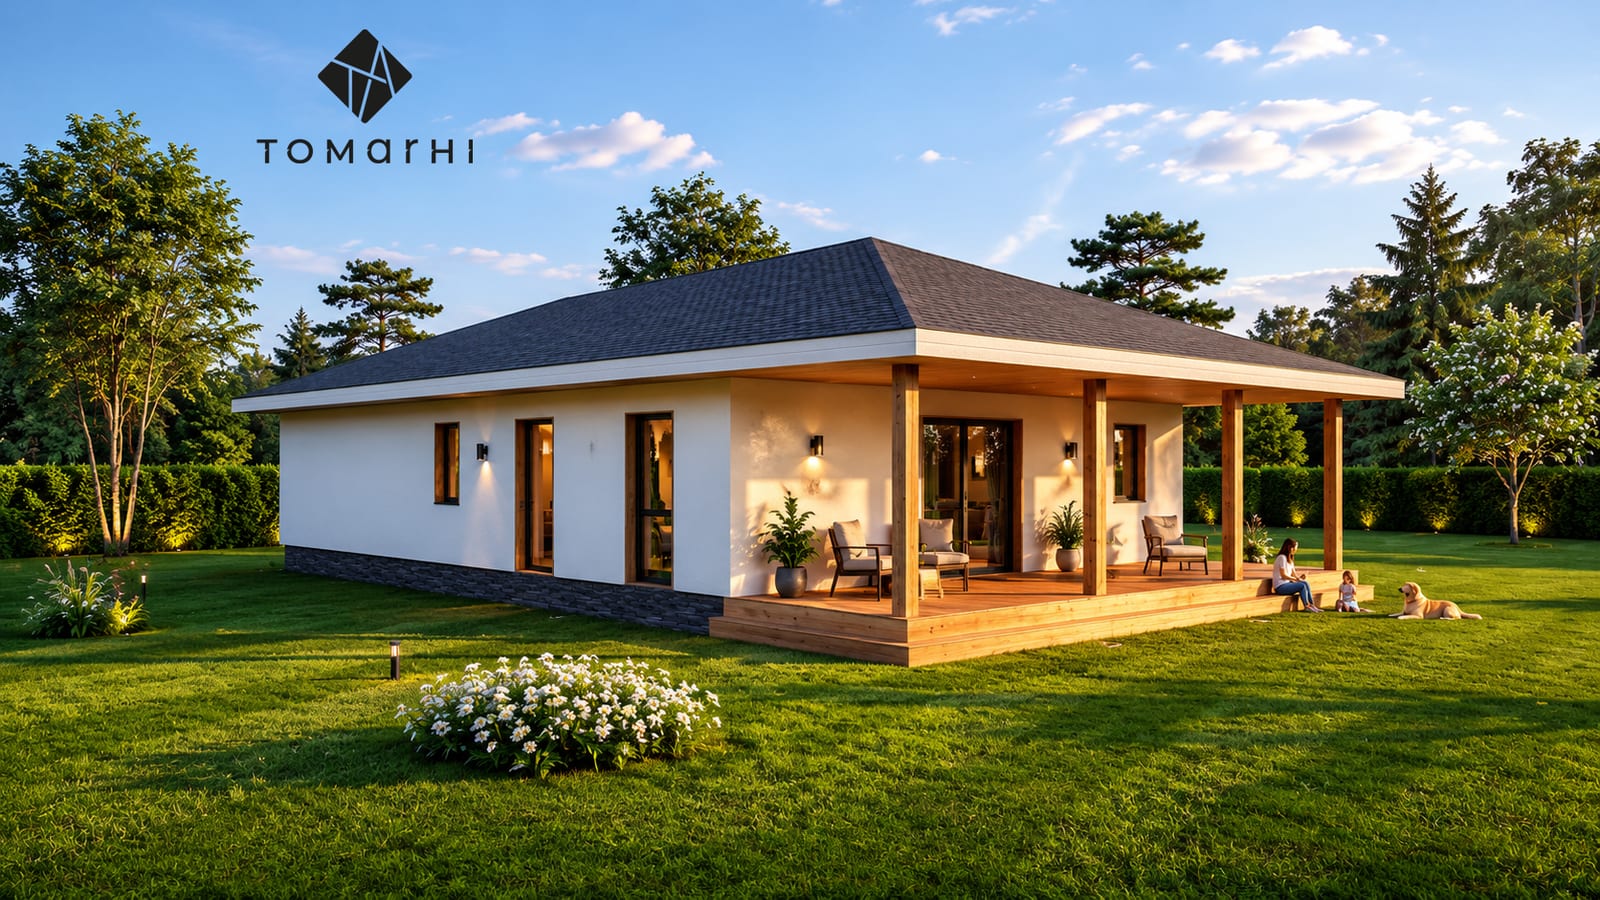
A single-storey home that pairs simple forms with natural materials, with a generous terrace beneath broad eaves, open to the garden.
Conceived in the spirit of contemporary architecture, this single-storey home combines simple forms with the elegance of natural materials and the comfort of a life connected to nature.
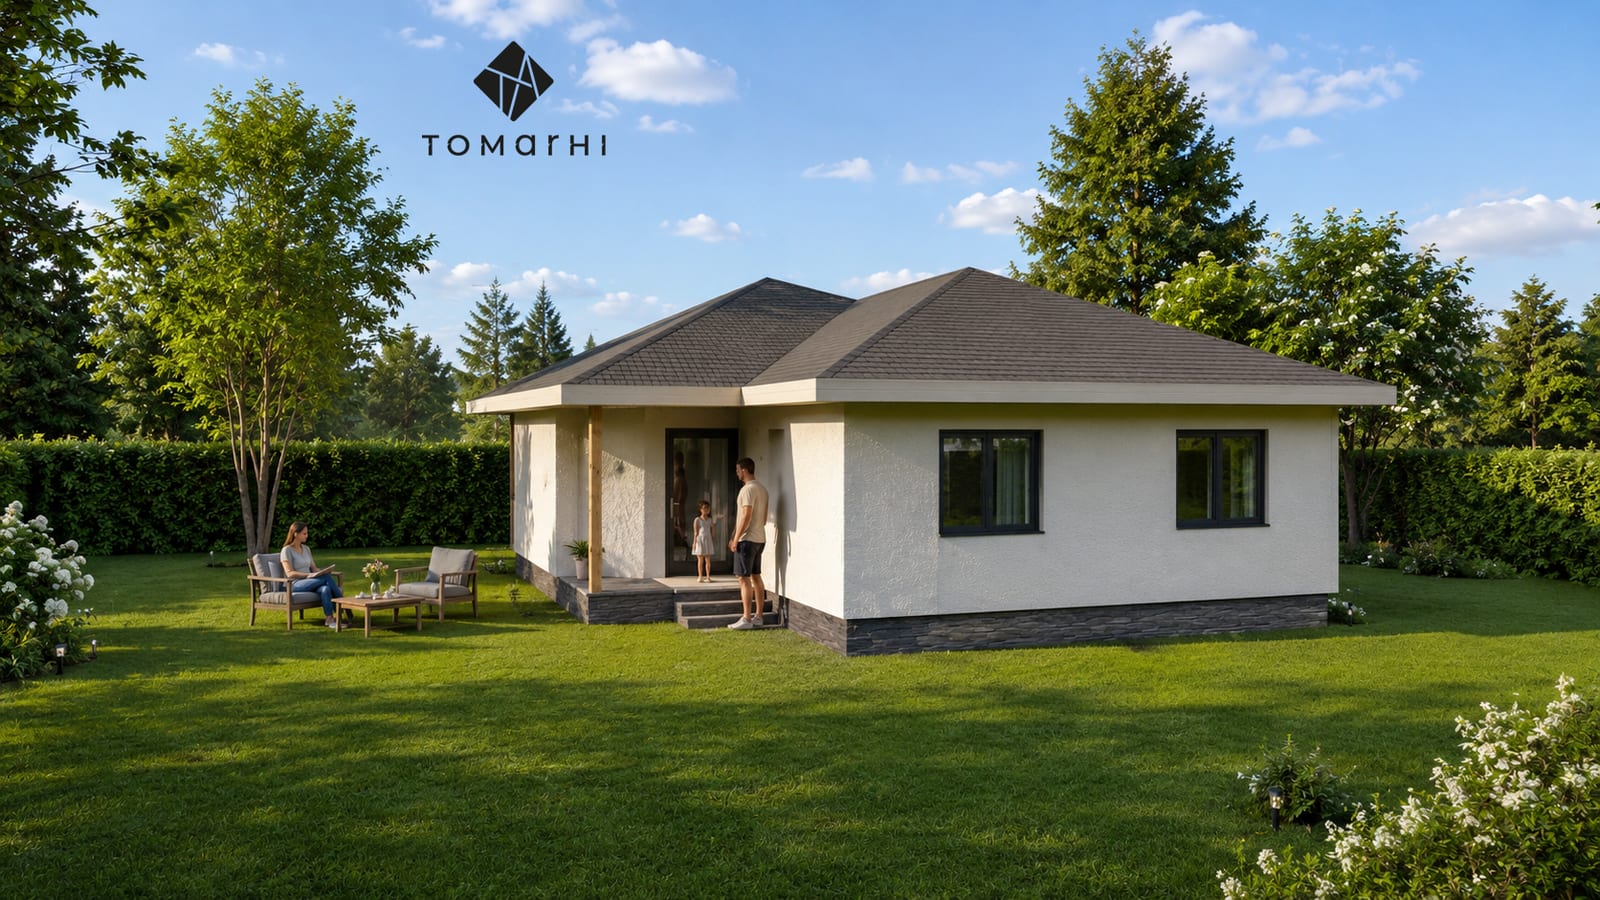
The concept starts from the wish to create a balanced, functional space, in which daylight, neutral-toned finishes and timber accents contribute to a warm, welcoming atmosphere.
The generous terrace, sheltered by the broad eaves of the roof, extends the living space into the garden, creating a natural transition between inside and outside.
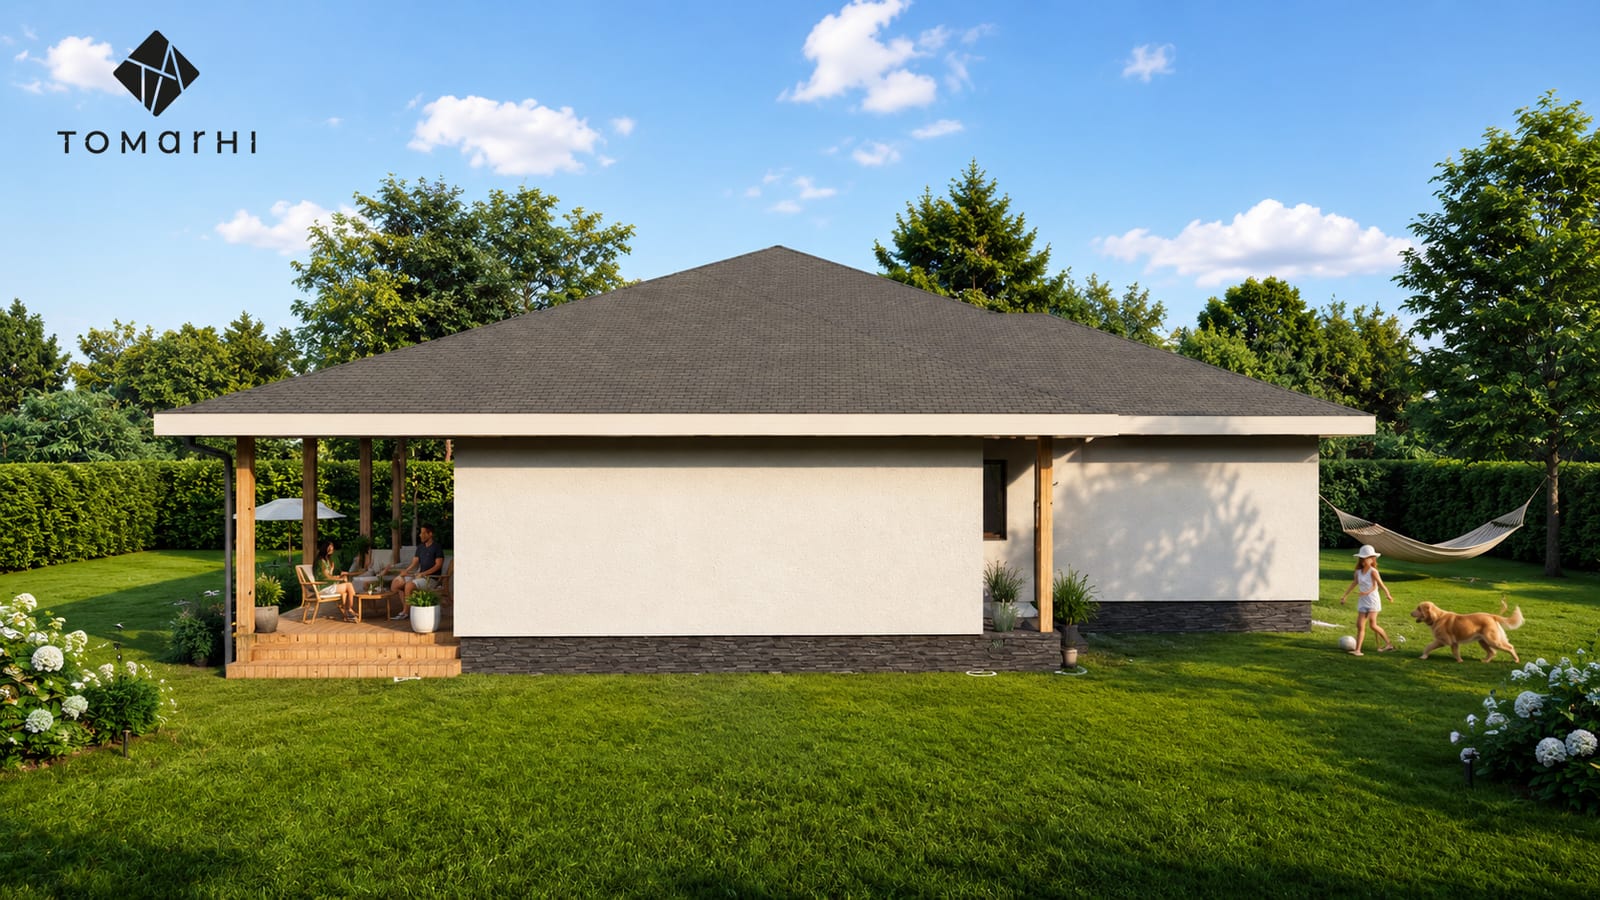
Through balanced proportions, carefully chosen materials and a harmonious fit with the landscape, the project proposes a timeless home defined by simplicity, comfort and elegance.
Services provided
- Architecture
- 3D rendering
Complete design
Planning a similar project?
The team brings together architects, structural engineers, building-services engineers, energy-efficiency specialists (nZEB) and certified verifiers, which means every discipline is coordinated within a single project.
Related service: Individual Residential Projects